
Location
Agent Comments
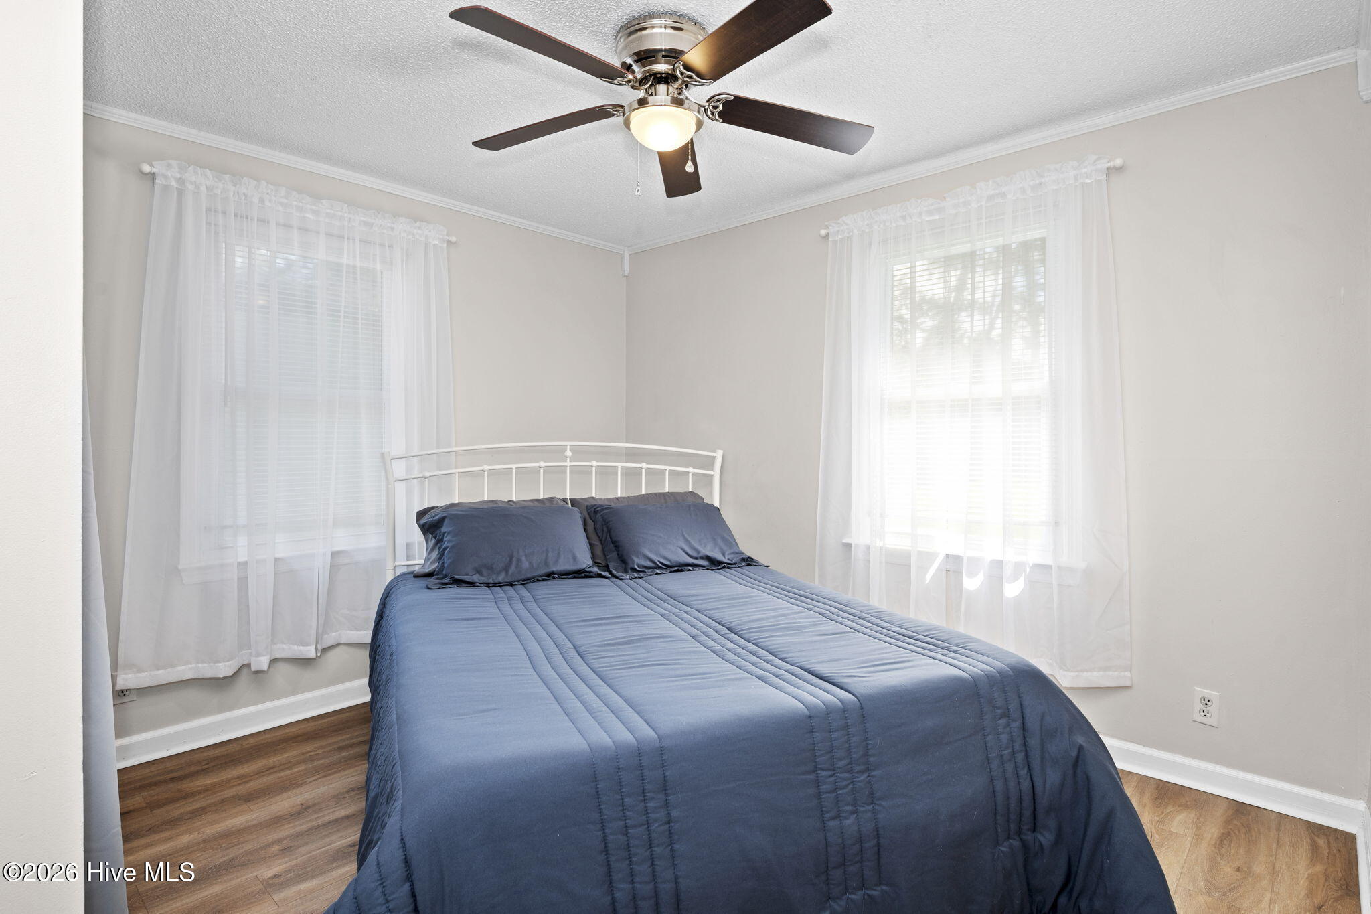
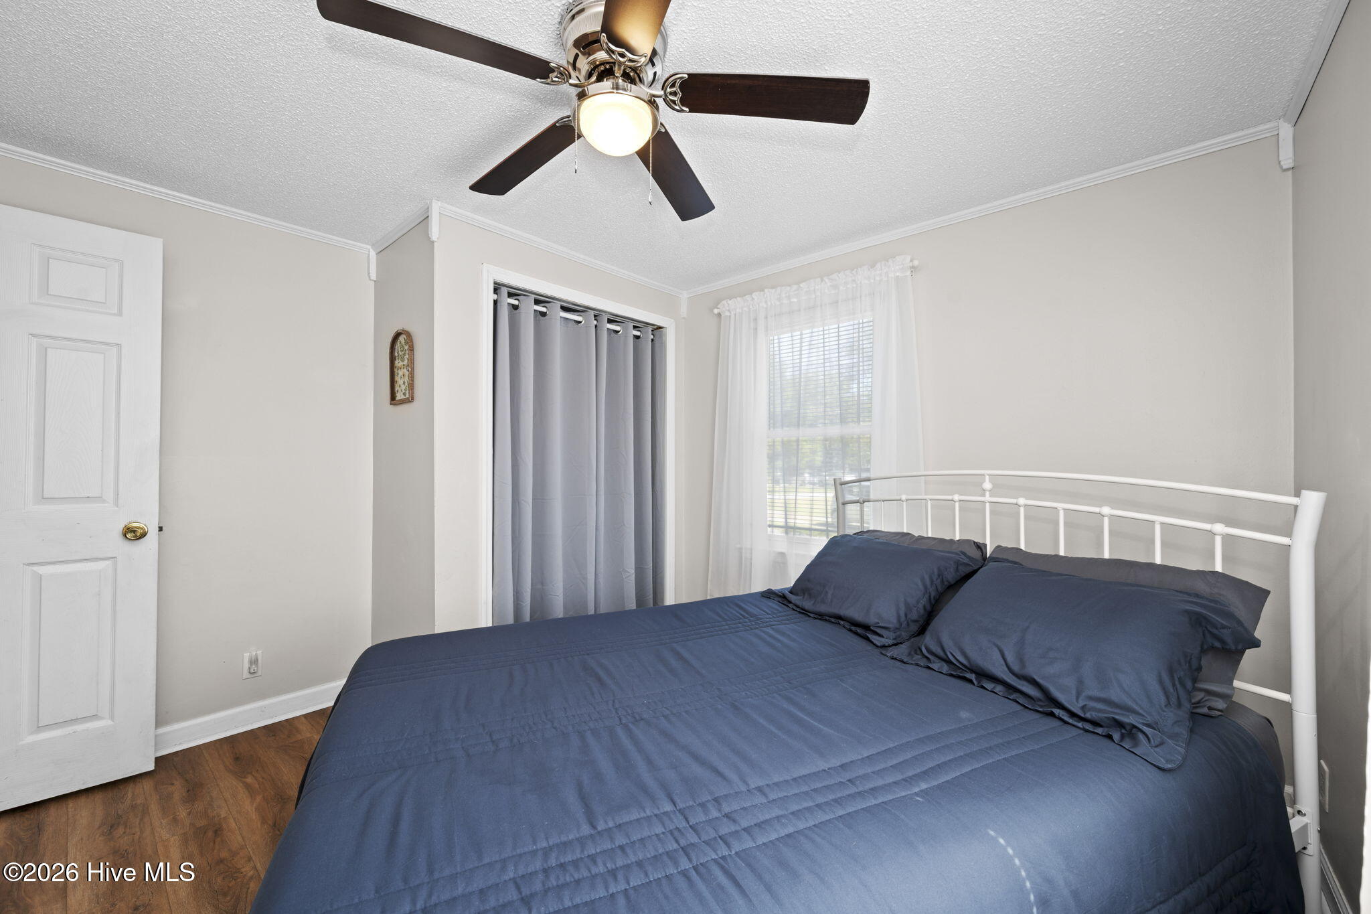
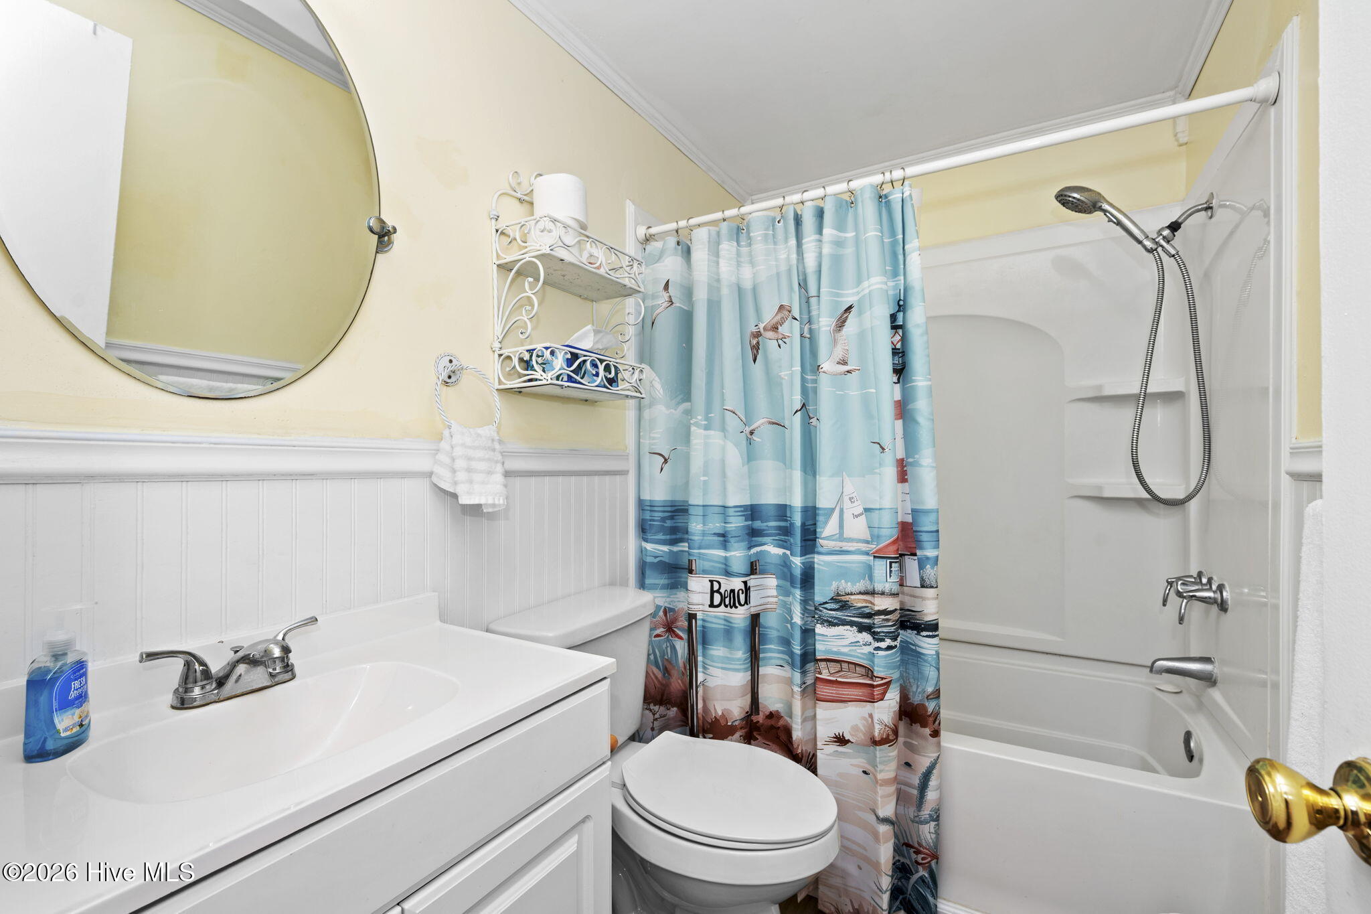
Adorable home in Village Heights in Newport. Open floor plan with a large living area and separate dining room/office off the living room. Split floor plan with bedrooms at each end of the house provides privacy for all. Living room opens to a bright and inviting kitchen with a lovely deck just off the kitchen area/living area. Large fenced in back yard is an ideal space for outdoor activities and entertaining as well as just relaxing. House has 3 bedrooms and 1.5 baths as well as a separate laundry room. Back yard has a 10x12 shed for any items that need to be stored outside. Great location and easily accessible to local shops, churches, and area beaches.
Amenities
- Washer
- Refrigerator
- Dryer
- Electric Range
Additional Features
- County: Carteret
- Days on Market: 0
- Pool: Yes
- Pool Features: None
- Tax Number: 2147483647
- Waterfront Features: None
- Water/Sewer: Water Available
- Year Built: 1978
- Property Type: Residential
- Property Sub Type: Single Family Residence
- Tax Year: 2025
- Tax Amount: $1,698.57
Financial
- Short Sale: Standard
Interior Features
- Cool System: Heat Pump
- Floors: LVT/LVP
- Heat System: Heat Pump, Electric
- Interior: Master Downstairs, Ceiling Fan(s), Blinds/Shades
- Room Type: Living Room, Dining Room, Dining Area, Master Bedroom, Bedroom 2, Bedroom 3
- Total Rooms: 6
- Levels: One
- Heating Fuel: Electric
- Full Baths: 1
- 1/2 Baths: 1
- Furnished: Partially
- Laundry: Dryer Hookup,Washer Hookup,Laundry Room
- Water Heater: Electric
- Attic Description: Access Only
- Basement Description: None
Exterior Features
- Fuel Tanks: None
- Parking: Gravel, Unpaved, Off Street, On Site
- Pool: None
- Roof: Shingle
- Siding: Vinyl Siding
- Waterfront Feature: None
- Is New Construction: No
- Construction: Vinyl Siding,Wood Frame
- Foundation: Crawl Space
- Water Source: Public
- Septic or Sewer: Public Sewer
- Utilities: Water Available
- Garage Spaces: 0
- Parking Spaces: 0
- Fencing: Chain Link,Back Yard
- Exterior: Vinyl Siding
- Patio/Deck Description: Deck,Porch
- Zoning: R-15
- Building Total Area (Sq.Ft): 1344
- Road Description: City Street,State Road,Paved
- Road Improvements: See Remarks
- View Description: None
Location
- Directions: Hwy. 70 onto Howard Blvd. Left on E. Forest Dr. Left on W. Forest Dr. Left on Newport Circle. Home on left.
- Street Number: 2912
- County: Carteret
- Latitude: 34.791136
- Longitude: -76.872734
- Marketing City: Newport
Listed by: Martha G. Martin from Sun-Surf Realty.