
Location
Agent Comments
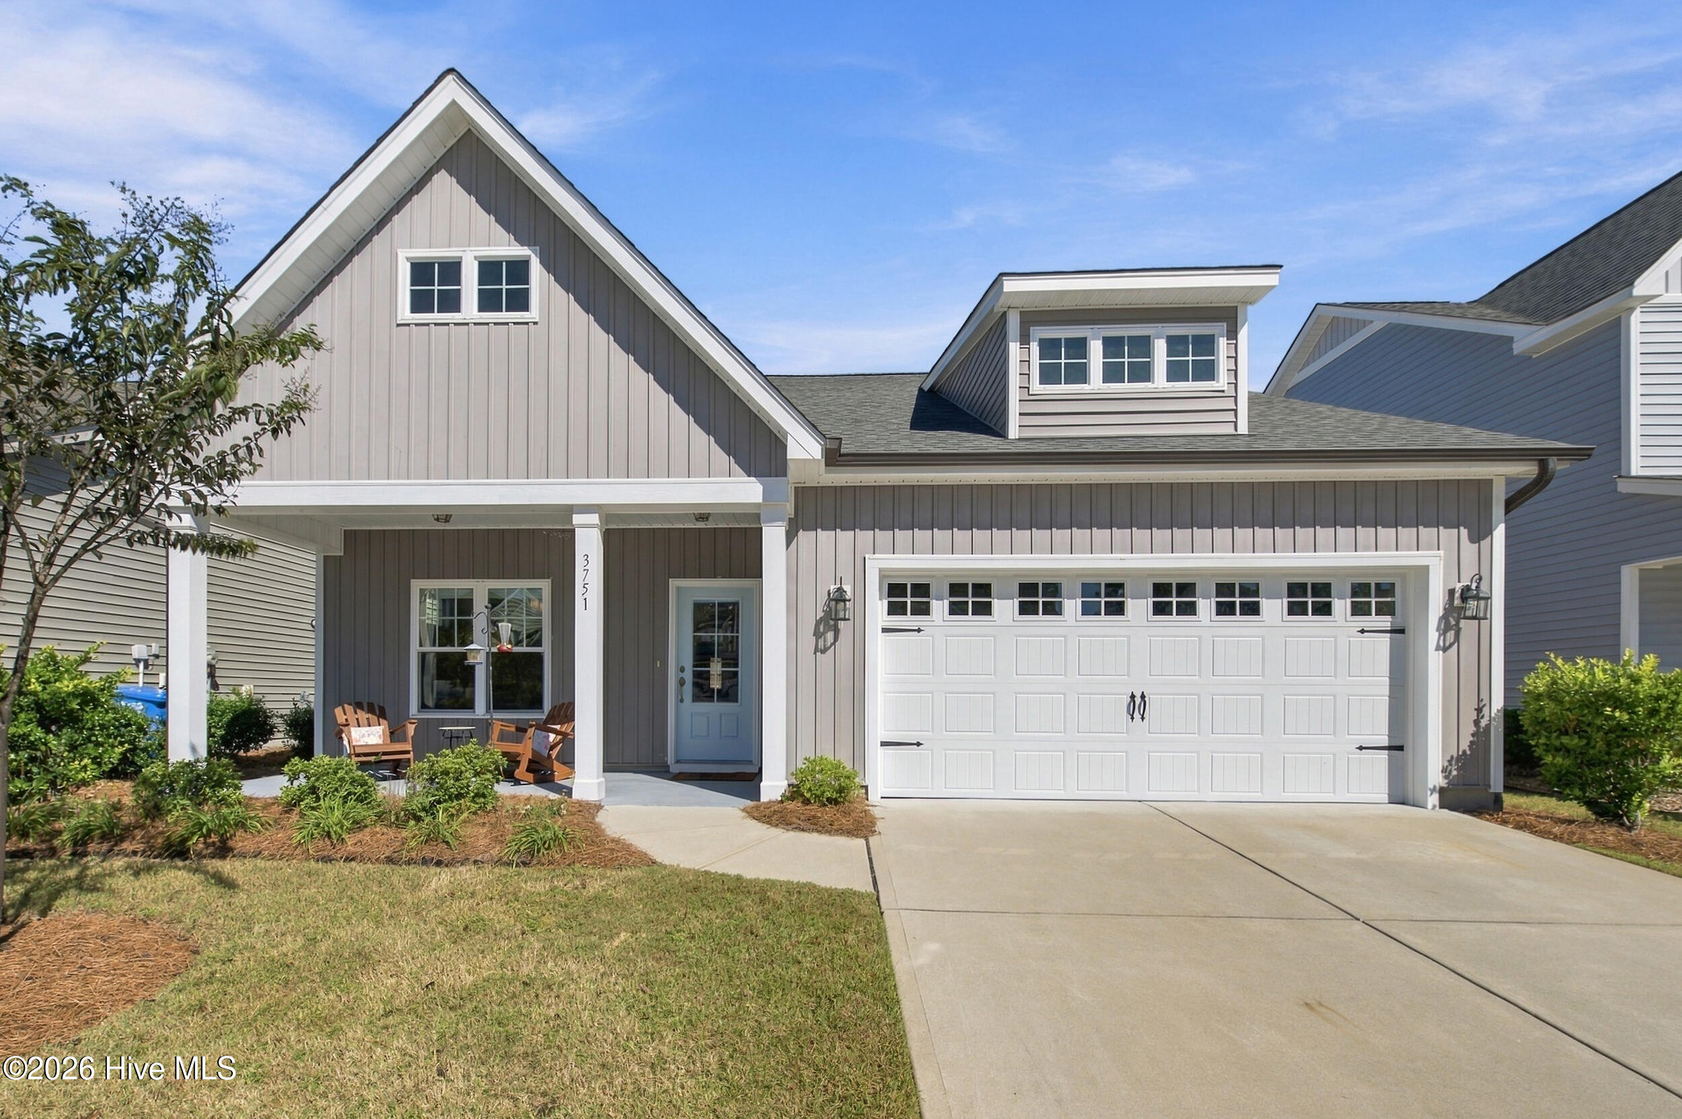
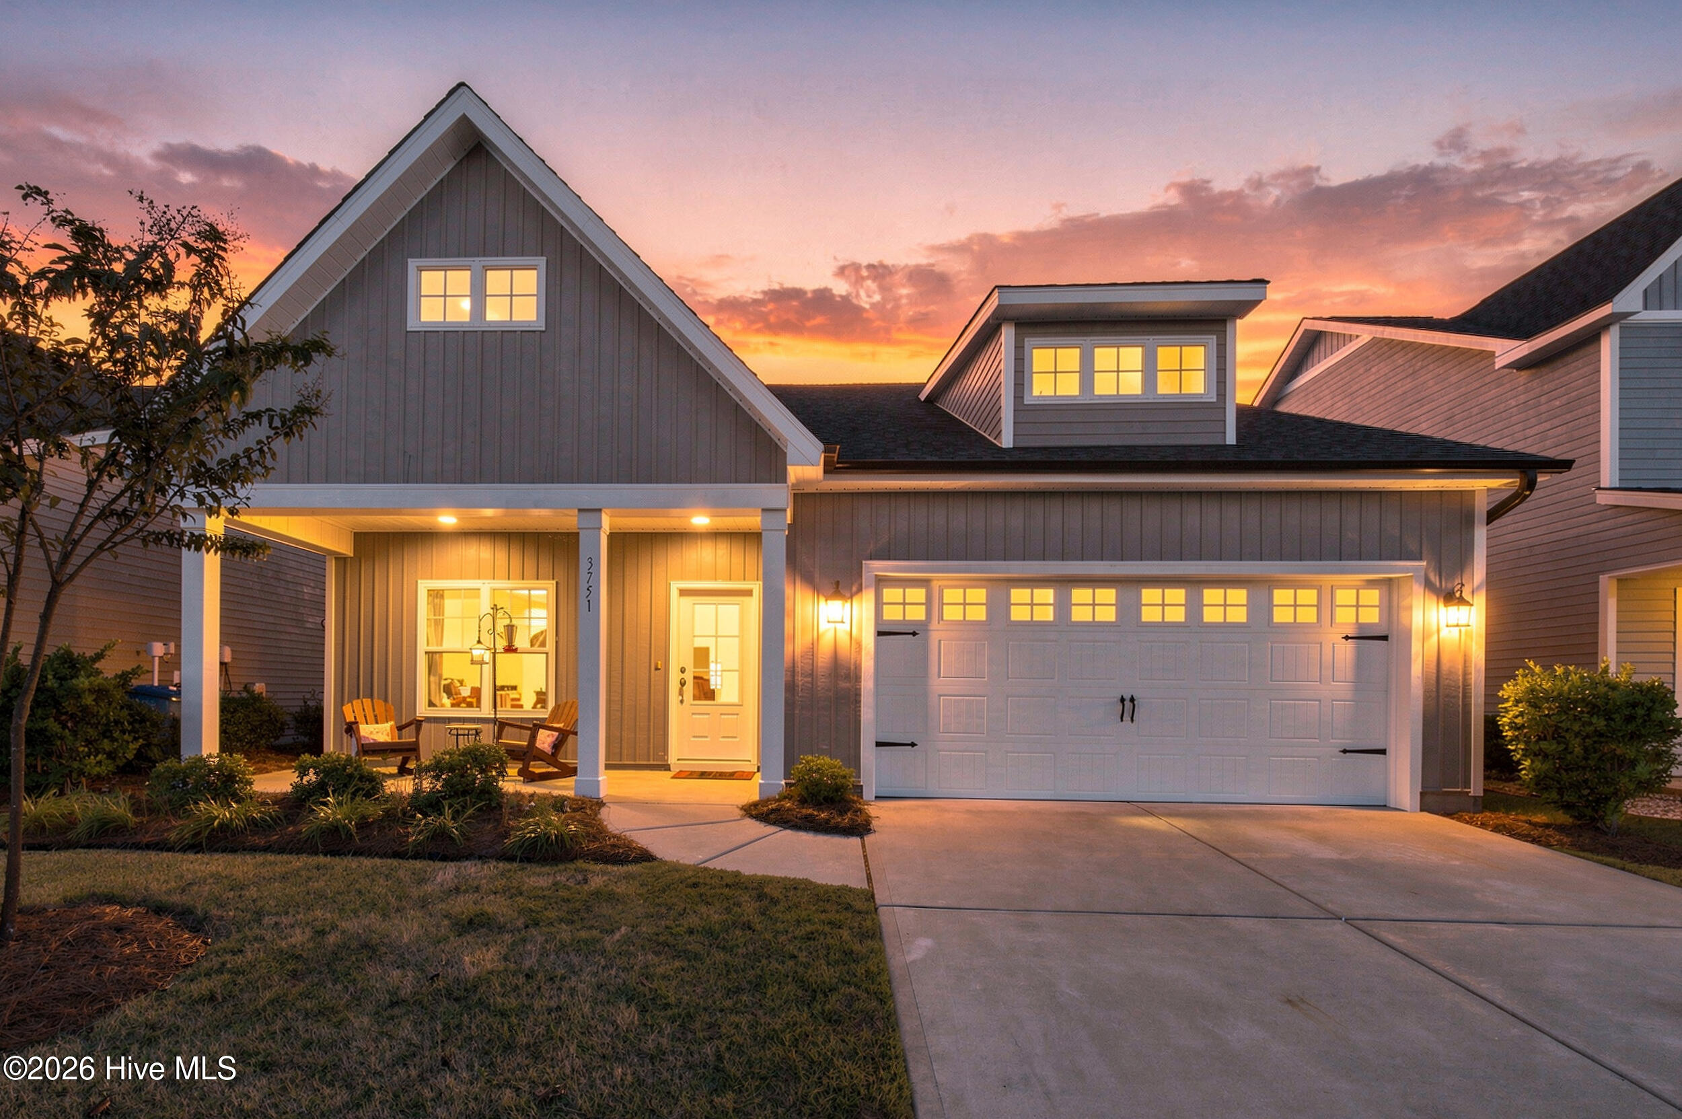
Built in 2021, this well appointed 4-bedroom, 3.5-bath home combines modern style, thoughtful design, and everyday comfort. The open floor plan is filled with natural light and complemented by crown molding throughout, creating a bright and welcoming atmosphere.
The spacious kitchen is sure to impress, featuring 42-inch upper cabinets, quartz countertops, a gas stove, and a large center island. The first-floor primary suite offers a relaxing retreat with a walk-in closet and a beautifully tiled shower as well as a double vanity sink.
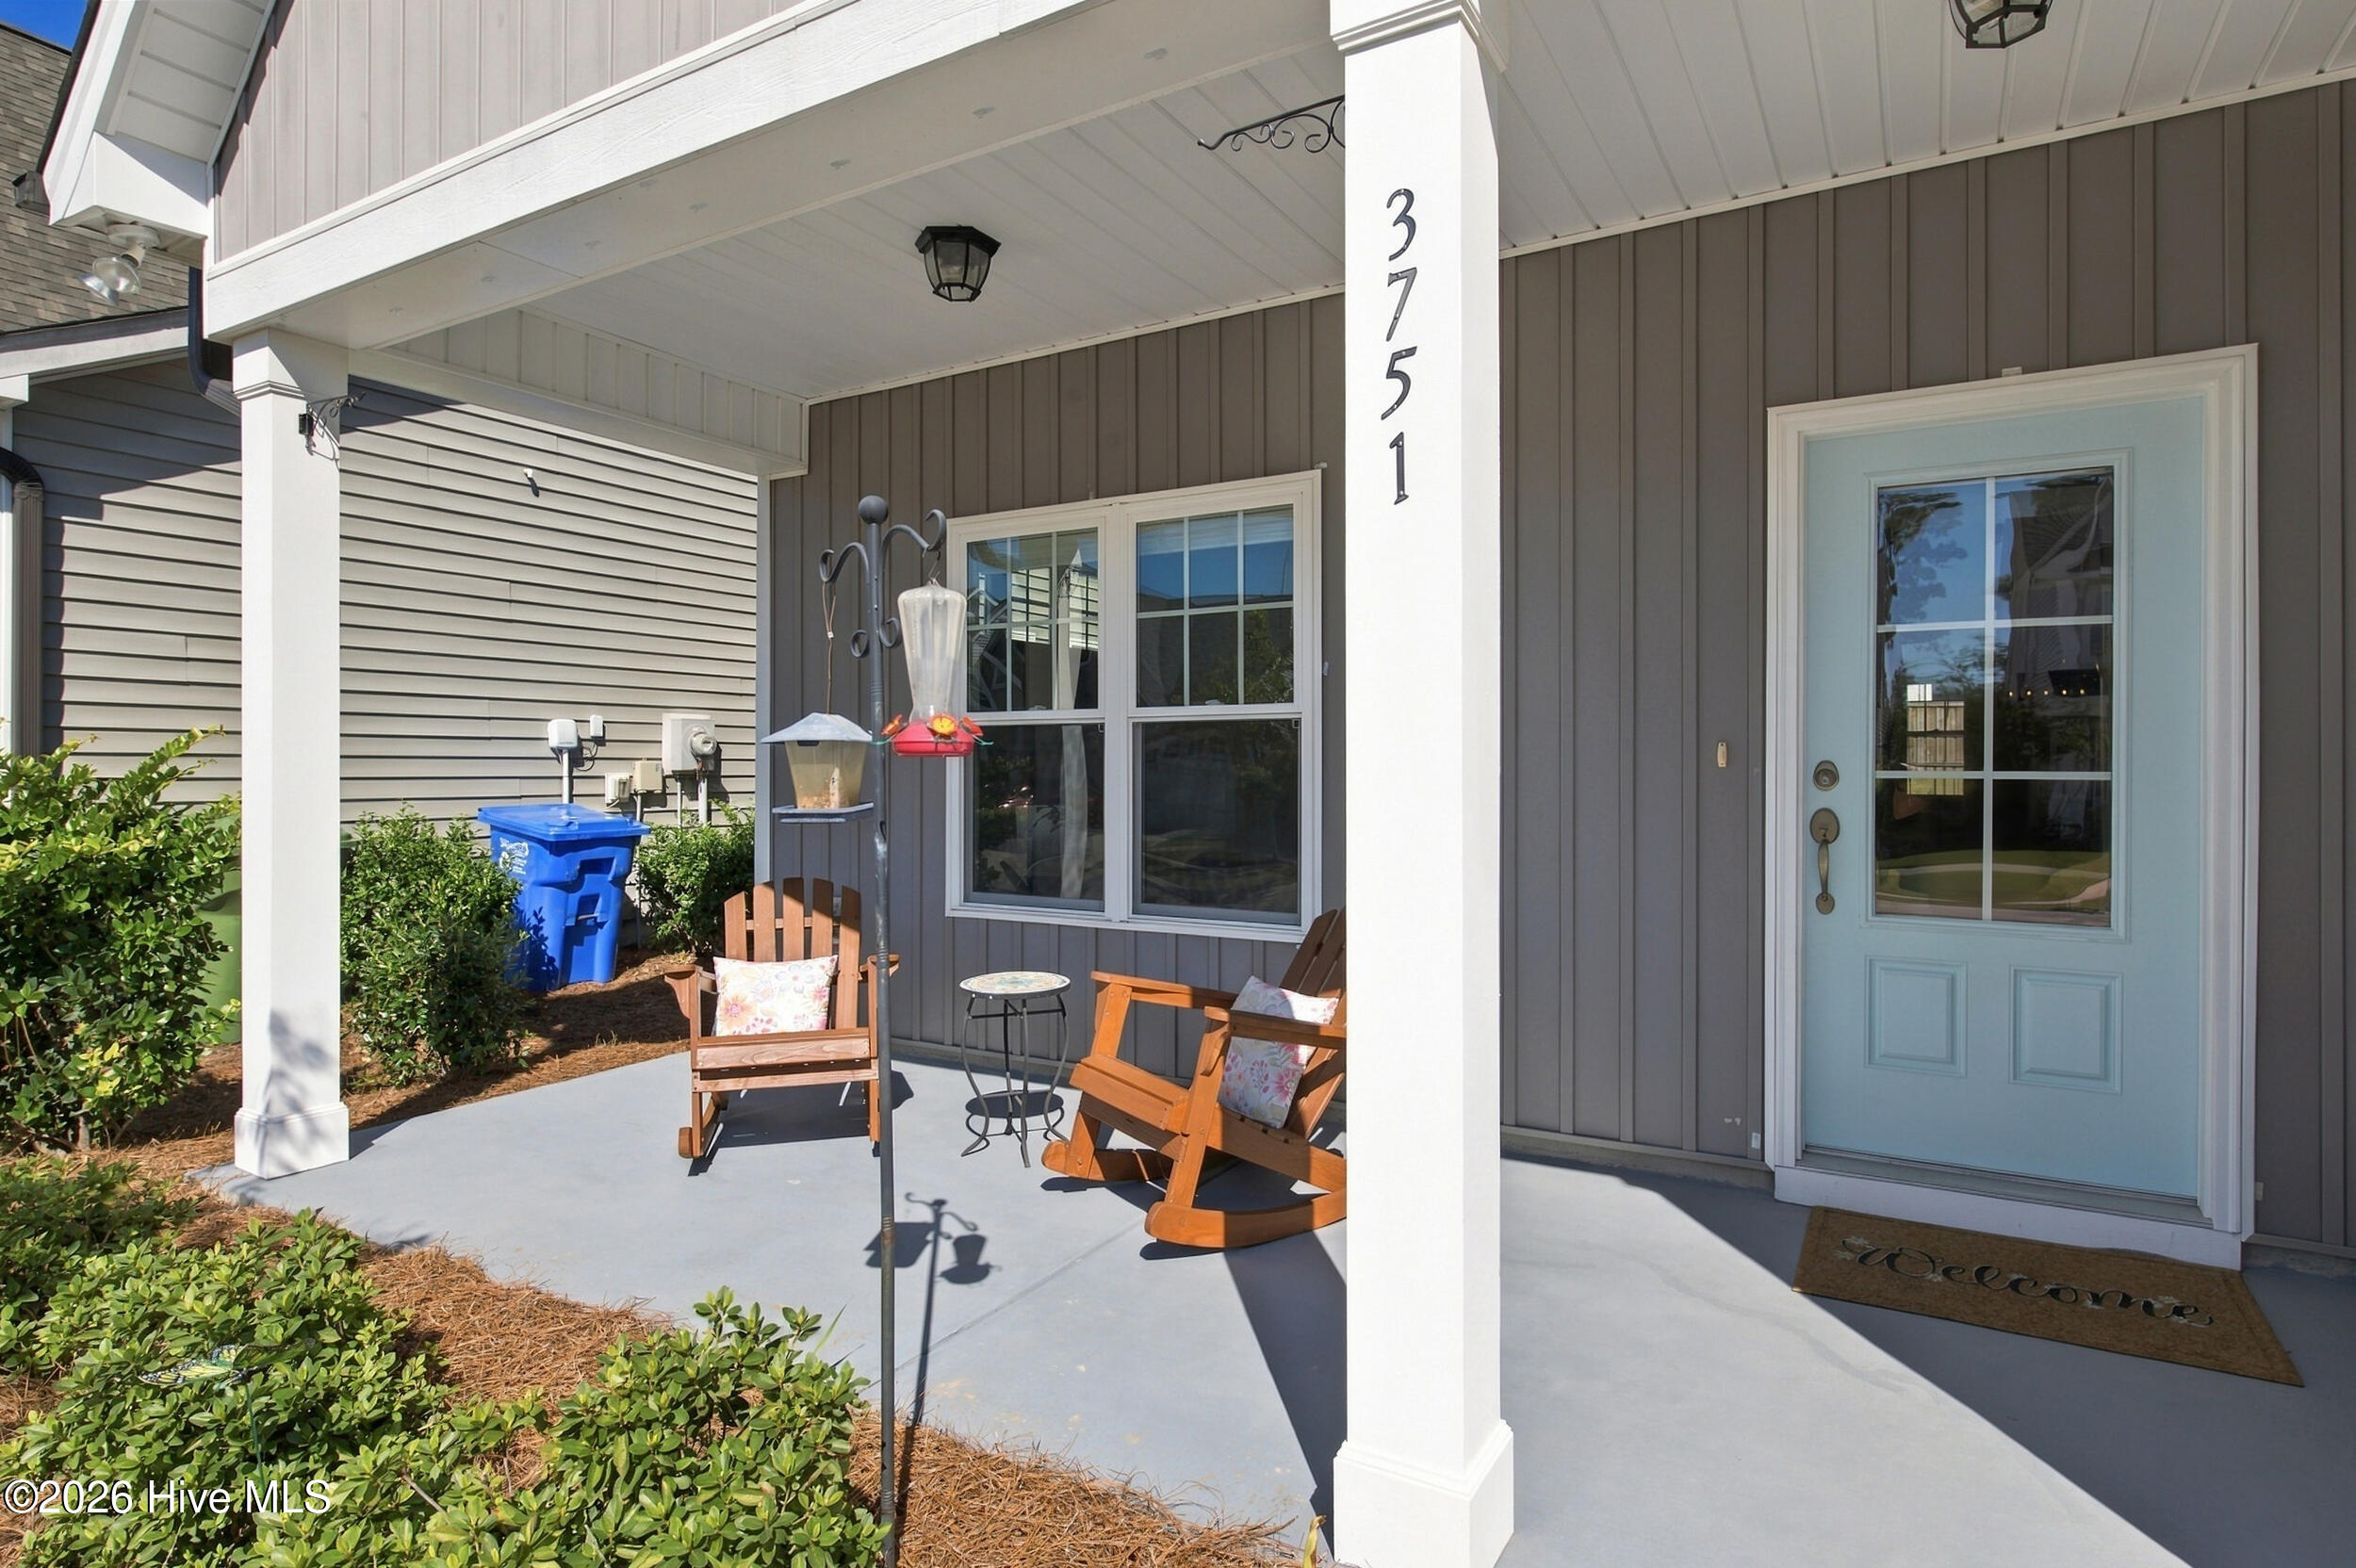
Upstairs, you'll find three generously sized bedrooms, including one with a private en-suite bathroom, providing flexibility for guests, family, or a home office. Step outside to enjoy the large covered back porch overlooking the fenced backyard, an ideal space for relaxing or entertaining. Even better, yard maintenance is included, giving you more time to enjoy your home without the hassle of routine lawn care.
Conveniently located near grocery stores, restaurants, and everyday essentials, this home offers the perfect blend of comfort, convenience, and modern living. Don't miss the opportunity to make this home your own!
Amenities
- Gas Oven
- Built-In Microwave
- Disposal
- Dishwasher
- Gas Range
Additional Features
- Association Amenities: Maintenance Common Areas,Maintenance Grounds,Management,Sidewalks,Street Lights,None,See Remarks
- County: New Hanover
- Days on Market: 0
- Exterior: Irrigation System,DP50 Windows
- Pool: No
- Tax Number: R07006-001-151-000
- Waterfront Features: None
- Water/Sewer: Sewer Connected, Water Connected
- Year Built: 2021
- Property Type: Residential
- Property Sub Type: Single Family Residence
- Tax Year: 2025
- Tax Amount: $3,020.18
- HOA Fees: $1,584.00
Financial
- Short Sale: Standard
Interior Features
- Cool System: Central Air
- Floors: LVT/LVP, Carpet, Tile
- Heat System: Electric, Heat Pump
- Interior: Master Downstairs, Walk-in Closet(s), High Ceilings, Kitchen Island, Ceiling Fan(s), Pantry, Walk-in Shower, Blinds/Shades, Gas Log, Walk-In Closet(s)
- Room Type: Family Room, Breakfast Nook, Dining Area, Dining Room, Master Bedroom, Bedroom 2, Bedroom 3, Bedroom 4
- Total Rooms: 8
- Levels: Two
- Heating Fuel: Electric
- Association Amenities: Maintenance Common Areas,Maintenance Grounds,Management,Sidewalks,Street Lights,None,See Remarks
- Full Baths: 3
- 1/2 Baths: 1
- Laundry: Laundry Room
- Water Heater: Natural Gas,Tankless
- Basement Description: None
Exterior Features
- Exterior: Irrigation System, DP50 Windows
- Fuel Tanks: None
- Parking: Off Street, Paved
- Roof: Shingle
- Siding: Vinyl Siding
- Waterfront Feature: None
- Is New Construction: No
- Construction: Vinyl Siding,Wood Frame
- Foundation: Slab
- Water Source: Public
- Septic or Sewer: Municipal Sewer
- Utilities: Sewer Connected,Water Connected
- Garage Spaces: 2
- Parking Spaces: 2
- Fencing: Back Yard,Wood
- Exterior: Vinyl Siding
- Patio/Deck Description: Covered,Porch
- Zoning: MD-17
- Building Total Area (Sq.Ft): 2439
- Road Description: Paved
- Road Improvements: See Remarks
- View Description: None
Location
- Directions: Take Independence blvd. towards River Road. Turn Right on Echo Farms Blvd. Left on Spricetree
- Street Number: 3751
- County: New Hanover
- Latitude: 34.1669
- Longitude: -77.938694
- Marketing City: Wilmington
Listed by: Team Harris Group from Keller Williams Innovate-Wilmington.