


Location
Agent Comments
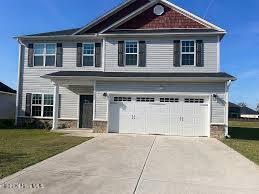
Welcome to your dream home in the highly sought-after Bluewater Rise community! This immaculate, two-story ''Milan'' floor plan in the Monitor Cape phase offers a perfect blend of modern style and functional living space, boasting 4 bedrooms, 2.5 bathrooms, and over 2,300 square feet of beautifully designed interiors.
Step through the welcoming foyer and discover a versatile main level designed for both entertaining and daily comfort. The front of the home features a flexible formal living room, perfect for a dedicated home office or reading nook, which seamlessly transitions into a beautiful formal dining room.
At the heart of the home is the chef-inspired center-island kitchen, fully equipped with premium granite countertops, a spacious walk-in pantry, and an open breakfast nook.
The kitchen flows effortlessly into a grand great room anchored by a cozy gas log fireplace--creating the ultimate layout for family gatherings. A convenient powder room and access to the 2-car attached garage complete the first floor.
Water View on this premium cul-de-sac lot! Enjoy a serene neighborhood view from the comfort of your own backyard. This property backs up directly to a scenic community pond, offering a beautiful, unobstructed water backdrop. With an open, unfenced backyard and a covered back porch, this home provides the perfect setting for peaceful morning coffee, relaxed evenings, and outdoor entertaining with a view.
Amenities
- Electric Oven
- Built-In Microwave
- Refrigerator
- Dishwasher
Additional Features
- Association Amenities: Maintenance Common Areas,Maintenance Roads,Management,Sidewalks
- County: Craven
- Days on Market: 0
- Exterior: None
- Pool: No
- Tax Number: 7-106-2 -533
- Waterfront Features: None
- Water/Sewer: Natural Gas Connected, Sewer Available, Water Available
- Year Built: 2023
- Property Type: Residential
- Property Sub Type: Single Family Residence
- Tax Year: 2026
- Tax Amount: $2,936.08
- HOA Fees: $250.00
- Unit Type: 4 Bedroom Or More
Financial
- Short Sale: Individual
Interior Features
- Cool System: Heat Pump
- Floors: Carpet, Laminate, Tile
- Heat System: Heat Pump, Electric
- Interior: Walk-in Closet(s), Tray Ceiling(s), Entrance Foyer, Solid Surface, Ceiling Fan(s), Pantry, Gas Log, Walk-In Closet(s)
- Room Type: Master Bedroom, Bedroom 2, Bedroom 3, Bedroom 4, Other, Living Room, Dining Room, Dining Area, Breakfast Nook, Great Room
- Total Rooms: 10
- Levels: Two
- Heating Fuel: Electric
- Association Amenities: Maintenance Common Areas,Maintenance Roads,Management,Sidewalks
- Full Baths: 2
- 1/2 Baths: 1
- Laundry: Laundry Room
- Water Heater: Natural Gas
- Attic Description: Access Only
- Basement Description: None
Exterior Features
- Exterior: None
- Fuel Tanks: None
- Parking: On Site, Paved
- Roof: Architectural Shingle
- Siding: Stone, Vinyl Siding
- Waterfront Feature: None
- Is New Construction: No
- Construction: Stone,Vinyl Siding,Wood Frame
- Foundation: Slab
- Water Source: Public
- Septic or Sewer: Municipal Sewer,City of New Bern
- Water Provider: City of New Bern
- Utilities: Natural Gas Connected,Sewer Available,Water Available
- Garage Spaces: 2
- Parking Spaces: 2
- Fencing: None
- Exterior: Stone,Vinyl Siding
- Patio/Deck Description: Covered,Porch
- Zoning: R-8
- Building Total Area (Sq.Ft): 2387
- Road Description: Private Road,Maintained,Paved
- Road Improvements: See Remarks
- View Description: Water
Location
- Street Number: 1011
- County: Craven
- Latitude: 35.007361
- Longitude: -77.041678
- Marketing City: New Bern
Listed by: Cassandra White from Jai & Company Realty.