
Location
Agent Comments
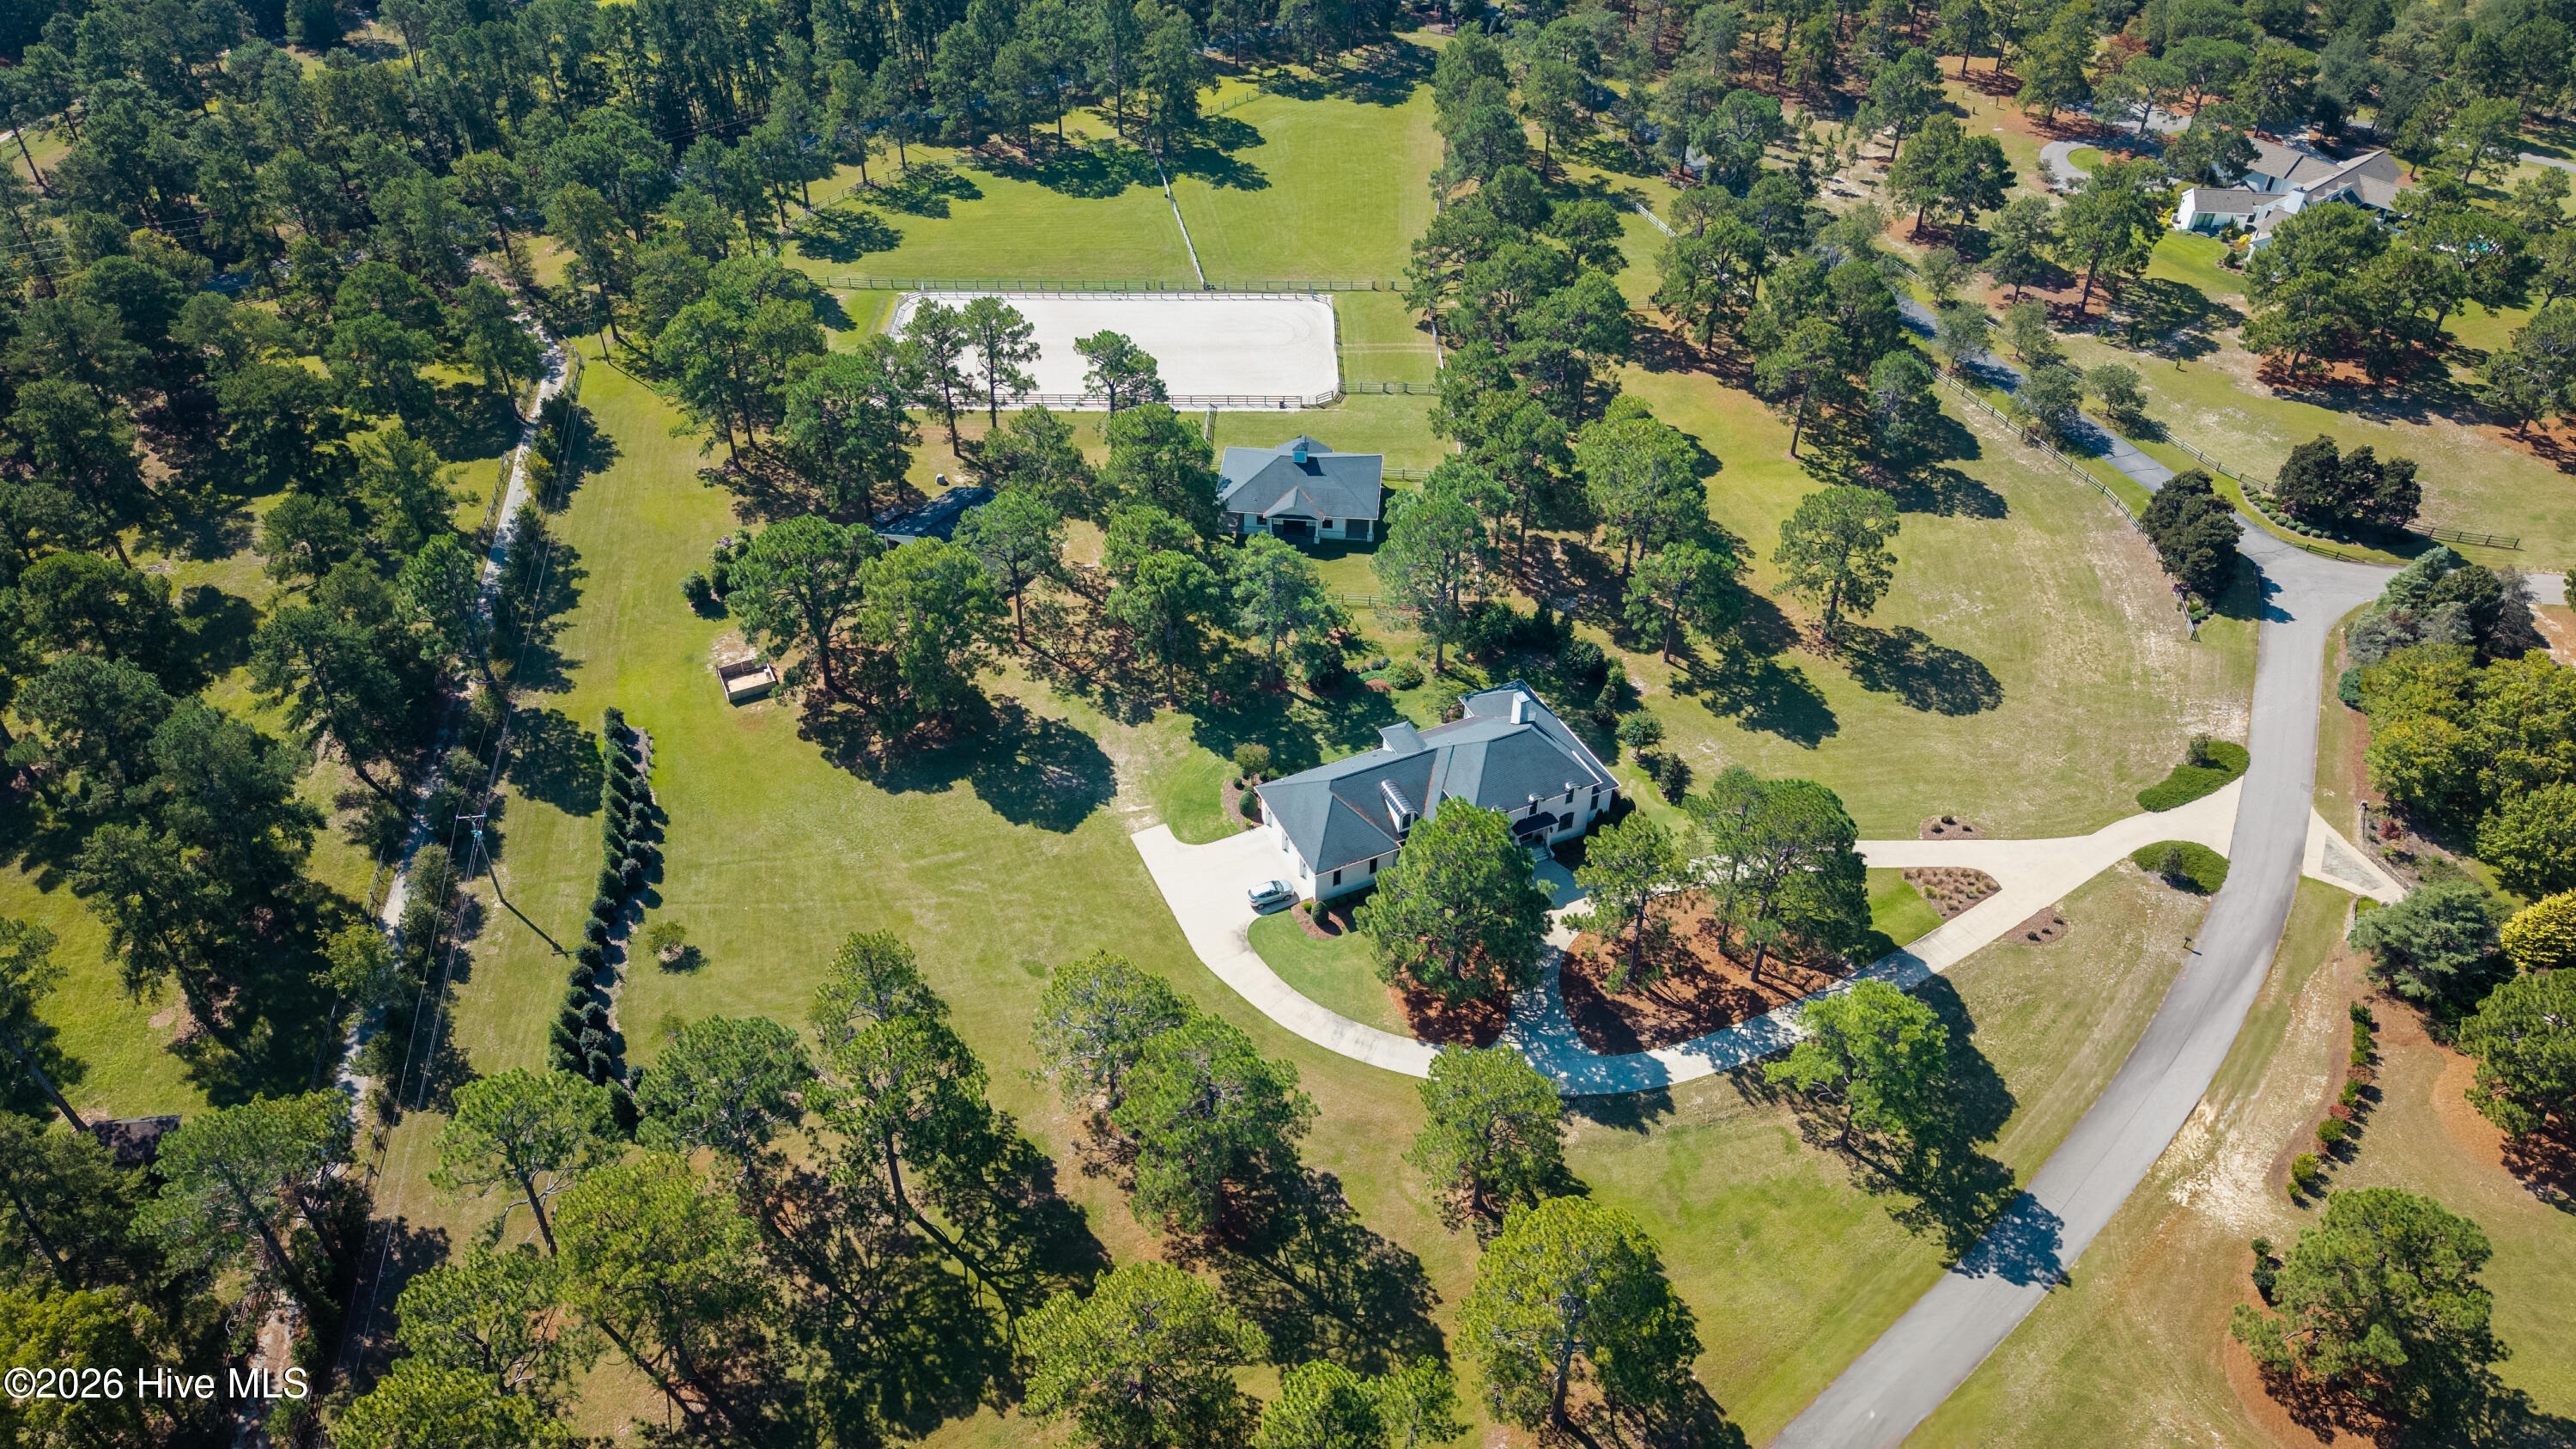
Rare opportunity to own a luxury horse farm estate within the gated community of Pine Barrens, one of the Sandhills' premier communities known for its exceptional luxury estates and equestrian properties. Ideally situated midway between the Village of Pinehurst and the Town of Southern Pines, Pine Barrens offers the perfect combination of privacy, land and convenience, with easy access to all the Sandhills has to offer--from world-class golf and equestrian pursuits to shopping, five-star dining and entertainment.
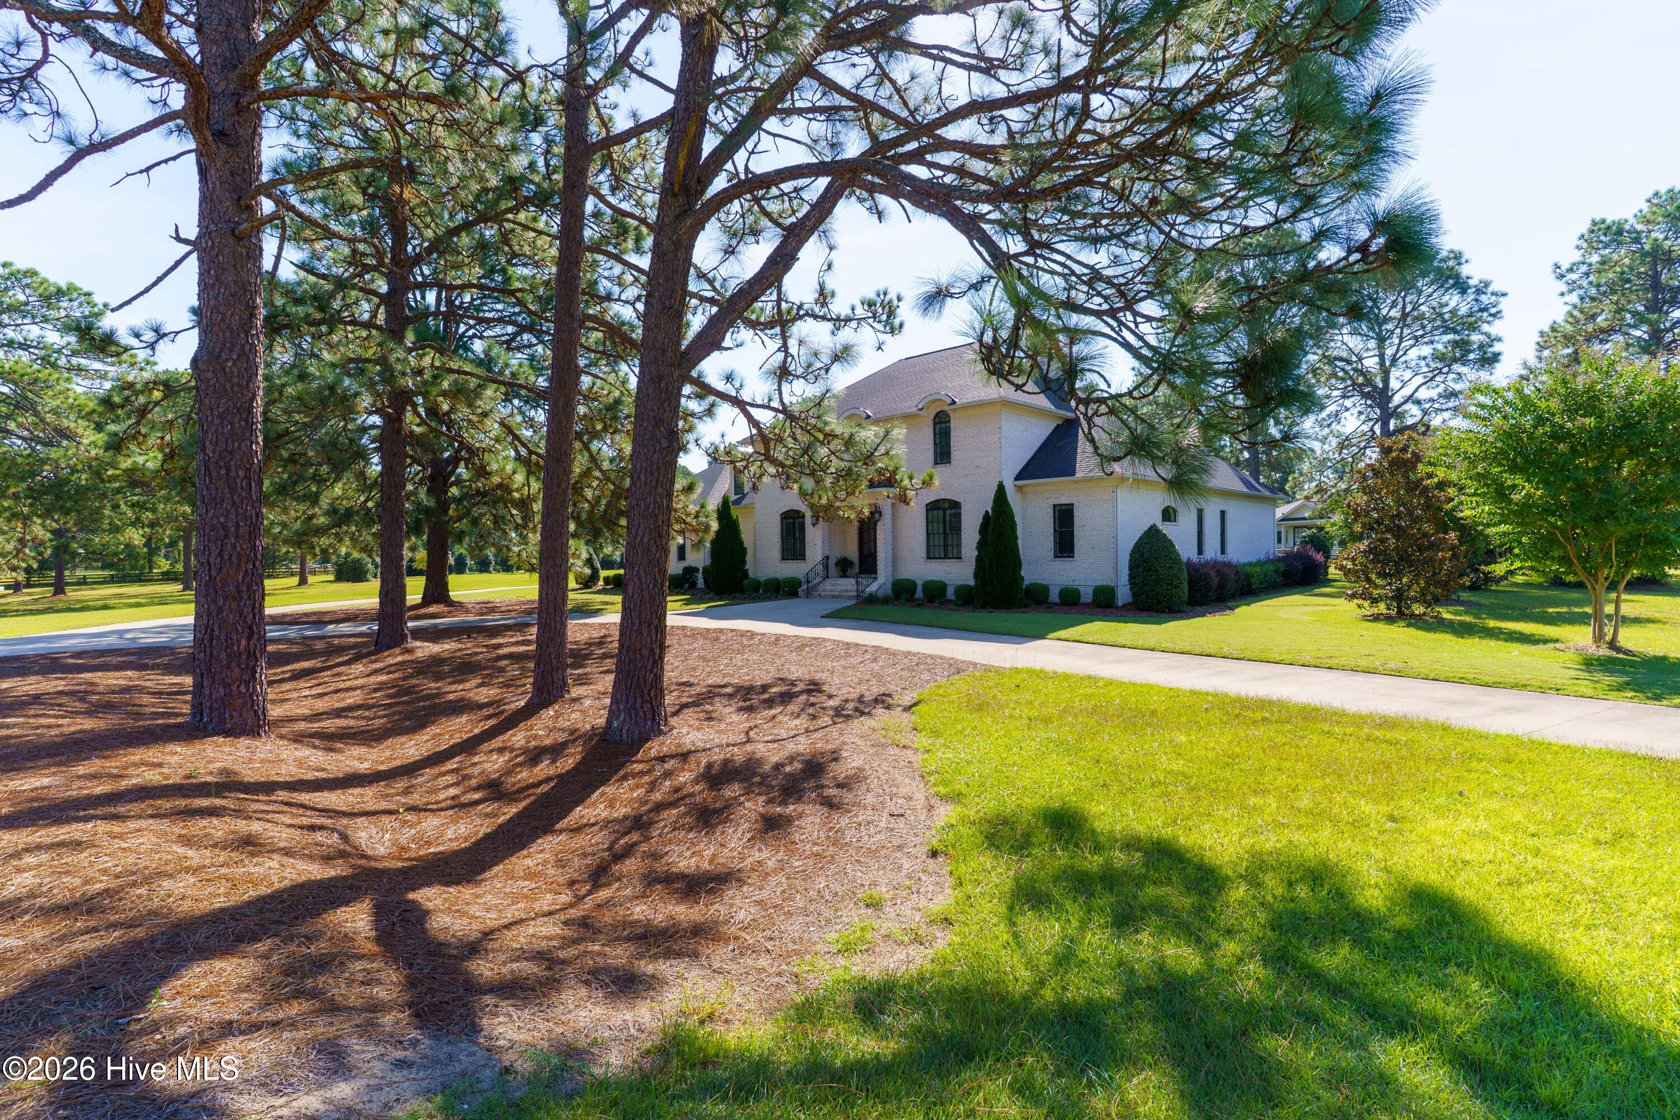
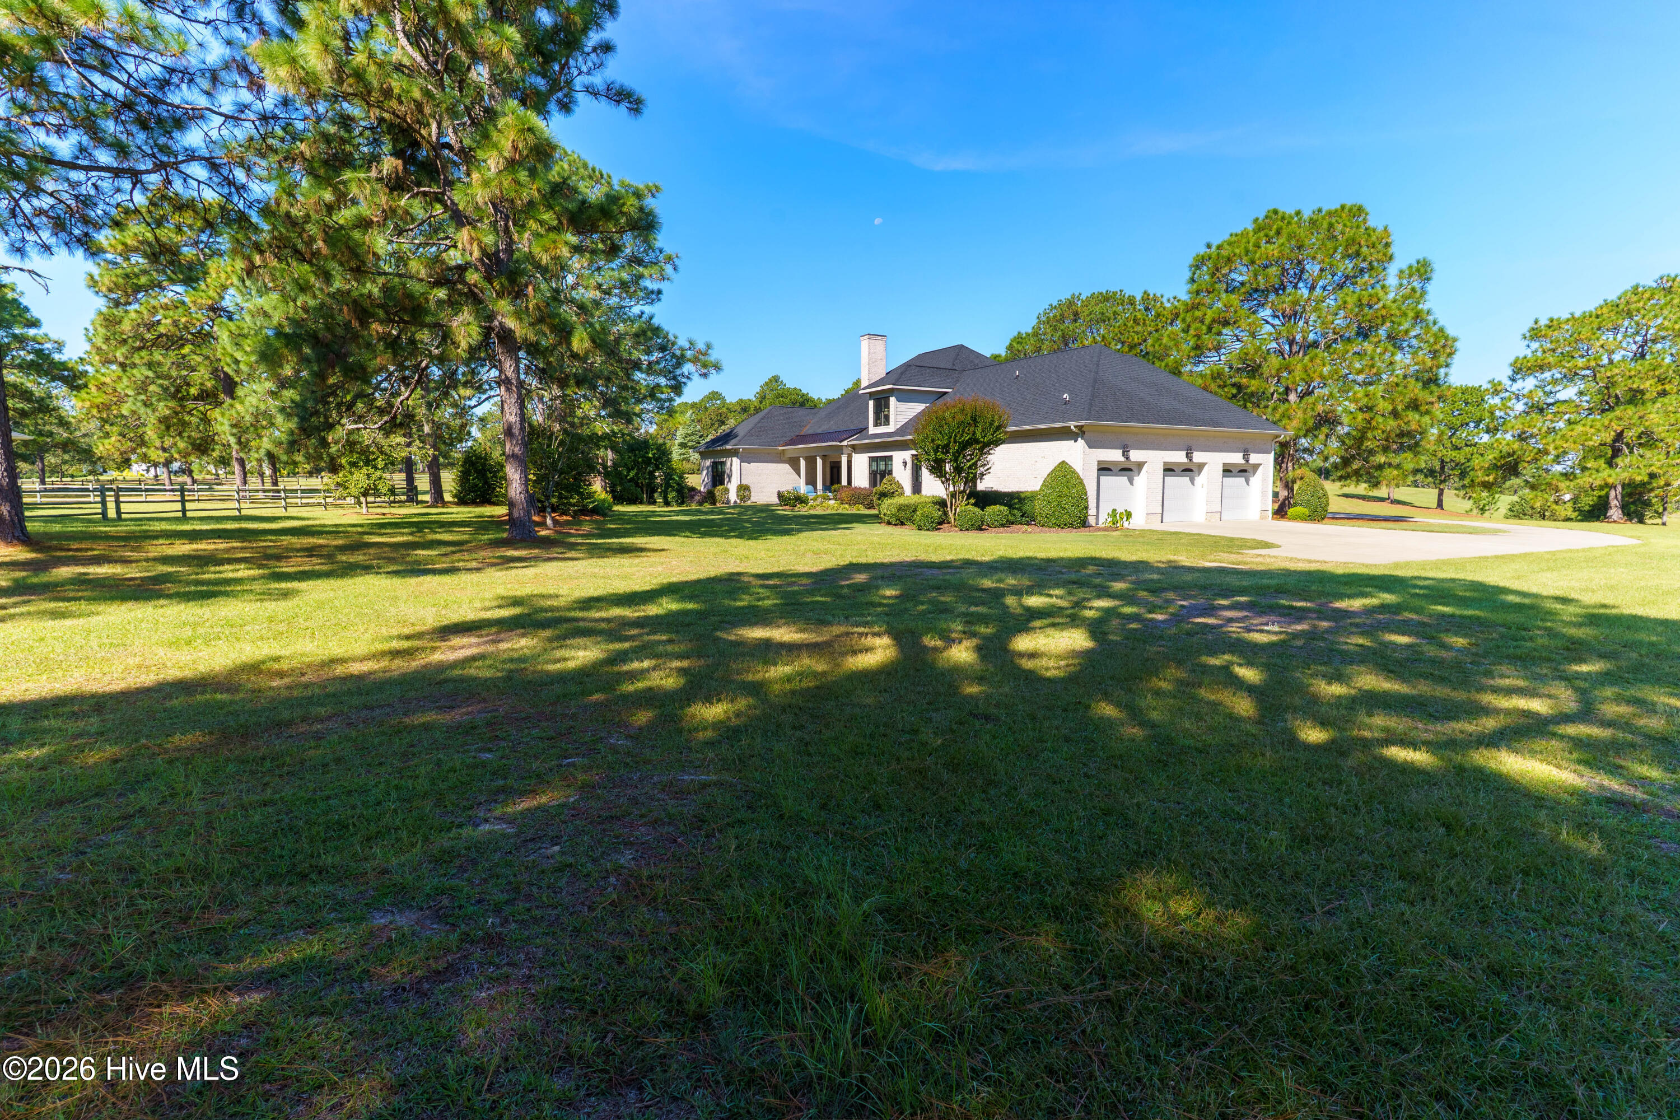
Set on just under 12 acres, this custom-built French Country-inspired two-story brick home showcases exceptional craftsmanship, soaring ceilings, extensive custom trim work, spacious bedrooms and inviting living areas, a three-car garage and high-end finishes throughout. The thoughtfully designed residence is complemented by truly exceptional equestrian facilities, including a beautifully appointed three-stall center-aisle barn. Each 12' x 14' stall features elegant arched windows that echo the architectural details of the main residence. The barn also offers a heated feed and tack room and generous 10-foot overhangs on both sides, providing valuable covered space for grooming, storage and farm equipment.
Pristine paddocks provide ample turnout, while the impressive 99' x 200' fenced riding arena features EGT footing and French drains for excellent drainage, creating an ideal environment for training, schooling and daily riding.
A substantial detached utility and garage building adds tremendous versatility, with generous ceiling heights and space for an RV or camper, large horse trailer, farm equipment and recreational toys.
With its distinctive French Country architecture, exceptional equestrian infrastructure, beautiful acreage and coveted Pine Barrens location, this is a truly special Sandhills horse farm estate offering the privacy, quality and lifestyle discerning buyers seek.
Amenities
- Mini Refrigerator
- Electric Cooktop
- Built-In Microwave
- Built-In Electric Oven
- Refrigerator
- Dishwasher
Additional Features
- Association Amenities: Gated,Maintenance Roads
- County: Moore
- Days on Market: 0
- Pool: No
- Tax Number: 20010648
- Water/Sewer: Natural Gas Connected
- Year Built: 2018
- Property Type: Residential
- Property Sub Type: Single Family Residence
- Tax Year: 2026
- Tax Amount: $8,335.84
- HOA Fees: $1,875.00
Financial
- Short Sale: Standard
Interior Features
- Cool System: Central Air
- Floors: Carpet, Tile, Wood
- Heat System: Electric, Forced Air, Heat Pump
- Interior: Master Downstairs, Walk-in Closet(s), Vaulted Ceiling(s), High Ceilings, Bookcases, Kitchen Island, Ceiling Fan(s), Pantry, Walk-in Shower, Wet Bar, Eat-in Kitchen, Walk-In Closet(s)
- Room Type: Living Room, Dining Area, Dining Room, Breakfast Nook, Other, Bedroom 1, Bedroom 2, Bedroom 3, Bedroom 4, Bonus Room
- Total Rooms: 10
- Levels: Two
- Heating Fuel: Electric
- Association Amenities: Gated,Maintenance Roads
- Full Baths: 3
- 1/2 Baths: 1
- Laundry: Laundry Room
- Basement Description: None
Exterior Features
- Fuel Tanks: None
- Parking: Circular Driveway, Concrete
- Roof: Composition
- Siding: Brick
- Is New Construction: No
- Construction: Brick,Wood Frame
- Foundation: Crawl Space
- Water Source: Public
- Septic or Sewer: Septic Tank
- Water Provider: Town of Southern Pines
- Utilities: Natural Gas Connected
- Garage Spaces: 3
- Parking Spaces: 3
- Fencing: Wood
- Exterior: Brick
- Patio/Deck Description: Covered,Patio,Rear Porch
- Is Horse Property: Yes
- Zoning: RE-CD
- Building Total Area (Sq.Ft): 4587
- Road Description: Private Road,Maintained
- Road Improvements: See Remarks
- View Description: None
Location
- Directions: From Southern Pines, right onto 22/Central Drive, Right onto Fairway Drive, Left into main entrance, right onto Pine Barrens Vista, right onto Pine Barrenst Court, property on right.
- Street Number: 141
- County: Moore
- Latitude: 35.213301
- Longitude: -79.384008
- Marketing City: Southern Pines
Listed by: Audrey A Wiggins from Better Homes and GardensReal Estate Lifestyle Property Partners/SP.