
Location
Agent Comments
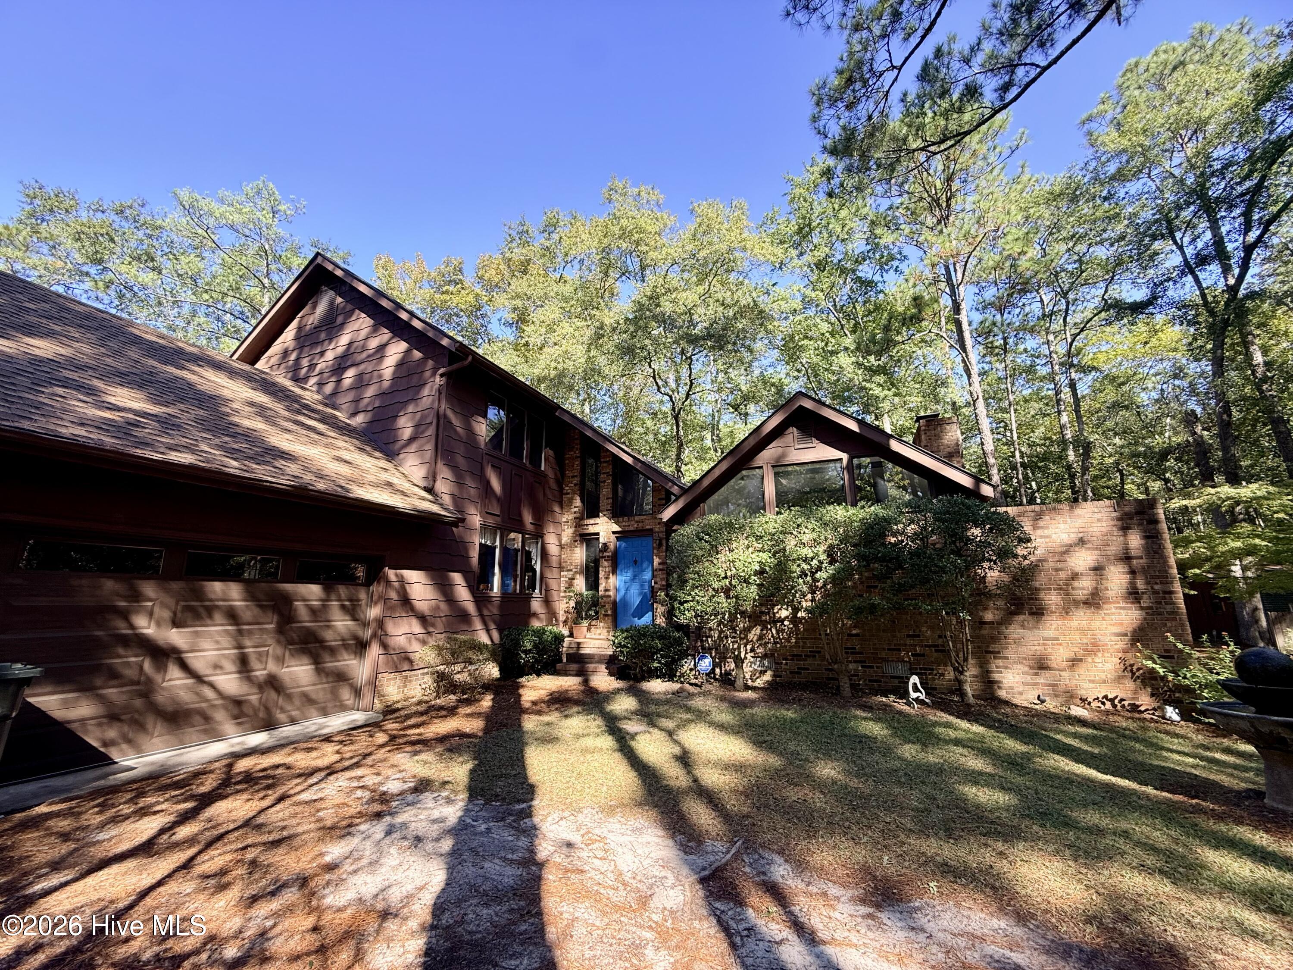
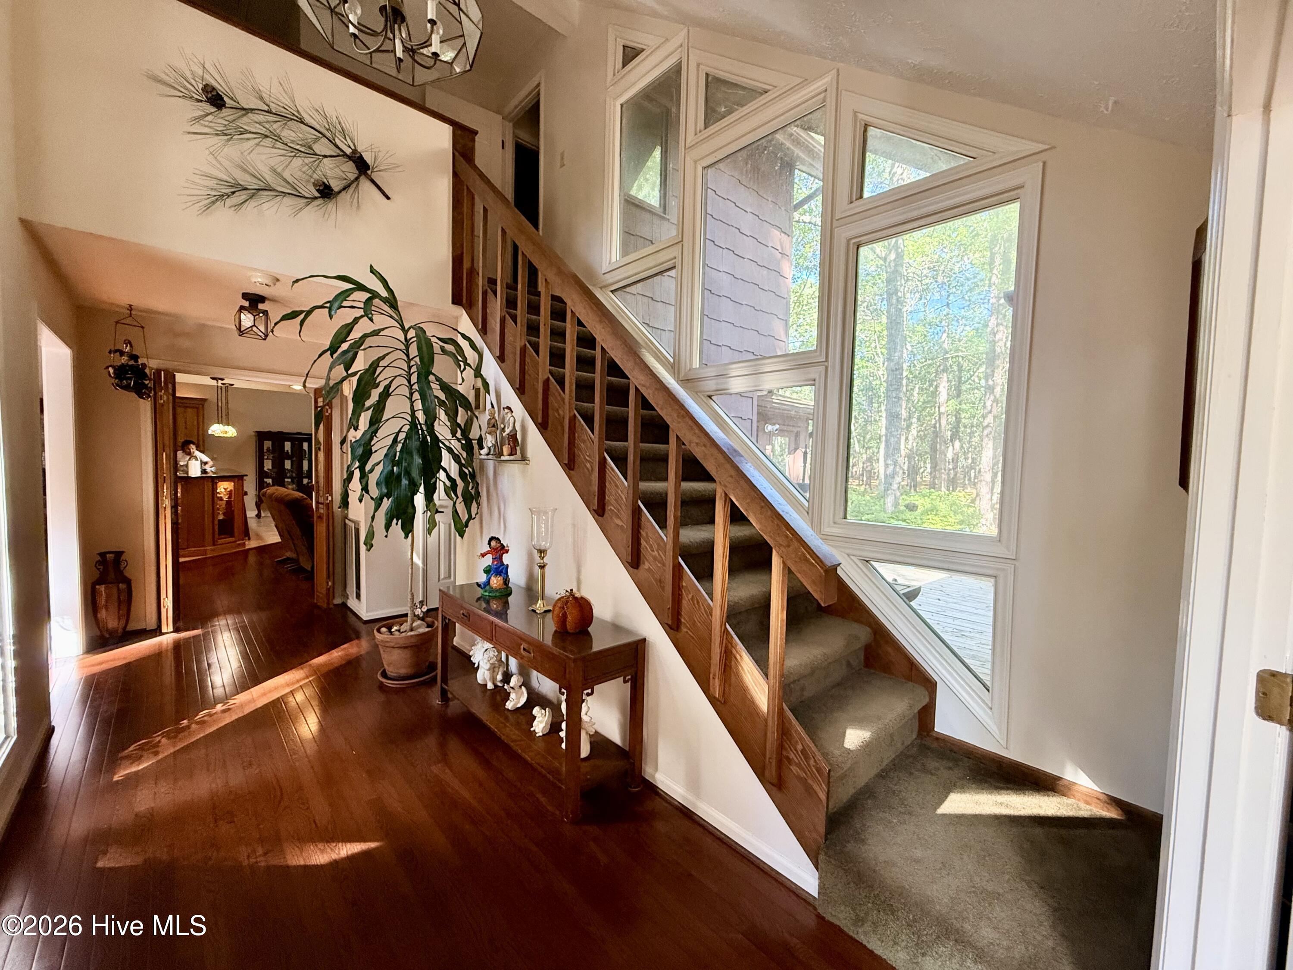
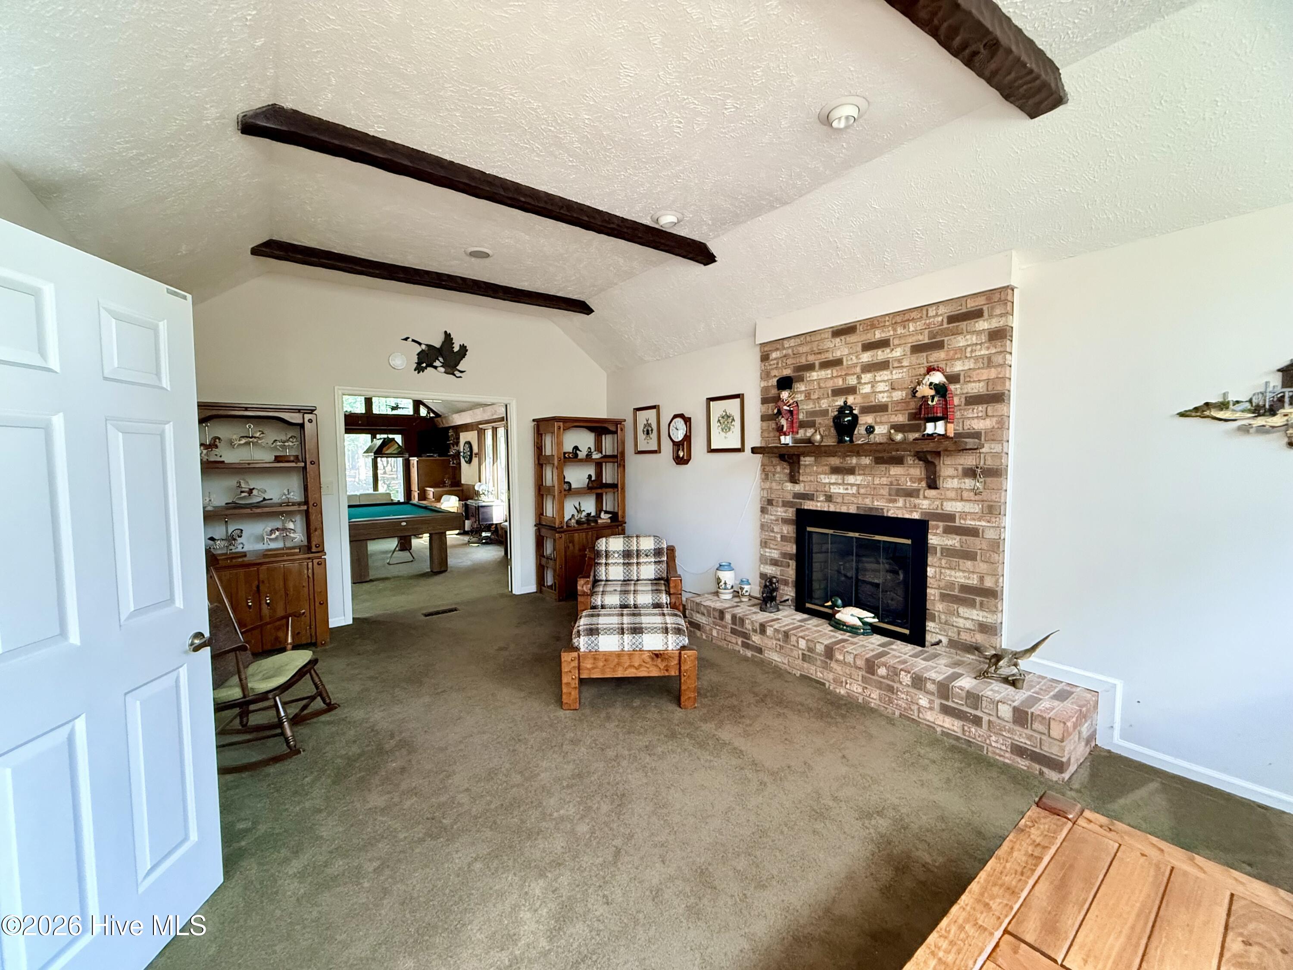
Escape to your private 8-acre sanctuary - right in the city limits! Welcome to a rare nature lover's paradise that perfectly balances secluded acreage with city convenience. This 4 bedroom, 3 1/2 bath home is nestled on 8 beautifully wooded acres offering privacy, room to breathe, and endless opportunities for communing with nature. The property also offers a wired workshop, detached double garage, RV parking and abundant outbuildings. The heart of the home is the huge, expansive kitchen packed with tons of built-in storage and cabinetry. Whether you are planning to tinker in the workshop, watch the deer from your sunroom, or host unforgettable gatherings in your kitchen, this unique property offers a lifestyle that is hard to find. Schedule a showing today!
Amenities
- Vented Exhaust Fan
- Electric Oven
- Built-In Microwave
- Refrigerator
- Disposal
- Dishwasher
- Cooktop
Additional Features
- Association Amenities: None
- County: Scotland
- Days on Market: 0
- Pool: No
- Tax Number: 1021401024
- Water/Sewer: Sewer Connected, Water Connected
- Year Built: 1978
- Property Type: Residential
- Property Sub Type: Single Family Residence
- Tax Year: 2026
Financial
- Short Sale: Standard
Interior Features
- Cool System: Wall/Window Unit(s), Heat Pump
- Floors: Carpet, Tile, Wood
- Heat System: Heat Pump, Electric
- Interior: Master Downstairs, High Ceilings, Entrance Foyer, Mud Room, Whirlpool, Bookcases, Kitchen Island, Ceiling Fan(s), Walk-in Shower, Blinds/Shades, Built-in Features, Eat-in Kitchen, Gas Log
- Room Type: Living Room, Dining Room, Dining Area, Den, Sunroom, Other, Master Bedroom, Bedroom 2, Bedroom 3, Bedroom 4, Utility Room
- Total Rooms: 11
- Levels: One and One Half
- Heating Fuel: Electric
- Association Amenities: None
- Full Baths: 3
- 1/2 Baths: 1
- Laundry: Dryer Hookup,Washer Hookup,Laundry Room,Utility Sink
- Water Heater: Electric
- Attic Description: Pull-Down Stairs
- Basement Description: None
Exterior Features
- Fuel Tanks: None
- Parking: Secured, Garage Faces Side, Circular Driveway, Covered, Additional Parking, Garage Door Opener, Detached Carport, Garage
- Roof: Architectural Shingle
- Siding: Brick Veneer, Wood Siding
- Is New Construction: No
- Construction: Brick Veneer,Wood Siding,Wood Frame
- Foundation: Crawl Space
- Water Source: Public
- Septic or Sewer: Municipal Sewer,City of Laurinburg
- Water Provider: City of Laurinburg
- Utilities: Sewer Connected,Water Connected
- Garage Spaces: 2
- Parking Spaces: 4
- Fencing: None
- Exterior: Brick Veneer,Wood Siding
- Patio/Deck Description: Deck
- Zoning: R15
- Building Total Area (Sq.Ft): 3757
- Road Description: City Street,State Road
- Road Improvements: See Remarks
- View Description: None
Location
- Directions: HWY 15/401 south, right on Blues Farm Road, pass Trinity Presbyterian on left, look for split rail fence on right, property starts where fence ends. these is one driveway near fence and one near mailbox. Use either.
- Street Number: 12681
- County: Scotland
- Latitude: 34.746641
- Longitude: -79.507625
- Marketing City: Laurinburg
Listed by: Jacque ONeal from Hasty Realty.