
Location
Agent Comments
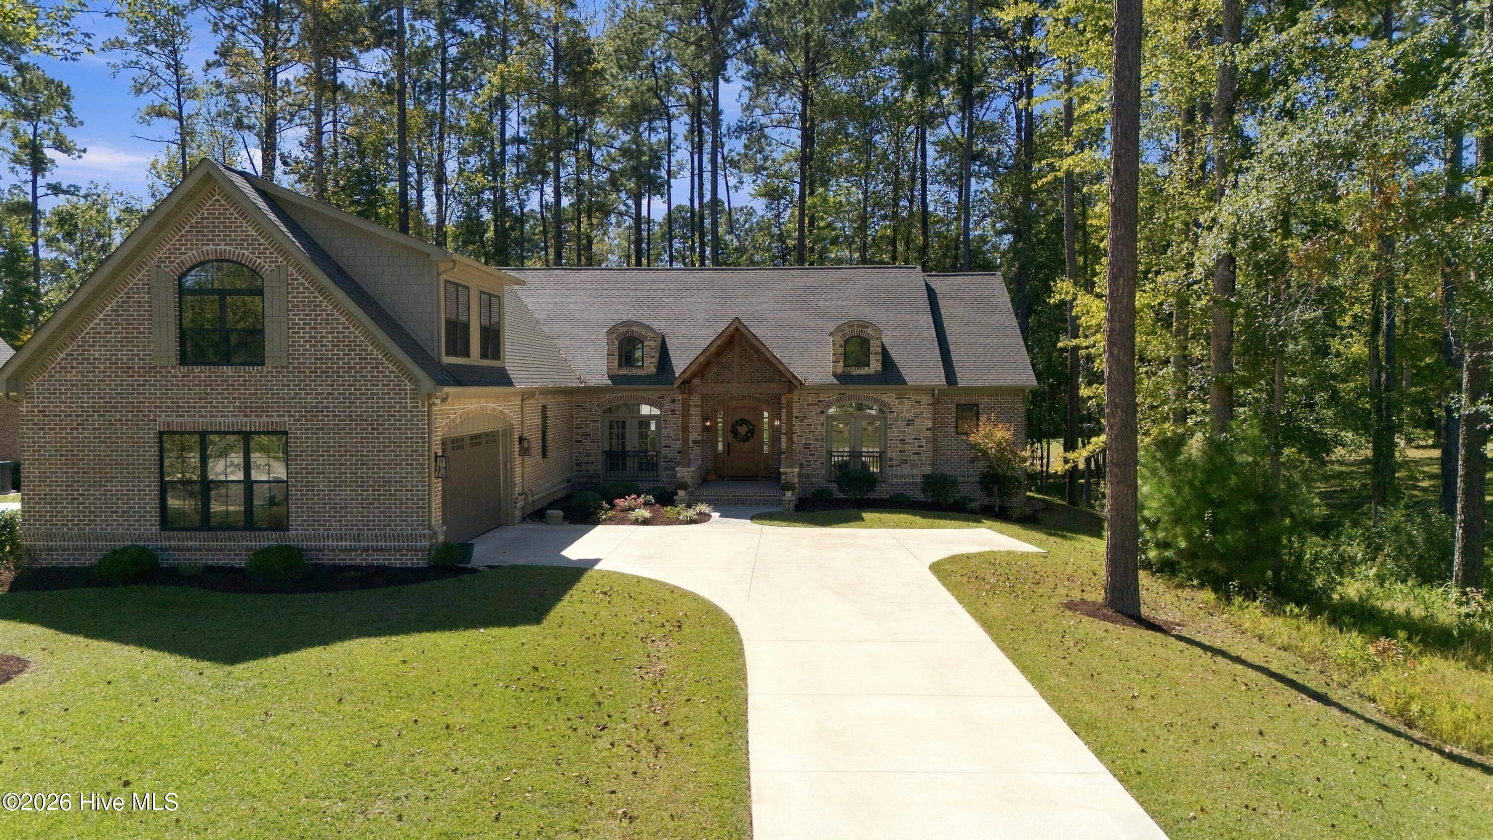
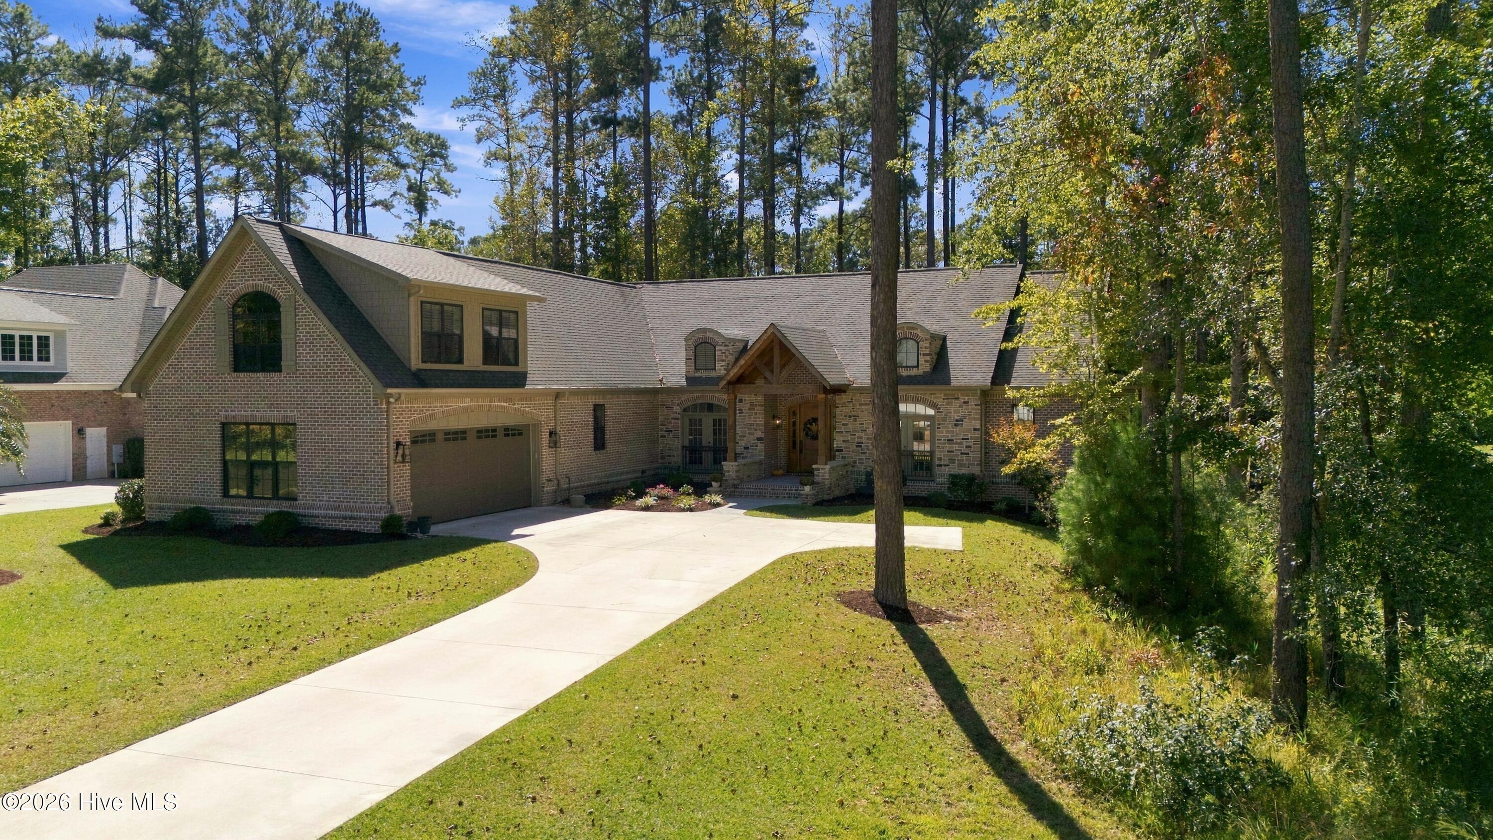
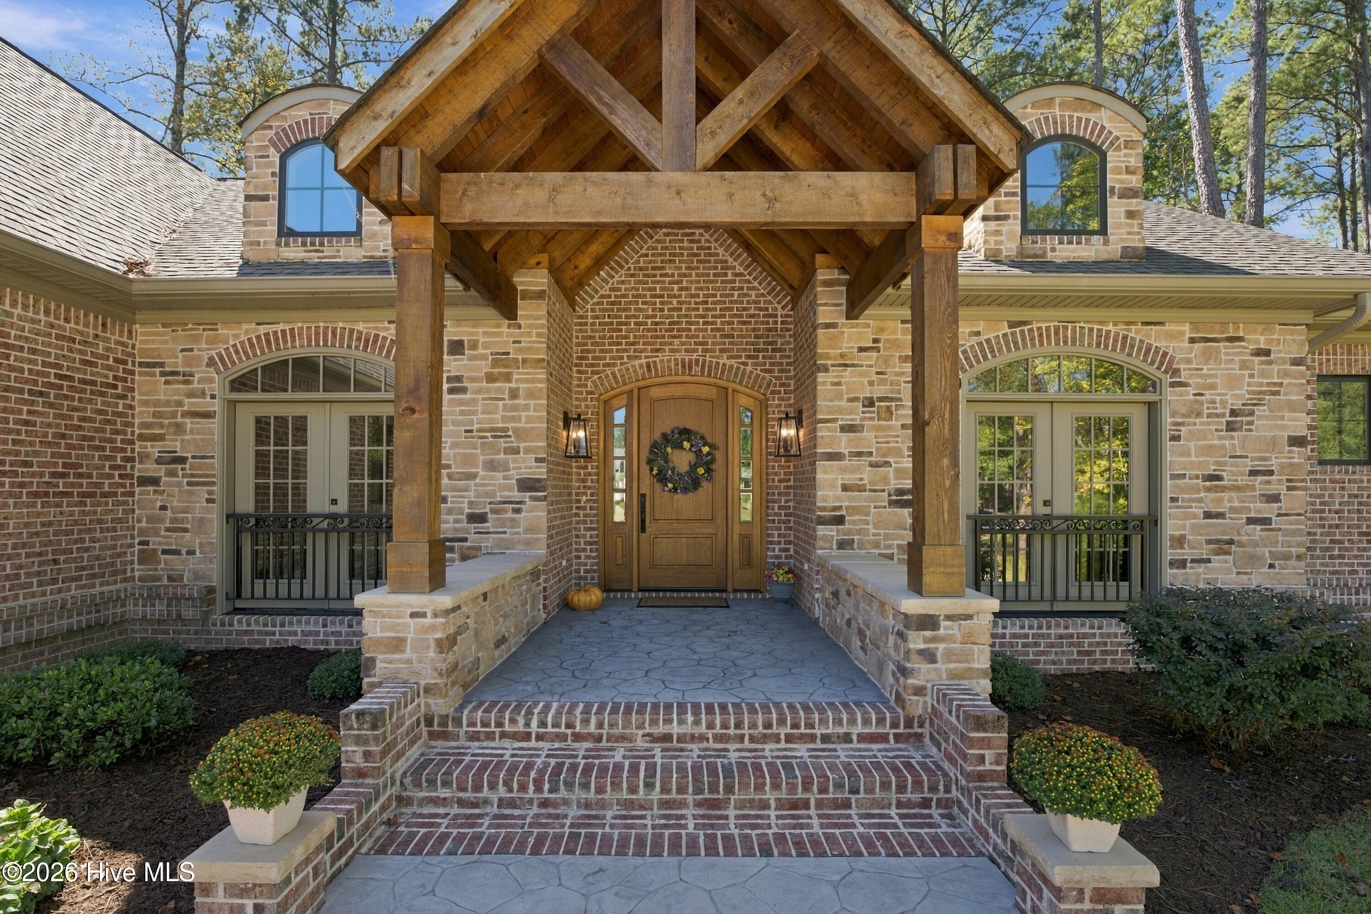
A different kind of elegance in Carolina Colours... Distinctive architecture, timeless finishes, and exceptional attention to detail make this golf course property truly special. Built in 2022 by Scheper Custom Homes, this striking brick and stone veneer residence offers a refreshing departure from the traditional designs commonly found throughout the community. From its impressive exterior to its thoughtfully designed interior, every space reflects a sense of character and sophistication.
Step inside to cathedral ceilings with rich wood beams, beautiful flooring, elegant arched doorways, and plantation shutters throughout. The expansive open-concept living area, with a gas log fireplace, serves as the heart of the home, where architectural details take center stage.
The beautifully appointed kitchen is a showpiece one it's own, featuring a premium suite of Cafe appliances, known for their distinctive design and high-end performance. A large granite island with enough seating for 4, serves as the centerpiece, complemented by custom-style cabinetry, a spacious walk-in pantry.
The first-floor primary suite offers a peaceful private retreat. The spacious ensuite bathroom is thoughtfully designed with dual vanities, a separate soaking tub, a walk-in shower, and a generous walk-in closet. The home's two additional first-floor bedrooms have their own full bathrooms, providing exceptional comfort and privacy for family and guests alike.
One of the home's most inviting features is the beautiful outdoor living space, thoughtfully designed to be enjoyed in a variety of weather conditions. The spacious covered porch features retractable screens that can be opened to enjoy the fresh air or closed for added comfort. Accessible through two sliding glass doors from the main living areas, as well as a private entrance from the primary suite, this versatile retreat also opens up to the large patio with views of the golf course.
Nestled on a beautifully landscaped lot within the sought-after Carolina Colours community, this exceptional home offers a rare blend of distinctive architecture, thoughtful design, and modern luxury. Every detail contributes to a home that truly stands apart. A remarkable opportunity for those who appreciate timeless elegance, quality craftsmanship, and a home with character all its own.
Amenities
- Gas Oven
- Built-In Microwave
- Refrigerator
- Dishwasher
- Gas Range
- Generator
Additional Features
- Association Amenities: Clubhouse,Community Pool,Dog Park,Fitness Center,Golf Course,Maintenance Common Areas,Pickleball,Playground,Sidewalks
- County: Craven
- Days on Market: 0
- Pool: No
- Tax Number: 7-104-7 -014
- Water/Sewer: Natural Gas Connected, Sewer Connected
- Year Built: 2022
- Property Type: Residential
- Property Sub Type: Single Family Residence
- Tax Year: 2026
- Tax Amount: $6,901.78
- HOA Fees: $1,956.00
Financial
- Short Sale: Standard
Interior Features
- Cool System: Heat Pump
- Floors: Carpet, Ceramic Tile
- Heat System: Heat Pump, Natural Gas
- Interior: Master Downstairs, Walk-in Closet(s), Tray Ceiling(s), High Ceilings, Entrance Foyer, Mud Room, Whole-Home Generator, Kitchen Island, Ceiling Fan(s), Pantry, Walk-in Shower, Blinds/Shades, Gas Log, Walk-In Closet(s)
- Room Type: Master Bedroom, Bedroom 1, Bedroom 2, Living Room, Dining Room, Bonus Room, Dining Area
- Total Rooms: 7
- Levels: One and One Half
- Heating Fuel: Natural Gas
- Association Amenities: Clubhouse,Community Pool,Dog Park,Fitness Center,Golf Course,Maintenance Common Areas,Pickleball,Playground,Sidewalks
- Full Baths: 3
- 1/2 Baths: 2
- Furnished: Negotiable
- Laundry: Laundry Room
- Water Heater: Natural Gas
- Basement Description: None
Exterior Features
- Fuel Tanks: None
- Parking: Concrete
- Roof: Shingle
- Siding: Brick Veneer, Stone Veneer
- Is New Construction: No
- Construction: Brick Veneer,Wood Frame
- Foundation: Slab
- Water Source: Public
- Septic or Sewer: Municipal Sewer,City of New Bern
- Water Provider: City of New Bern
- Utilities: Natural Gas Connected,Sewer Connected
- Garage Spaces: 2
- Parking Spaces: 2
- Fencing: None
- Exterior: Brick Veneer,Stone Veneer
- Patio/Deck Description: Patio,Screened,Front Porch
- Zoning: Residential
- Building Total Area (Sq.Ft): 3269
- Road Description: Maintained,City Street,State Road,Paved
- Road Improvements: Golf Course
- View Description: Golf Course
Location
- Street Number: 4557
- County: Craven
- Latitude: 35.011347
- Longitude: -77.008041
- Marketing City: New Bern
Listed by: BRITTANY BLIZZARD from NEUSE REALTY, INC.