
Location
Agent Comments
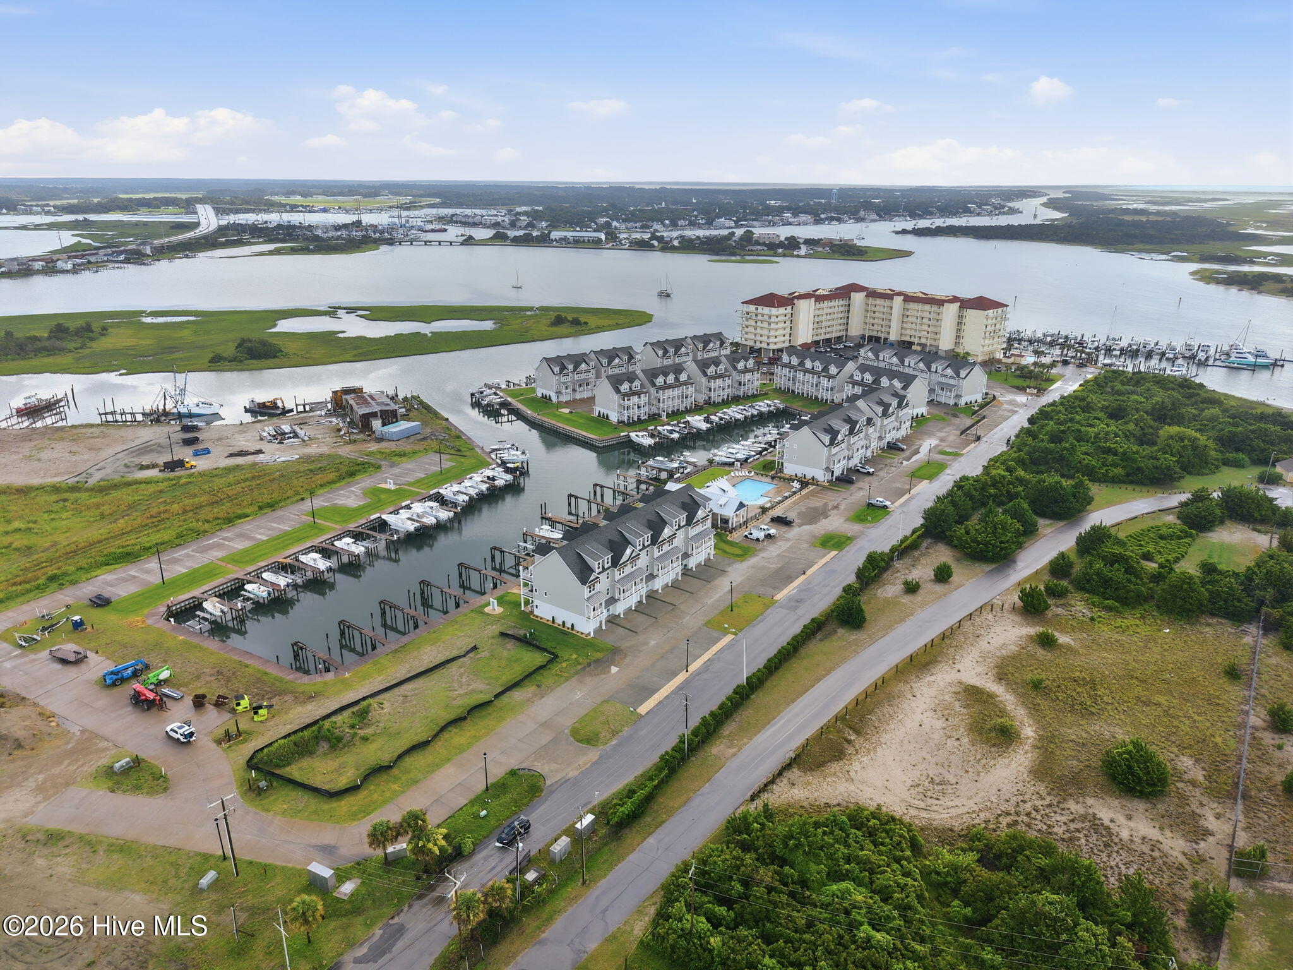
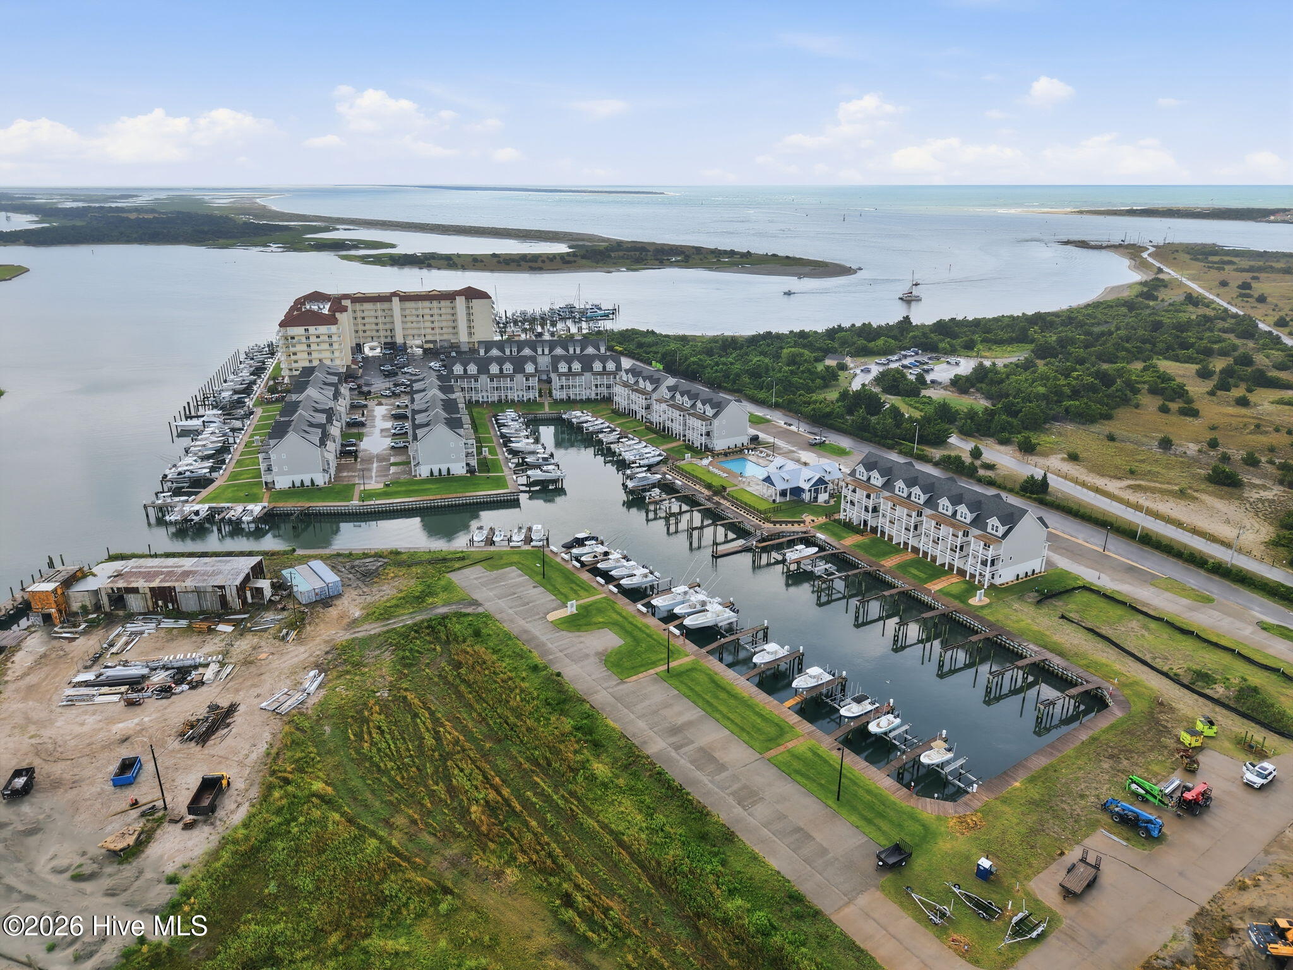
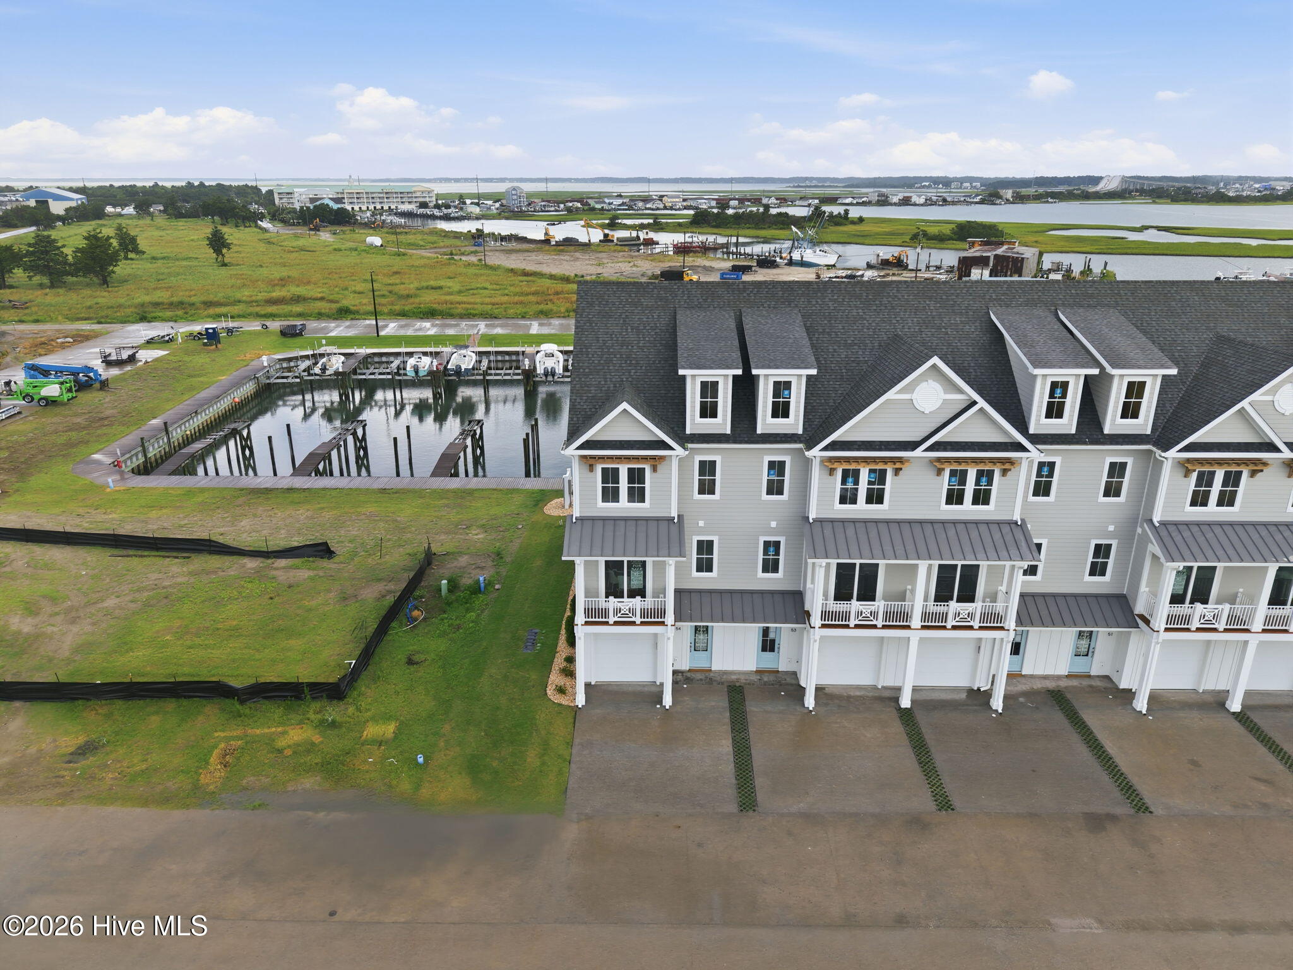
Coastal living at its finest at Inlet Cove. This 3 -bedroom, 3.5-bath townhome offers more than 2400 sq ft with an open-concept main living area, kitchen with quartz counters, stainless appliances, large island and LVP flooring throughout. Step out onto any of the multiple porches to take in marina views and the coastal breezes. The primary suite features walk-in closet, tiled shower, double vanity. Exceptional low-maintenance living, with the HOA covering exterior maintenance, landscaping, insurance. Community amenities include pool, day docks and community beach access. Fourth bedroom/bathroom and elevator upgrades available. Boat slips available for purchase to townhome owners. Just minutes from historic downtown Beaufort's waterfront dining and shops, area beaches, and Cape Lookout. Whether it's a full-time home, a second home, or an investment, Unit 50 is ready for you to enjoy the Crystal Coast lifestyle.
Amenities
- Electric Cooktop
- Built-In Microwave
- Built-In Electric Oven
- Refrigerator
- Dishwasher
Additional Features
- Association Amenities: Boat Dock,Cabana,Community Pool
- County: Carteret
- Days on Market: 1
- Exterior: Irrigation System,Cluster Mailboxes,DP50 Windows,Thermal Doors
- Pool: No
- Tax Number: 2147483647
- Waterfront Features: Pier, Marina Front, Water Access Comm, Water Depth 4+
- Water/Sewer: Cable Available, Sewer Connected, Water Connected
- Year Built: 2026
- Property Type: Residential
- Property Sub Type: Townhouse
- Tax Year: 2025
- Tax Amount: $766.13
- HOA Fees: $3,000.00
- Unit Type: 4 Bedroom Or More
Financial
- Short Sale: Standard
Interior Features
- Cool System: Ceiling Fan(s), Heat Pump
- Floors: LVT/LVP
- Heat System: Heat Pump, Electric
- Interior: Walk-in Closet(s), Entrance Foyer, Kitchen Island, Ceiling Fan(s), Smart Thermostat, Walk-In Closet(s), WiFi Thermostat, Wired for Data
- Room Type: Bathroom 3, Bathroom 2, Bathroom 4, Bedroom 1, Bedroom 2, Bedroom 3, Bathroom 1
- Total Rooms: 7
- Levels: Three Or More
- Heating Fuel: Electric
- Association Amenities: Boat Dock,Cabana,Community Pool
- Full Baths: 3
- 1/2 Baths: 1
- Laundry: Dryer Hookup,Washer Hookup,Laundry Closet
- Water Heater: Electric
- Attic Description: Storage,Walk-In
- Basement Description: None
Exterior Features
- Exterior: Irrigation System, Cluster Mailboxes, DP50 Windows, Thermal Doors
- Fuel Tanks: None
- Parking: Garage Faces Front, Additional Parking, Concrete, Lighted, On Site, Garage
- Roof: Architectural Shingle,Metal
- Siding: Wood Siding
- Waterfront Feature: Pier,Marina Front,Water Access Comm,Water Depth 4+
- Is New Construction: Yes
- Construction: Wood Siding,Wood Frame
- Foundation: Slab
- Water Source: Public
- Septic or Sewer: Municipal Sewer,City of Morehead City
- Water Provider: City of Morehead City
- Utilities: Cable Available,Sewer Connected,Water Connected
- Garage Spaces: 1
- Parking Spaces: 2
- Fencing: None
- Exterior: Wood Siding
- Patio/Deck Description: Deck,Balcony,Front Porch
- Is Horse Property: No
- Zoning: PD
- Building Total Area (Sq.Ft): 2428
- Road Description: Private Road,Maintained,Asphalt,Concrete,Paved
- Road Improvements: Marina Front
- View Description: Marina
Location
- Directions: Highway 70 east from Morehead City turn right onto Radio Island Rd then left onto Marine Drive. Continue to Olde Towne Yacht Club drive on the left. The unit is in the first building on the left.
- Street Number: 200
- County: Carteret
- Latitude: 34.715712
- Longitude: -76.682183
- Marketing City: Beaufort
Listed by: James Taylor from Chalk & Gibbs Inc.