

Location
Agent Comments
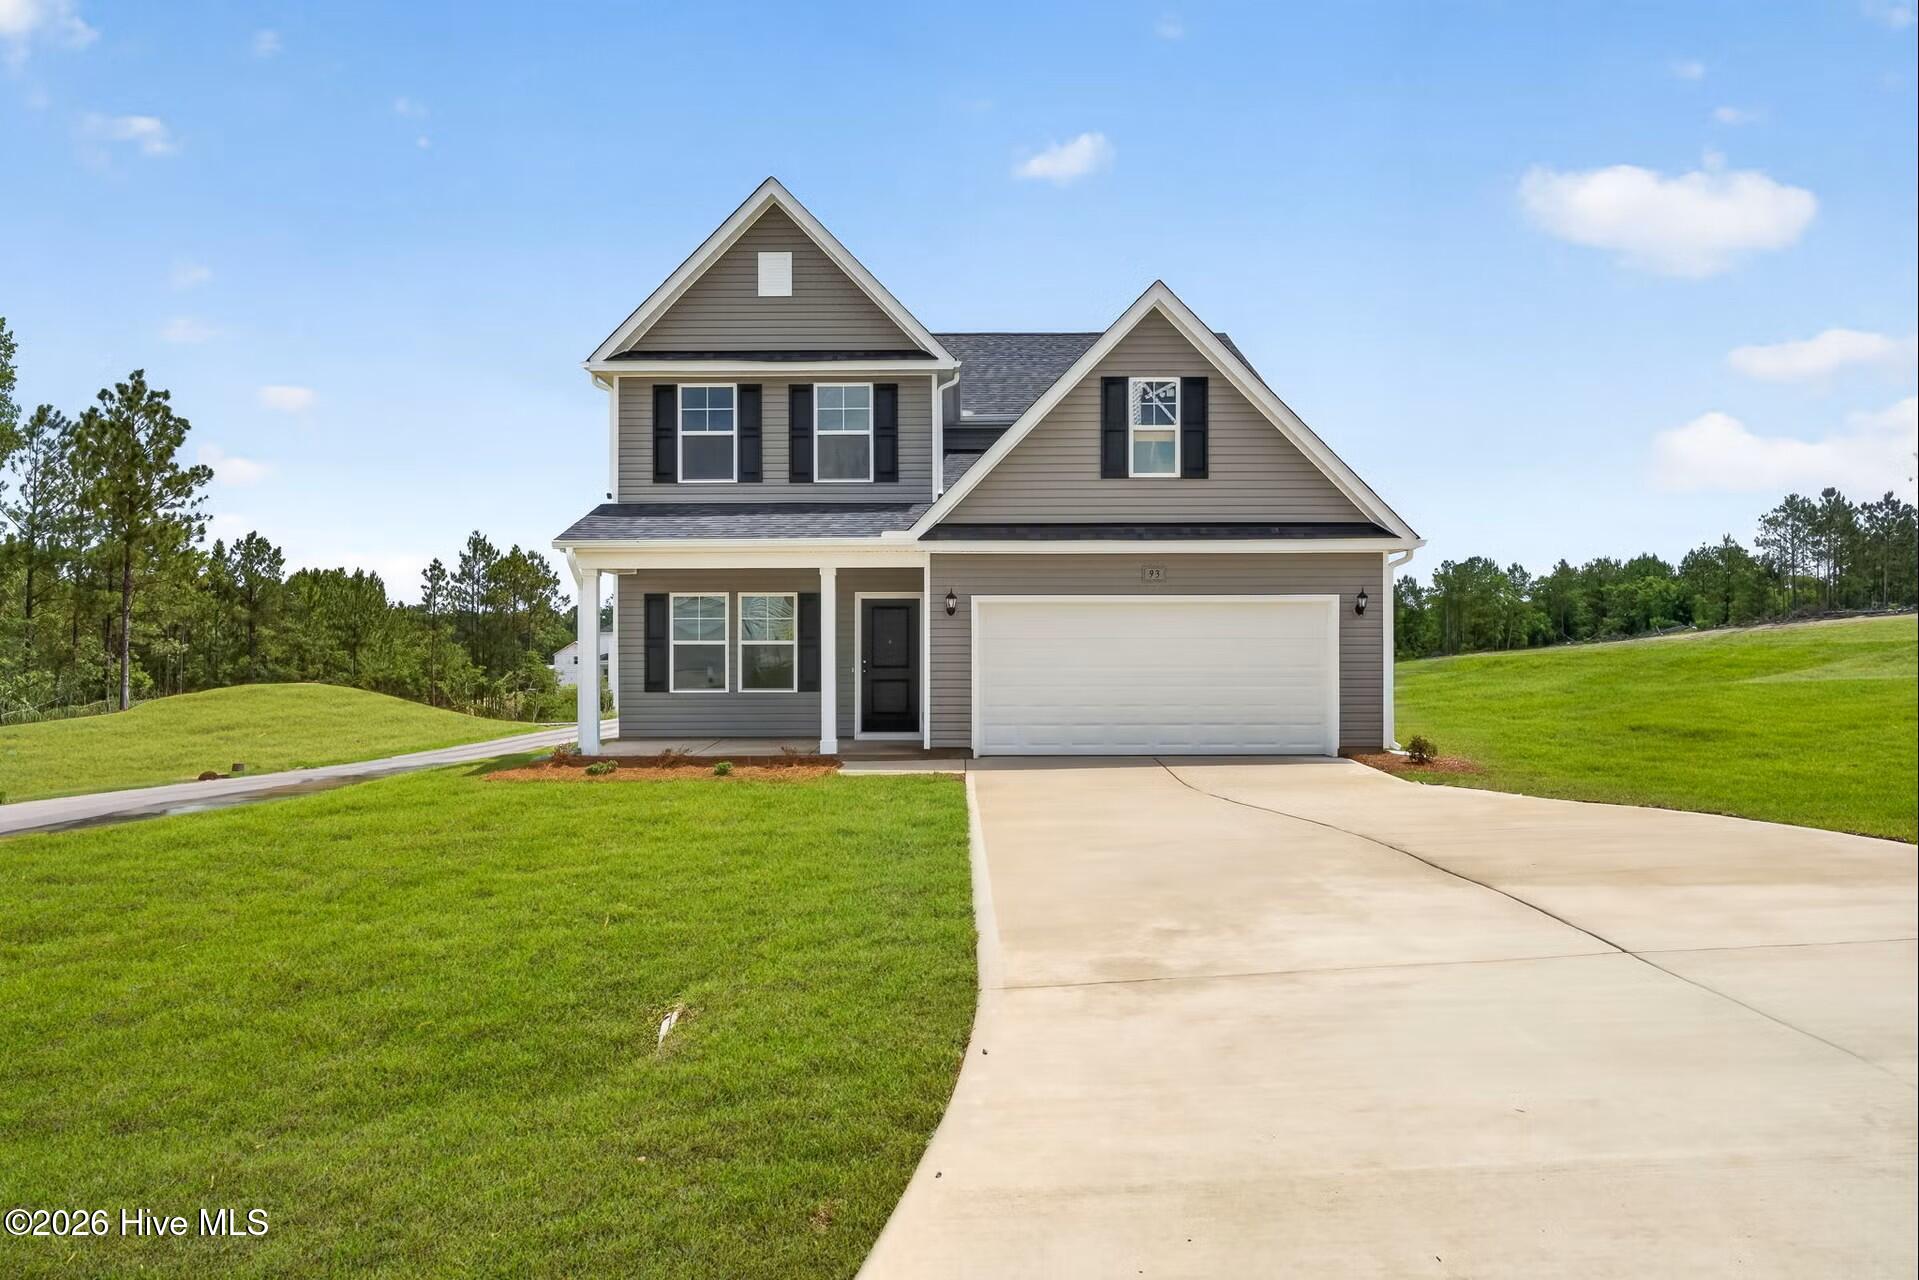
Welcome to the Bellwood Model , a warm and inviting floorplan location just minutes from base and literally minutes from shopping, dining, and everyday conveniences. From the charming front porch, you enter into a beautiful formal dining space that flows seamlessly into the kitchen and family room, all featuring stylish laminate flooring throughout the main living areas. The spacious kitchen offers crown-molded cabinetry, quartz countertops and center island, and stainless-steel appliances, perfect for both everyday living and entertaining. The private primary suite is located on the main level with a stunning en suite bath that includes dual vanities, a walk-in shower, and a large garden tub, and a walk-in closet. Upstairs, three additional bedrooms, a rec room, and a loft provide plenty of space for family, guests, or a home office. The Bellwood combines comfort, style, and an unbeatable location you will love.
Amenities
- Disposal
- Electric Range
Additional Features
- Association Amenities: Clubhouse,Community Pool,Playground,Street Lights
- County: Harnett
- Days on Market: 1
- Exterior: None
- Pool: No
- Tax Number: 09956525 0282 36
- Waterfront Features: None
- Water/Sewer: Water Available
- Year Built: 2026
- Property Type: Residential
- Property Sub Type: Single Family Residence
- Tax Year: 2026
- Tax Amount: $452.25
- HOA Fees: $76.00
Financial
- Short Sale: Standard
Interior Features
- Cool System: Central Air
- Floors: Carpet, Laminate, Vinyl
- Heat System: Electric, Heat Pump
- Interior: Master Downstairs, Walk-in Closet(s), Kitchen Island, Pantry, Walk-In Closet(s)
- Room Type: Living Room, Dining Room, Dining Area, Master Bedroom, Bathroom 1, Laundry, Loft, Bedroom 2, Bedroom 3, Bedroom 4
- Total Rooms: 8
- Levels: Two
- Heating Fuel: Electric
- Association Amenities: Clubhouse,Community Pool,Playground,Street Lights
- Full Baths: 2
- 1/2 Baths: 1
- Furnished: Unfurnished
- Laundry: Dryer Hookup,Washer Hookup,Laundry Room
- Water Heater: Electric
- Basement Description: None
Exterior Features
- Exterior: None
- Fuel Tanks: None
- Parking: Garage Faces Front, Attached, Garage
- Roof: Shingle
- Siding: Vinyl Siding
- Waterfront Feature: None
- Is New Construction: Yes
- Construction: Vinyl Siding,Wood Frame
- Foundation: Slab
- Water Source: Public
- Septic or Sewer: Public Sewer
- Utilities: Water Available
- Garage Spaces: 2
- Parking Spaces: 4
- Fencing: Vinyl
- Exterior: Vinyl Siding
- Patio/Deck Description: Front Porch
- Zoning: RA-20R
- Building Total Area (Sq.Ft): 2513
- Road Description: Asphalt
- Road Improvements: See Remarks
- View Description: None
Location
- Directions: From US Highway 87 North toward Cameron, turn right onto Centennial Parkway. Turn right onto Regimental Drive, then left onto Century Drive. Turn left onto White Doe Crossing. Continue to 36 White Doe Crossing.
- Street Number: 147
- County: Harnett
- Latitude: 35.263437
- Longitude: -79.012486
- Marketing City: Cameron
Listed by: Brad D Norris from Dream Finders Realty LLC.