
Location
Agent Comments
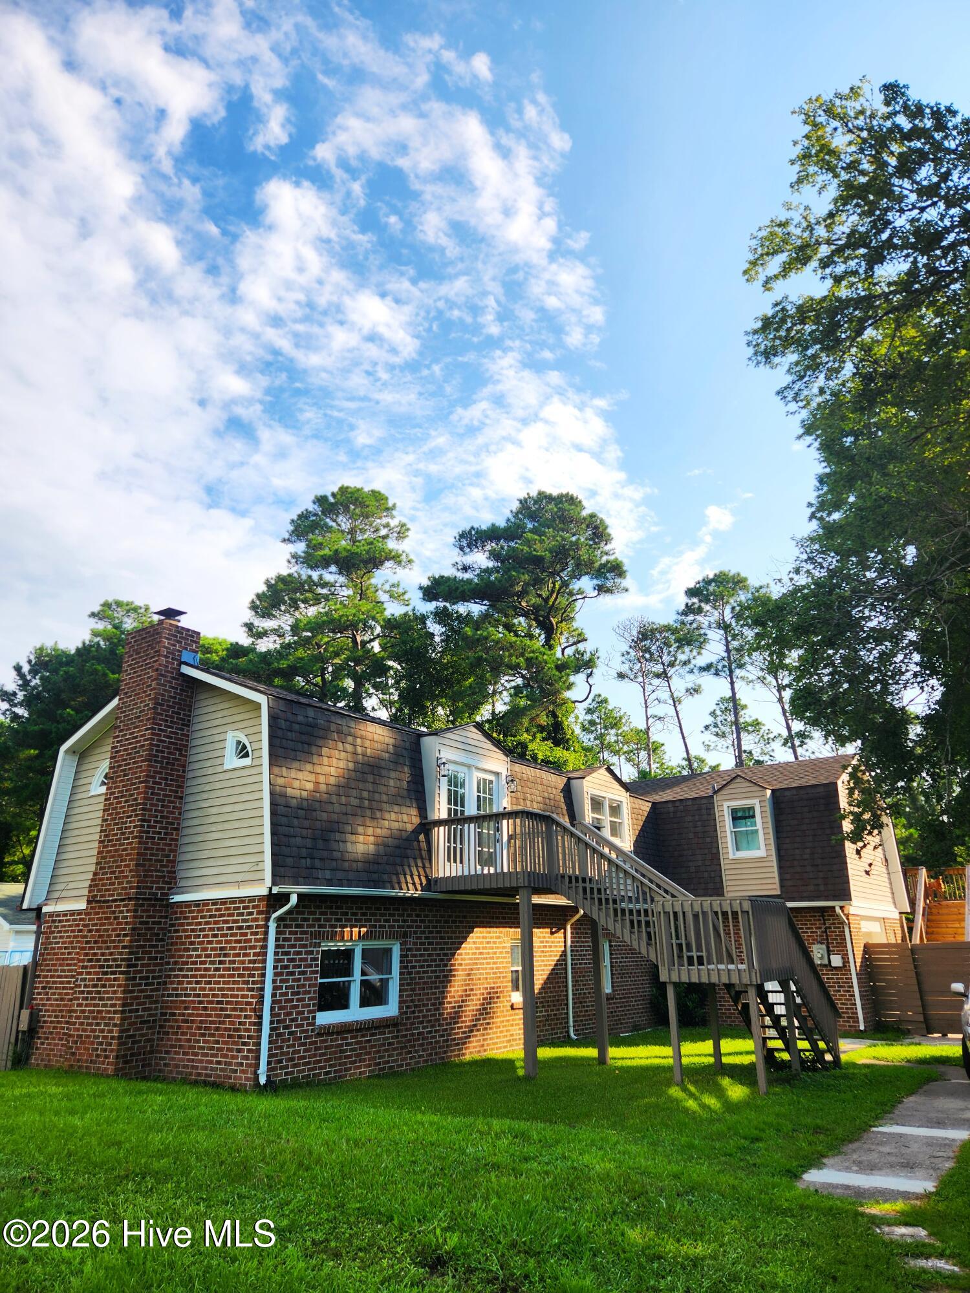
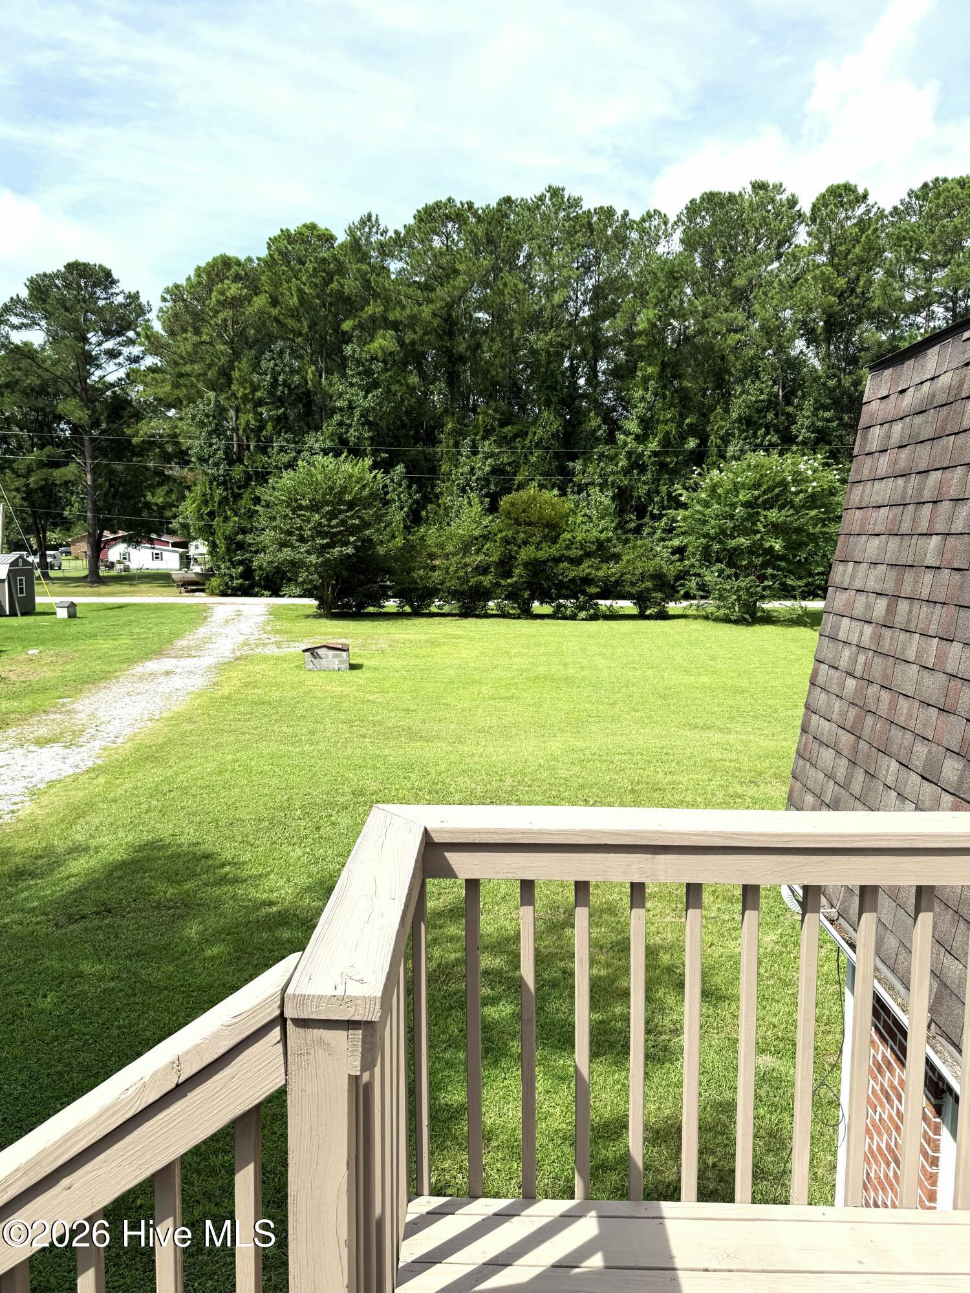
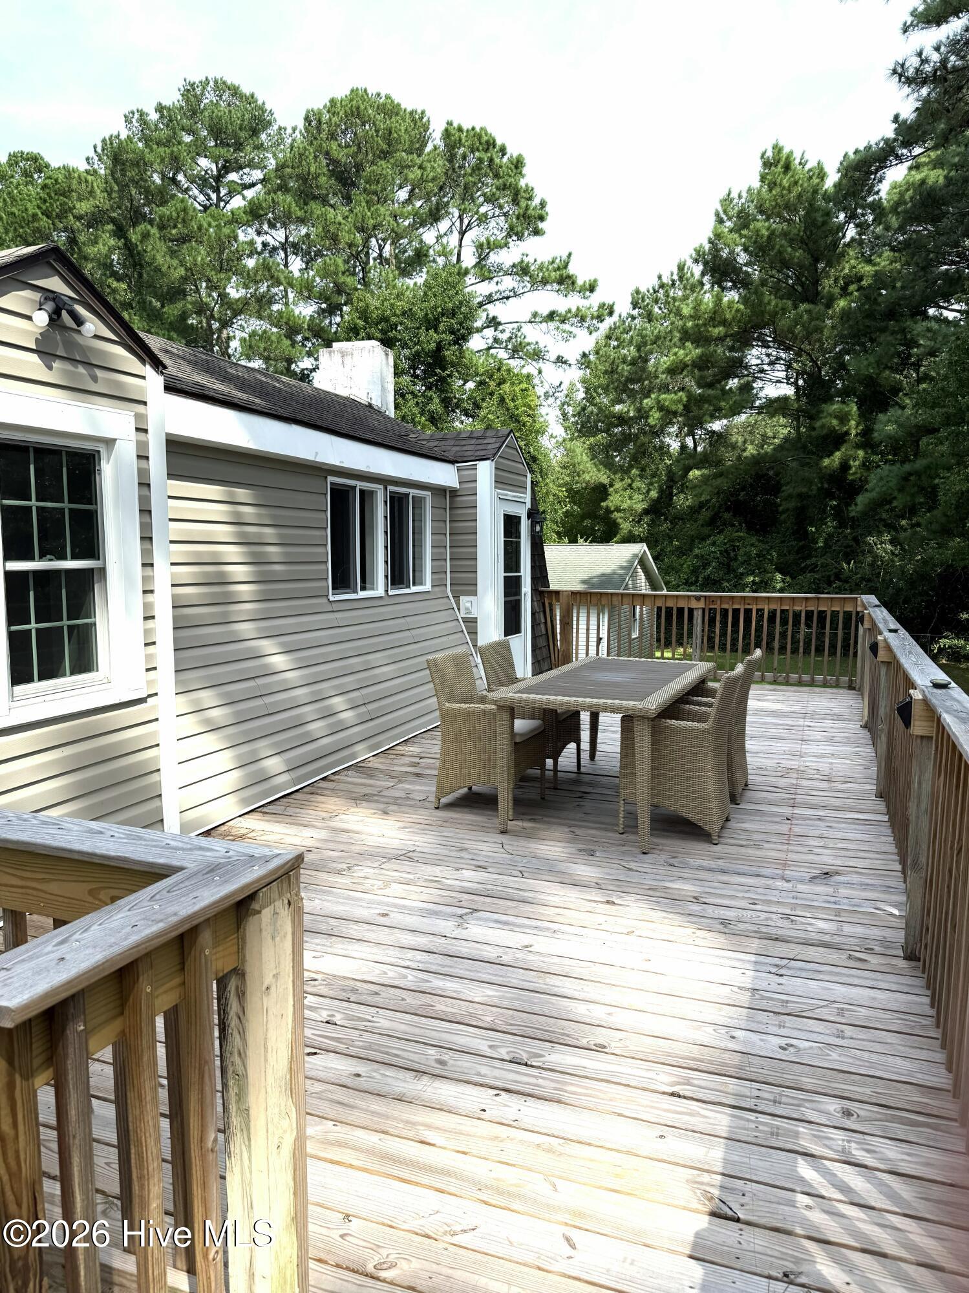
Welcome to 104 Croatan Drive in Newport--country living at its best! Built in 1982, this home features a reverse floor plan with vaulted ceilings and a dining room accented by wainscoting. Brand-new LVP flooring runs throughout, with tile in the laundry/mudroom. The remodeled chef's kitchen features granite countertops, new appliances, built-in bookcases, and an oversized center island. An electric fireplace adds warmth to the living area, while new switches, plumbing fixtures, and light fixtures provide fresh finishing touches. Just off the second-floor kitchen, a spacious deck is perfect for outdoor entertaining. An office provides a dedicated workspace, and the fenced yard offers room to enjoy the outdoors. The home has a private well, and with no restrictions, you can bring your chickens. Set back from the road for added privacy, the property also includes a side-load, one-car garage. Conveniently located approximately 10 minutes from Marine Corps Air Station Cherry Point and 20 minutes from the beautiful Crystal Coast beaches of North Carolina.
Amenities
- Electric Oven
- Built-In Microwave
- See Remarks
- Refrigerator
- Range
- Dishwasher
Additional Features
- Association Amenities: None
- County: Carteret
- Days on Market: 1
- Pool: Yes
- Pool Features: None
- Tax Number: 2147483647
- Waterfront Features: None
- Water/Sewer: Water Connected
- Year Built: 1982
- Property Type: Residential
- Property Sub Type: Single Family Residence
- Tax Year: 2025
- Tax Amount: $1,164.53
- Unit Type: 3 Bedroom
Financial
- Short Sale: Standard
Interior Features
- Cool System: Heat Pump
- Floors: LVT/LVP, Tile
- Heat System: Heat Pump, Electric
- Interior: High Ceilings, Ceiling Fan(s), Reverse Floor Plan
- Room Type: Master Bedroom, Bedroom 2, Bedroom 3, Living Room, Dining Room, Dining Area, Office, Laundry
- Total Rooms: 8
- Levels: Two
- Heating Fuel: Electric
- Association Amenities: None
- Full Baths: 2
- 1/2 Baths: 1
- Furnished: Unfurnished
- Laundry: Laundry Room
- Water Heater: Electric
- Basement Description: None
Exterior Features
- Fuel Tanks: None
- Parking: Garage Faces Side, Gravel, Unpaved
- Pool: None
- Roof: Shingle
- Siding: Brick, Vinyl Siding
- Waterfront Feature: None
- Is New Construction: No
- Construction: Brick,Vinyl Siding,Wood Frame
- Foundation: Brick/Mortar
- Water Source: Well
- Septic or Sewer: Septic Tank
- Utilities: Water Connected
- Garage Spaces: 1
- Parking Spaces: 1
- Fencing: Chain Link,Back Yard,Wood
- Exterior: Brick,Vinyl Siding
- Patio/Deck Description: Deck
- Is Horse Property: No
- Zoning: R
- Building Total Area (Sq.Ft): 2060
- Road Description: Paved
- Road Improvements: See Remarks
- View Description: None
Location
- Directions: Nine Foot Rd. to Croatan Drive
- Street Number: 104
- County: Carteret
- Latitude: 34.795304
- Longitude: -76.918924
- Marketing City: Newport
Listed by: Ellen Holmes Steeves LeBlanc from eXp Realty.