
Location
Agent Comments
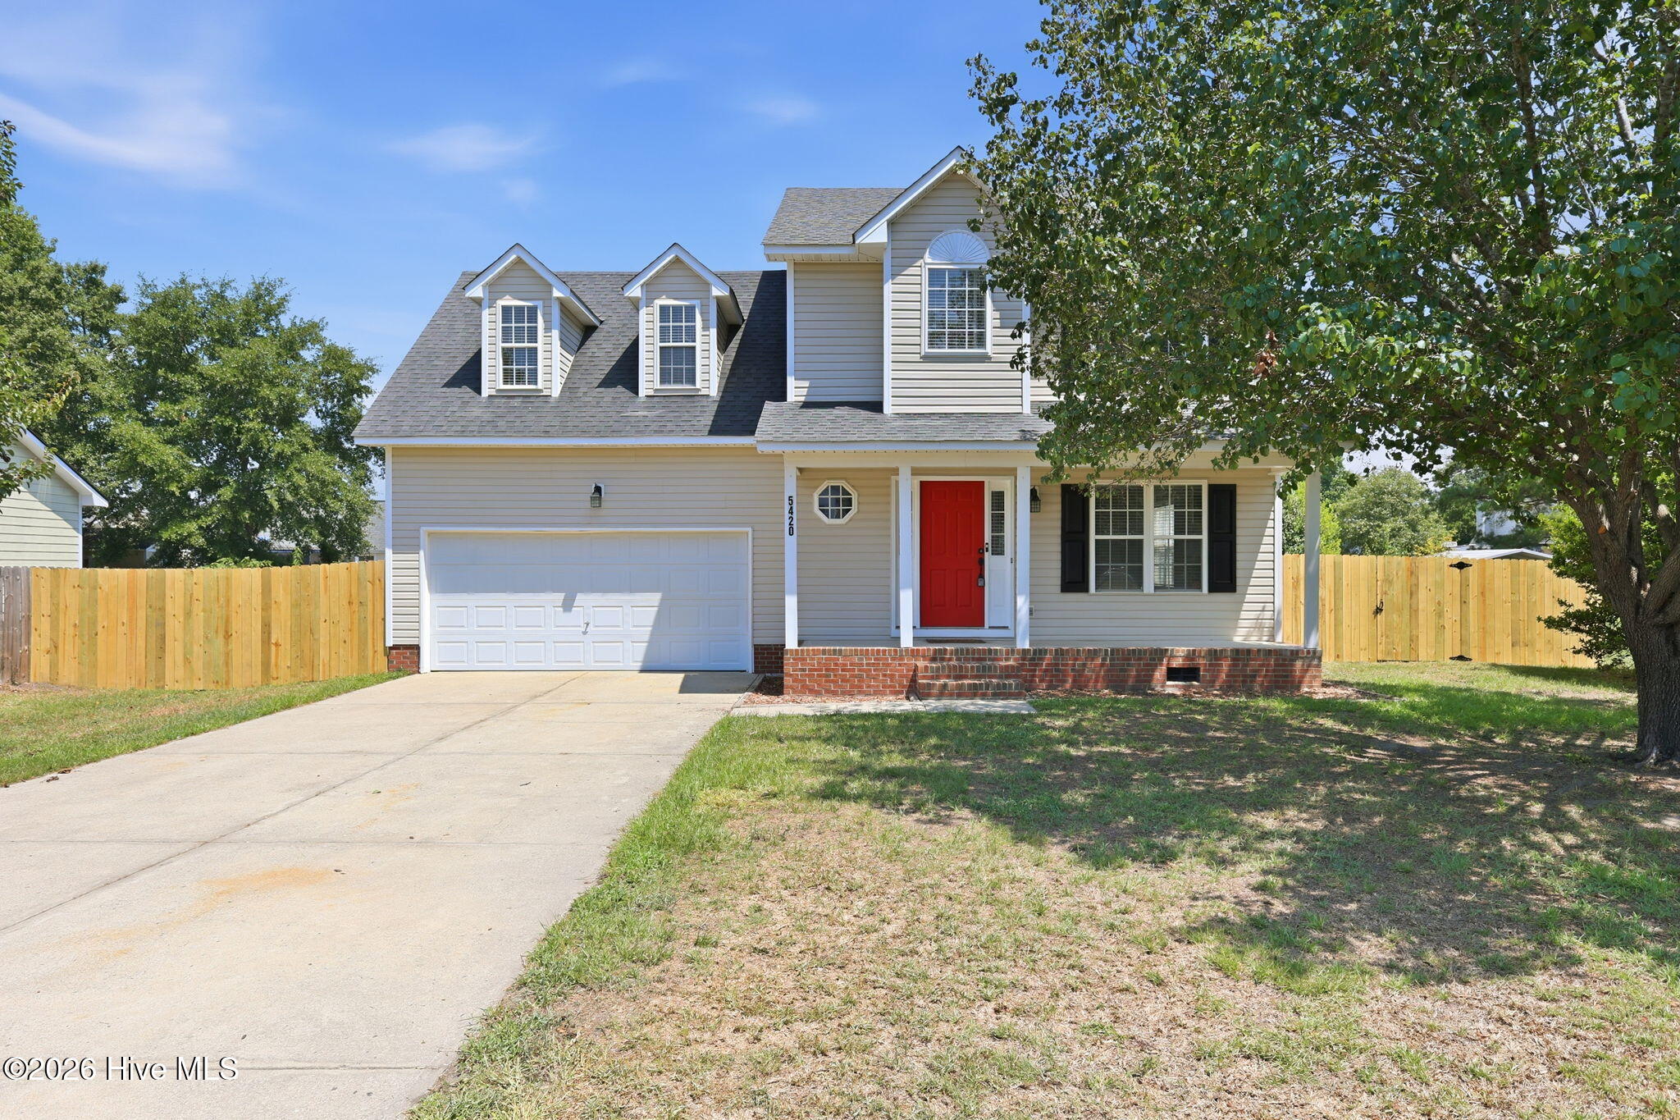
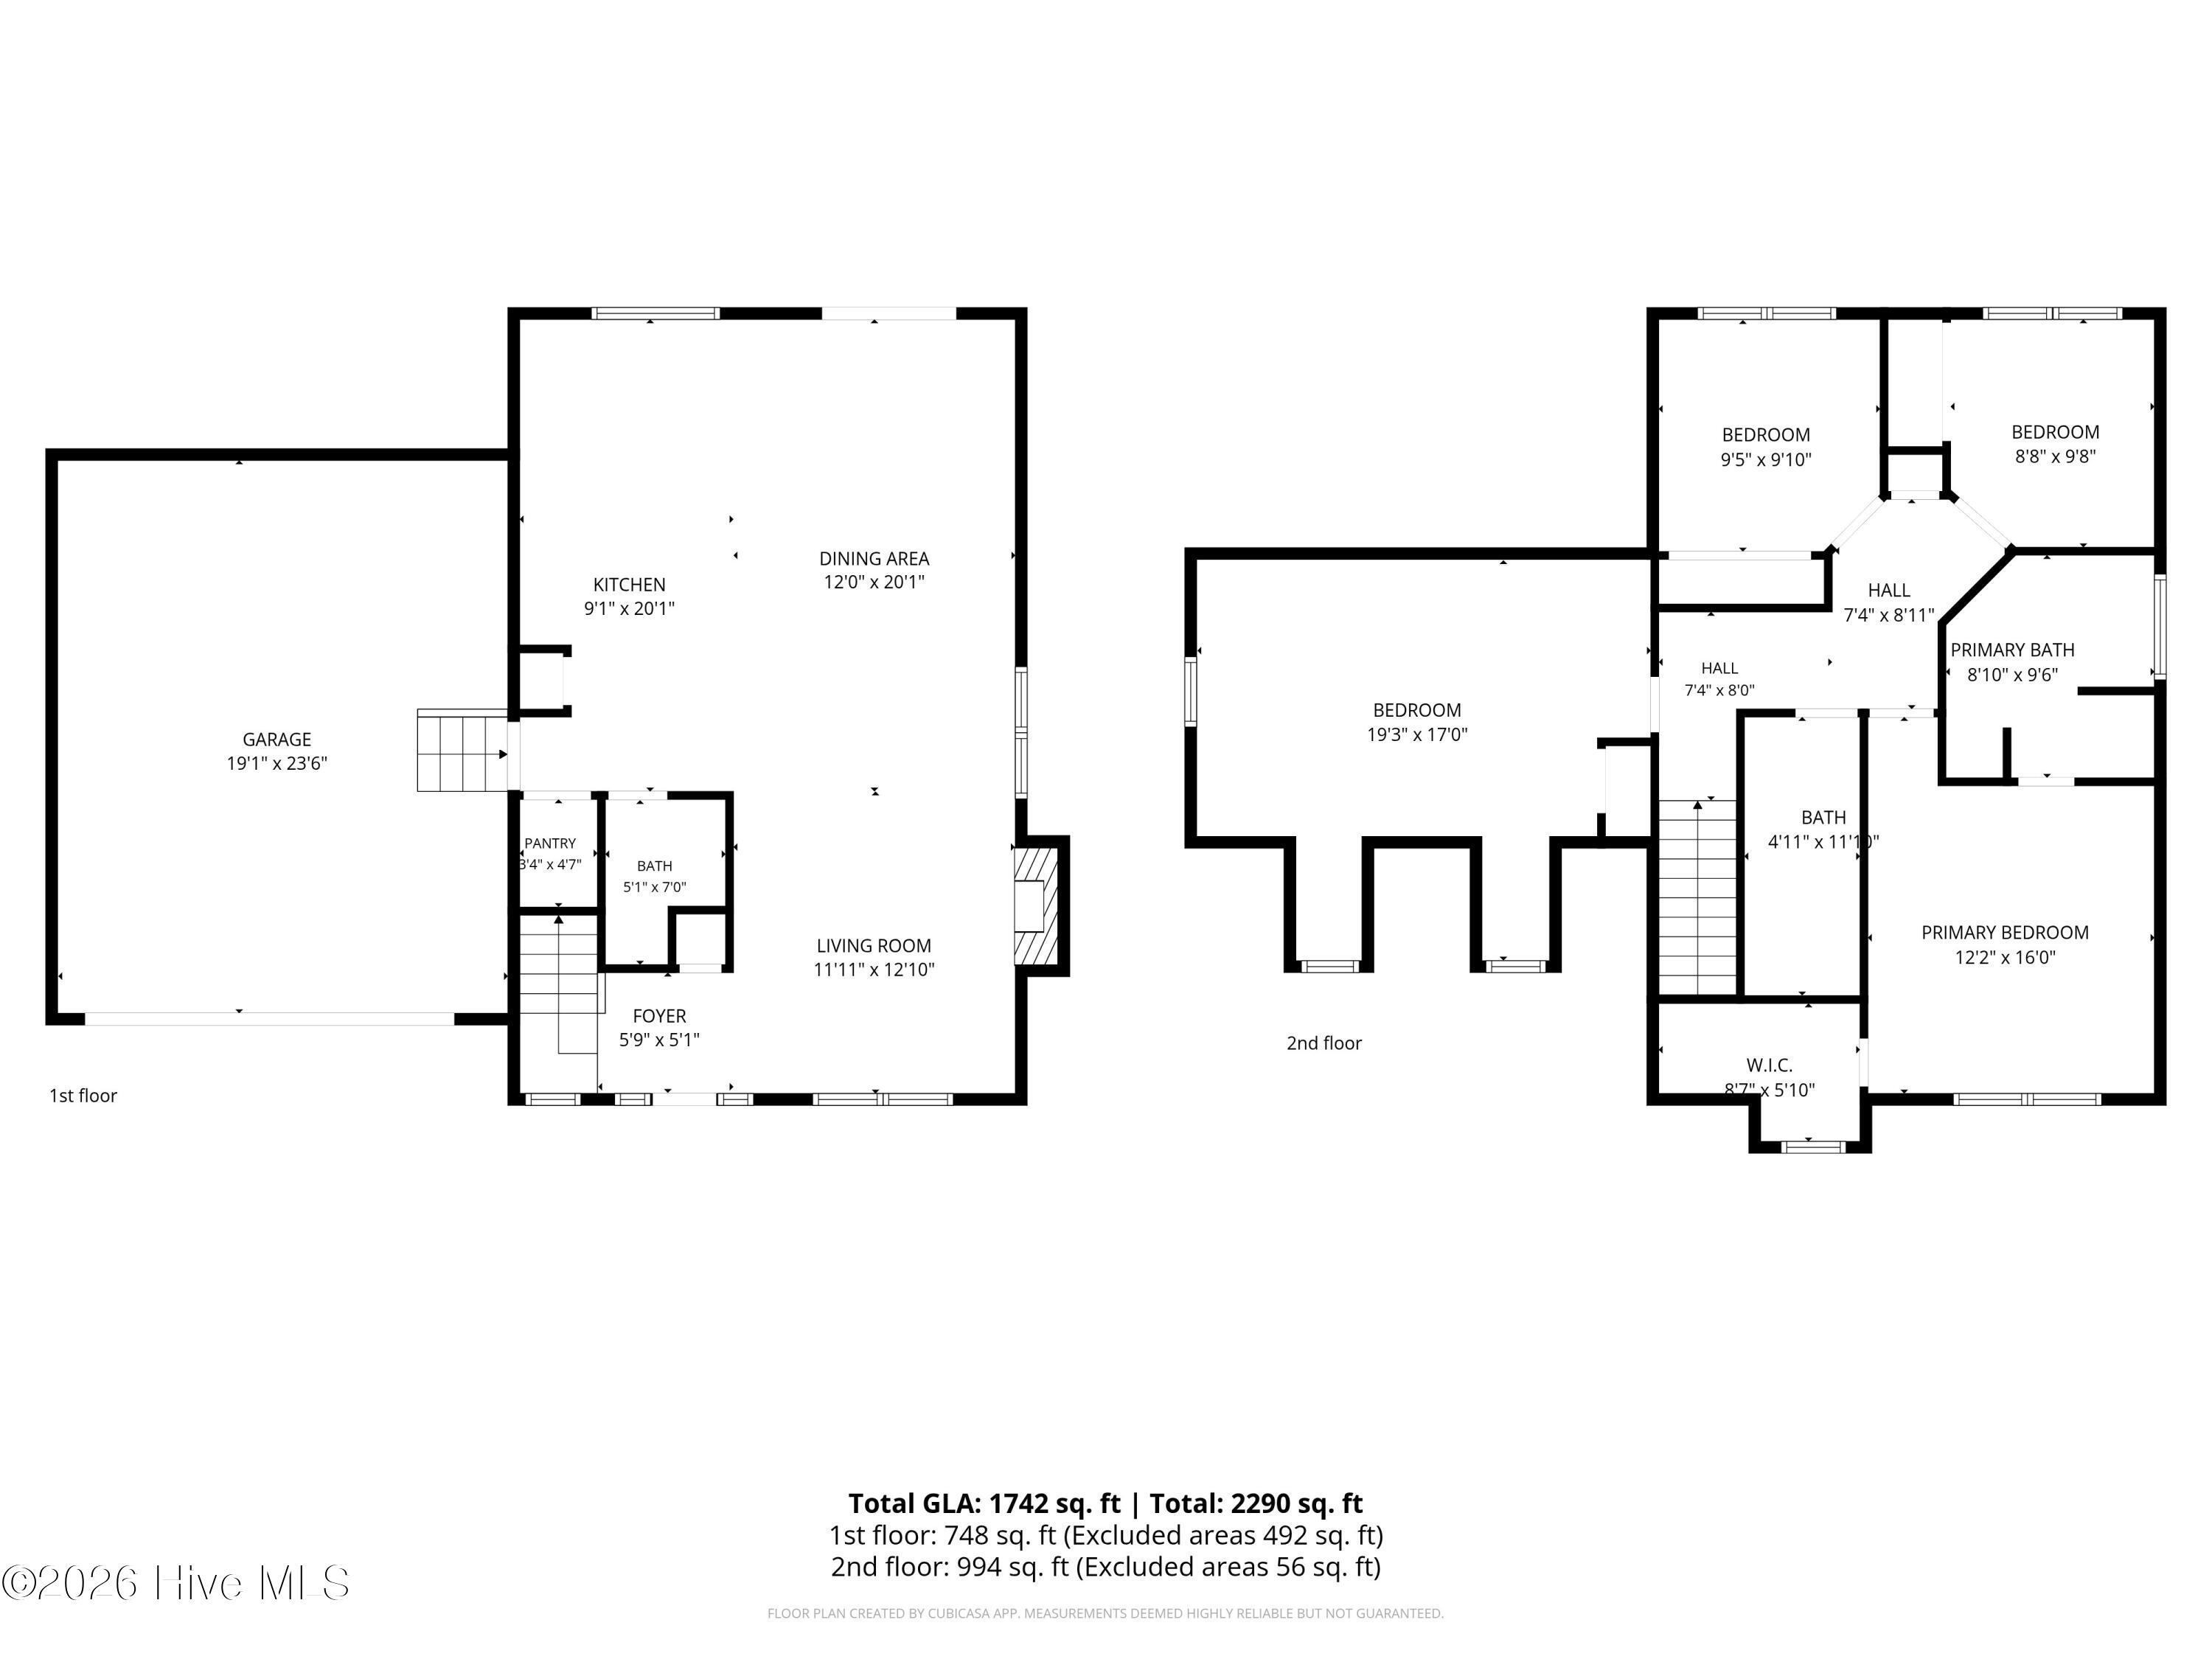
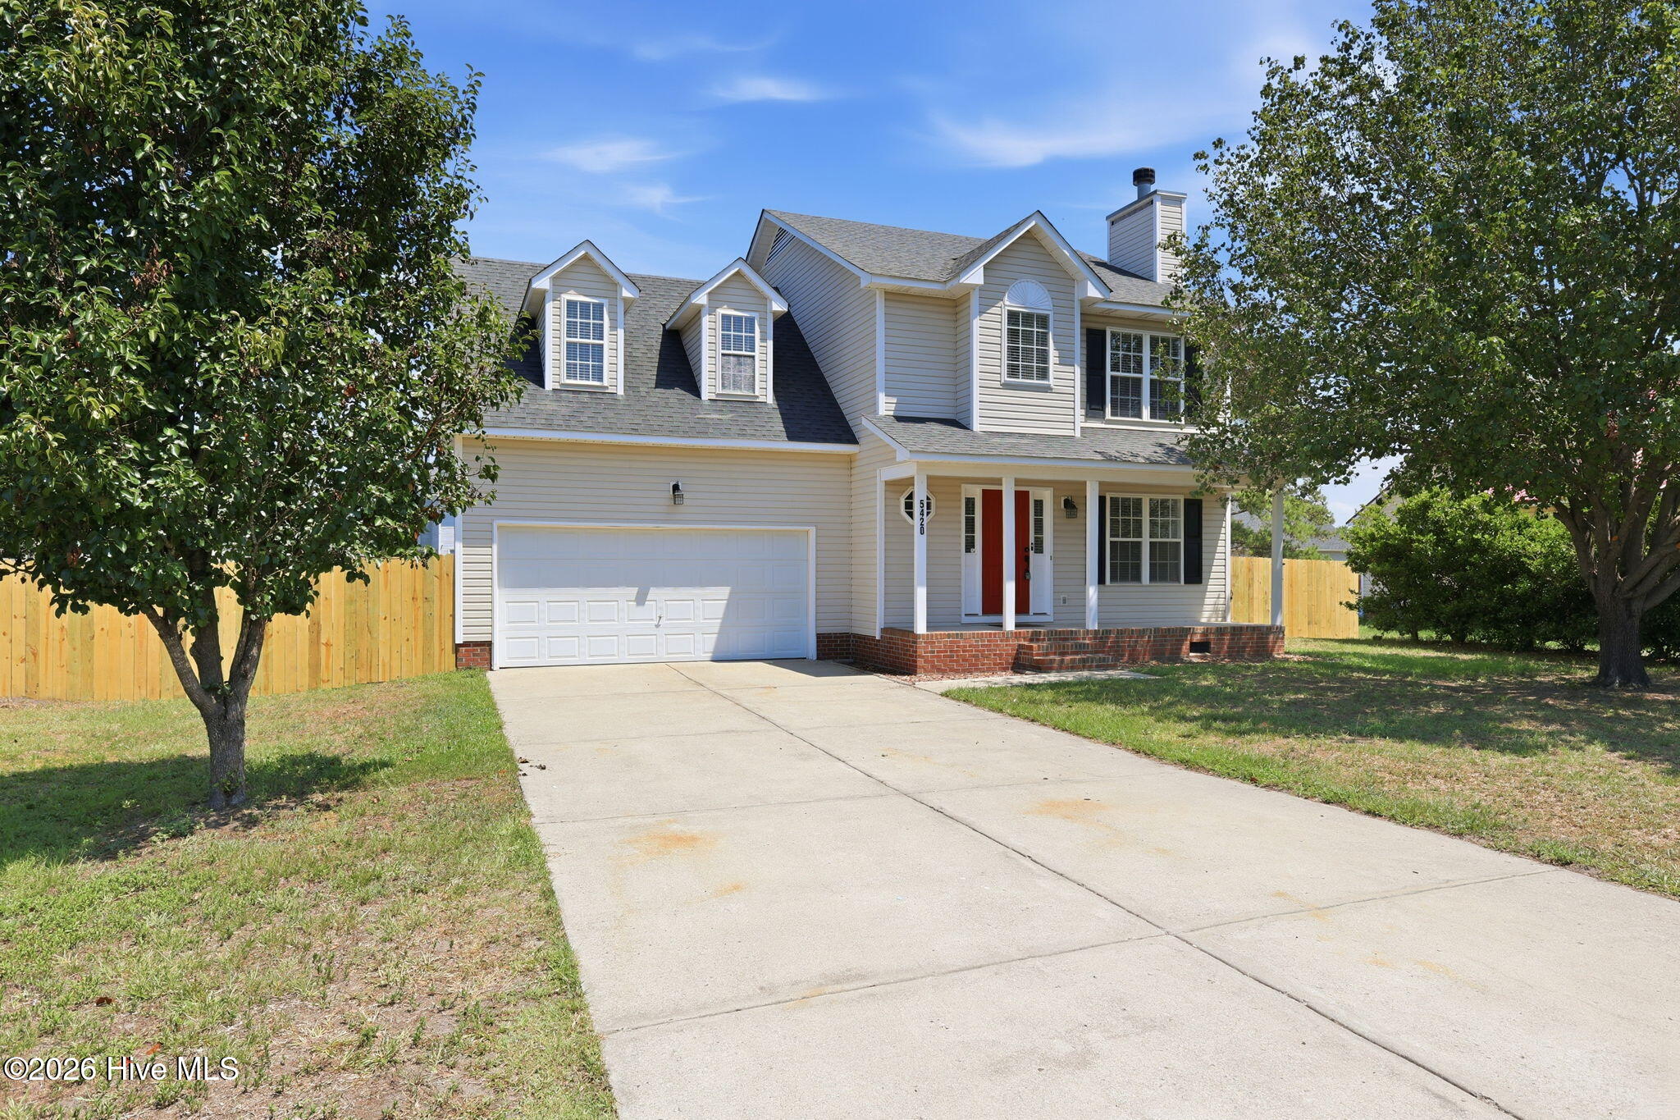
Welcome home to this beautifully updated 3-bedroom, 2.5-bath home with over 1,700 square feet and a backyard you'll actually use. From the moment you arrive, you'll notice the inviting front porch, fresh landscaping, and fully fenced yard. Inside, you'll find an open floor plan that makes the home feel spacious and
connected. The living room features a cozy fireplace and opens right into the dining area and kitchen, making it great for everyday living or having friends and family over. The kitchen has been updated with white cabinets,
granite countertops, stainless steel appliances, black hardware, and a large bar for extra seating. Upstairs, the primary suite offers plenty of space along with a walk-in closet and an updated bathroom featuring granite
countertops, a soaking tub, and a separate shower. Two additional bedrooms give you plenty of room for family, guests, or a home office. Out back, you'll find one of the best parts of the home; a large, fully fenced backyard with room to play, entertain, let the dogs run, or simply enjoy some privacy. Conveniently located
near shopping, dining, schools, Fort Bragg, and just a short drive to Southern Pines and Fayetteville, this home is move-in ready and waiting for its next owners.
Amenities
- Built-In Microwave
- Refrigerator
- Dishwasher
- Electric Range
Additional Features
- County: Cumberland
- Days on Market: 1
- Pool: No
- Tax Number: 2147483647
- Water/Sewer: Sewer Connected, Water Connected
- Year Built: 2000
- Property Type: Residential
- Property Sub Type: Single Family Residence
- Tax Year: 2025
- Tax Amount: $3,448.78
Financial
- Short Sale: Standard
Interior Features
- Cool System: Central Air, Heat Pump
- Heat System: Heat Pump, Electric
- Interior: Walk-in Closet(s), Kitchen Island, Ceiling Fan(s), Blinds/Shades, Walk-In Closet(s)
- Room Type: Master Bedroom, Bedroom 2, Bedroom 3, Bathroom 1, Bathroom 2, Bathroom 3, Living Room, Dining Area
- Total Rooms: 8
- Levels: Two
- Heating Fuel: Electric
- Full Baths: 3
- 1/2 Baths: 0
- Laundry: Dryer Hookup,Washer Hookup,In Garage
- Water Heater: Electric
- Basement Description: Crawl Space
Exterior Features
- Fuel Tanks: None
- Parking: Garage Faces Front, Off Street, On Site, Garage
- Roof: Shingle
- Siding: Vinyl Siding
- Is New Construction: No
- Construction: Vinyl Siding,Wood Frame
- Foundation: Crawl Space
- Water Source: Public
- Septic or Sewer: County Sewer
- Utilities: Sewer Connected,Water Connected
- Garage Spaces: 2
- Parking Spaces: 2
- Fencing: Privacy,Back Yard,Wood
- Exterior: Vinyl Siding
- Patio/Deck Description: Patio,Front Porch
- Is Horse Property: No
- Zoning: Res Single Fam 10K Sqft L
- Building Total Area (Sq.Ft): 1742
- Road Description: Maintained,City Street,State Road
- Road Improvements: See Remarks
- View Description: None
Location
- Directions: From Glenn Road, take the roundabout and continue onto Heather Street, right onto Achilles Dr, left onto Ahoskie Dr, and the home will be in 800 ft on your left.
- Street Number: 5420
- County: Cumberland
- Latitude: 34.958555
- Longitude: -78.962479
- Marketing City: Hope Mills
Listed by: Abraham Saldana Jr. from Keller Williams Pinehurst.