
Location
Agent Comments
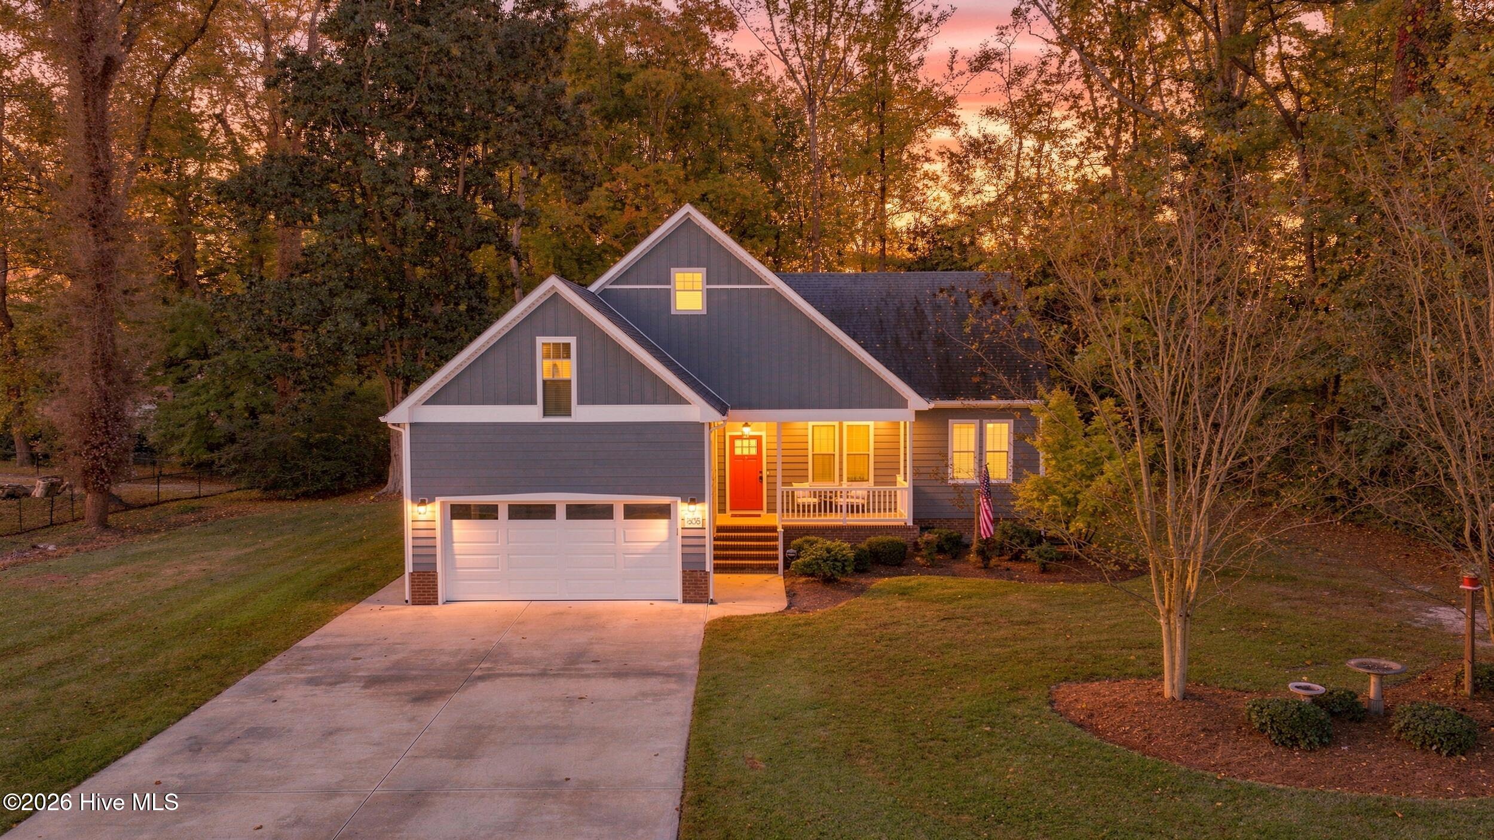
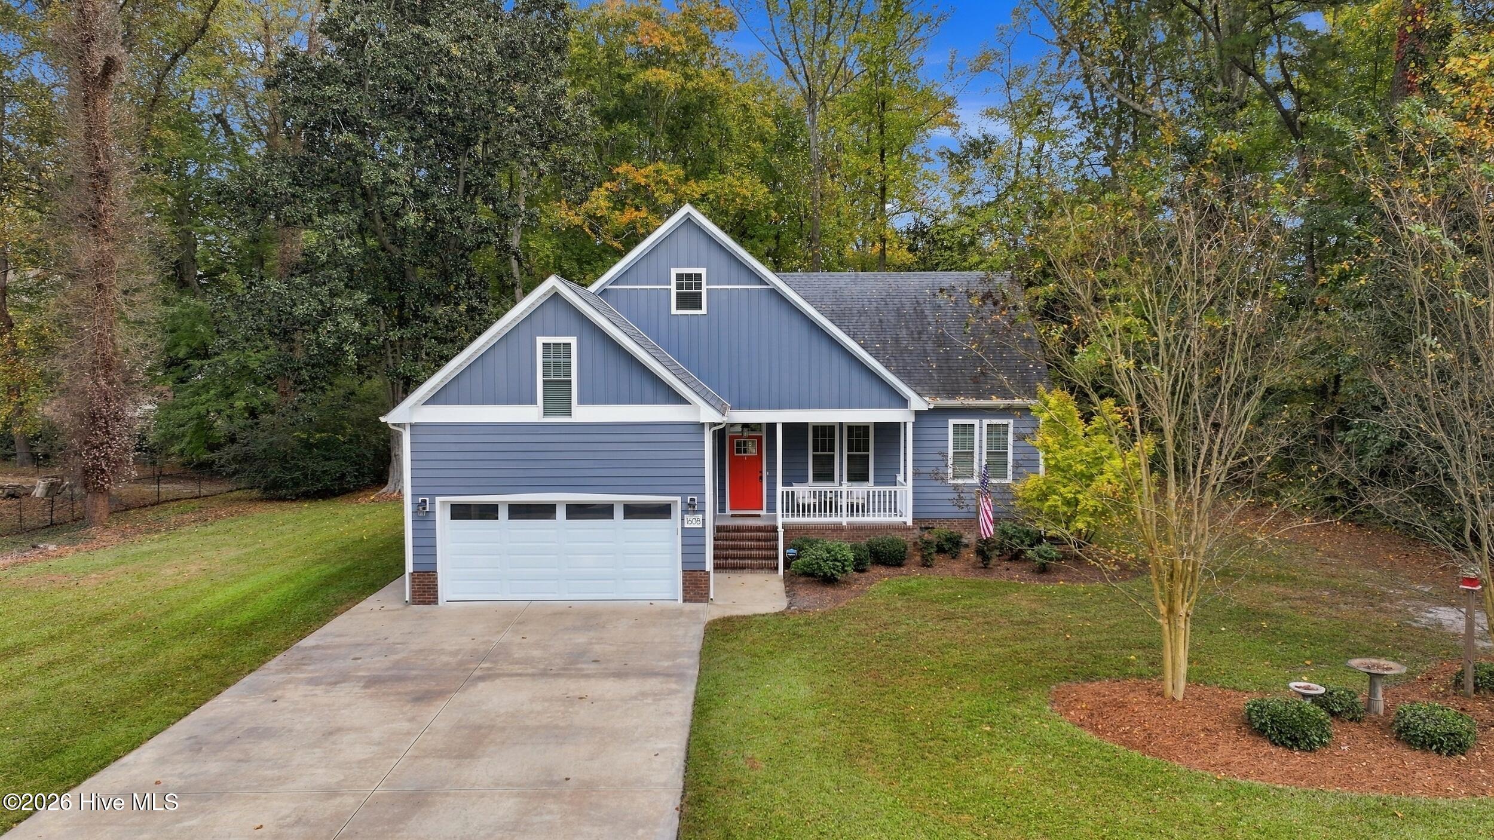
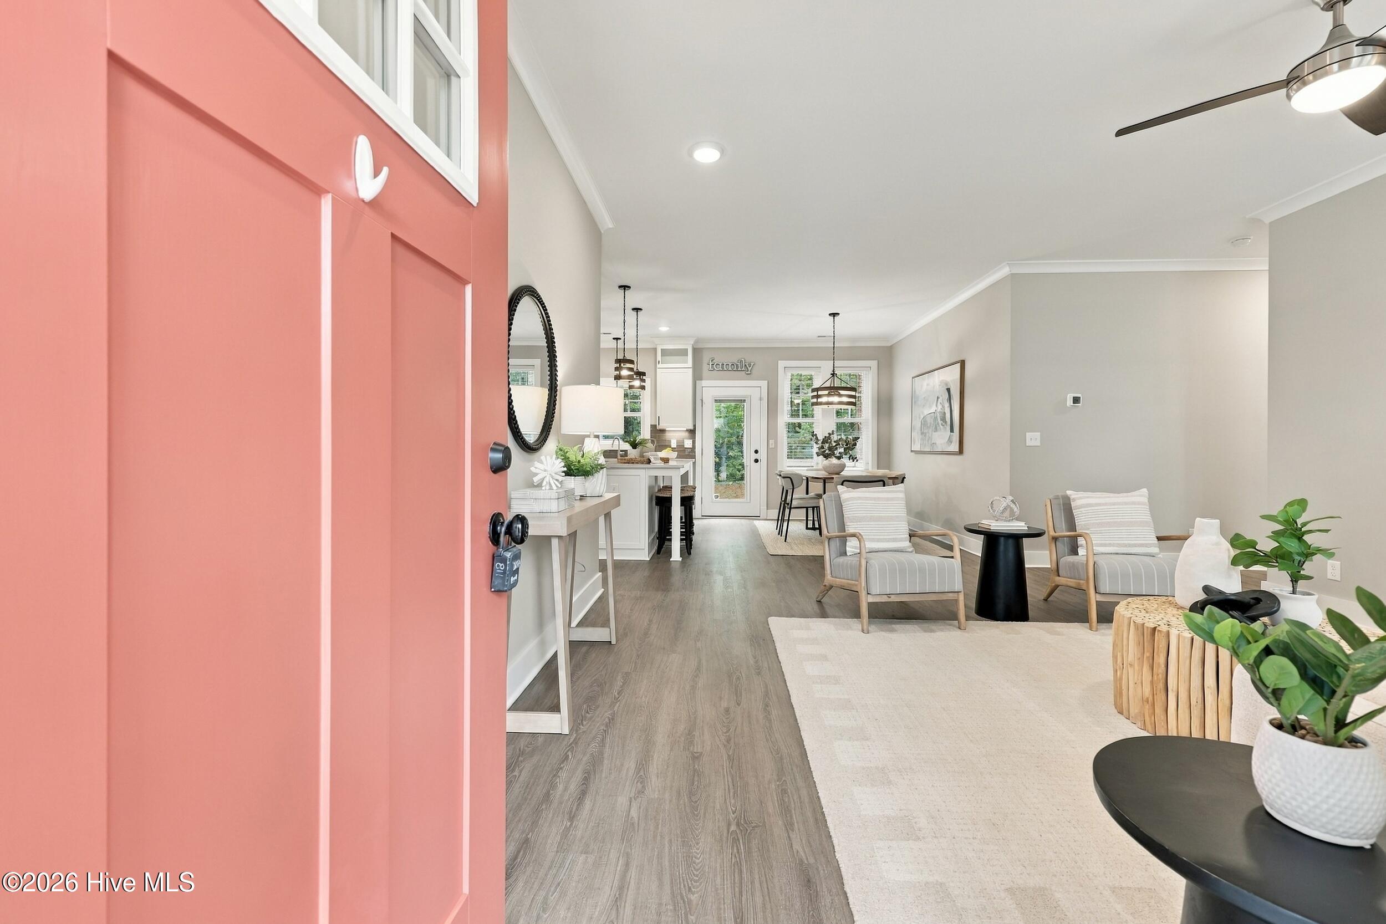
Charming, custom-built, and thoughtfully designed, this well-maintained ranch offers the perfect blend of comfort, functionality, and a peaceful setting. Nestled on a shady, tree-lined lot, this home welcomes you with an inviting open floor plan and features designed to make everyday living easy. The kitchen is well-appointed with a full stainless steel appliance package, tiled backsplash, center island providing additional seating and meal preparation space, and a convenient walk-in pantry. The spacious primary suite offers a private retreat with an ensuite bath featuring a dual-bowl vanity and walk-in shower. Two additional bedrooms and a full bath provide room for family, guests, or a home office. Need extra space? The FROG (Finished Room Over Garage) offers added flexibility for a bonus room, media room, home office, or whatever suits your needs. Additional practical features include built-in storage in the utility room, a utility sink in the garage for easy cleanup, and plenty of floored attic space for all your extra storage needs. Step outside and enjoy the deck overlooking the backyard, a great spot for relaxing, entertaining, or simply enjoying the peaceful, tree-shaded setting. This home offers a wonderful combination of comfortable living, functional space, and thoughtful extras!
Amenities
- Built-In Microwave
- Washer
- Refrigerator
- Range
- Dryer
- Dishwasher
Additional Features
- County: Pasquotank
- Days on Market: 0
- Pool: No
- Tax Number: 2147483647
- Water/Sewer: Sewer Connected, Water Connected
- Year Built: 2019
- Property Type: Residential
- Property Sub Type: Single Family Residence
- Tax Year: 2025
- Tax Amount: $3,016.54
- Unit Type: 3 Bedroom
Financial
- Short Sale: Standard
Interior Features
- Cool System: Central Air
- Floors: LVT/LVP, Carpet, Tile
- Heat System: Electric, Heat Pump
- Interior: Master Downstairs, Walk-in Closet(s), Kitchen Island, Ceiling Fan(s), Pantry, Walk-in Shower, Walk-In Closet(s)
- Room Type: Living Room, Dining Area, Dining Room, Master Bedroom, Bedroom 2, Bedroom 3, Fnshd Room over Garage
- Total Rooms: 7
- Levels: One and One Half
- Heating Fuel: Electric
- Full Baths: 2
- 1/2 Baths: 0
- Laundry: Dryer Hookup,Washer Hookup,Utility Sink
- Water Heater: Electric
- Attic Description: Floored,Storage
- Basement Description: None
Exterior Features
- Fuel Tanks: None
- Parking: Garage Faces Front, Garage
- Roof: Composition
- Siding: Vinyl Siding
- Is New Construction: No
- Construction: Vinyl Siding,Wood Frame
- Foundation: Crawl Space
- Water Source: Public
- Septic or Sewer: Municipal Sewer
- Water Provider: City of Elizabeth City
- Utilities: Sewer Connected,Water Connected
- Garage Spaces: 2
- Parking Spaces: 2
- Fencing: None
- Exterior: Vinyl Siding
- Patio/Deck Description: Covered,Deck,Front Porch
- Zoning: R-10
- Building Total Area (Sq.Ft): 1846
- Road Description: Paved
- Road Improvements: See Remarks
- View Description: None
Location
- Street Number: 1608
- County: Pasquotank
- Latitude: 36.28233
- Longitude: -76.203748
- Marketing City: Elizabeth City
Listed by: Erin Nixon & Phyllis Bosomworth Team from Hall & Nixon Real Estate, Inc.