
Location
Agent Comments
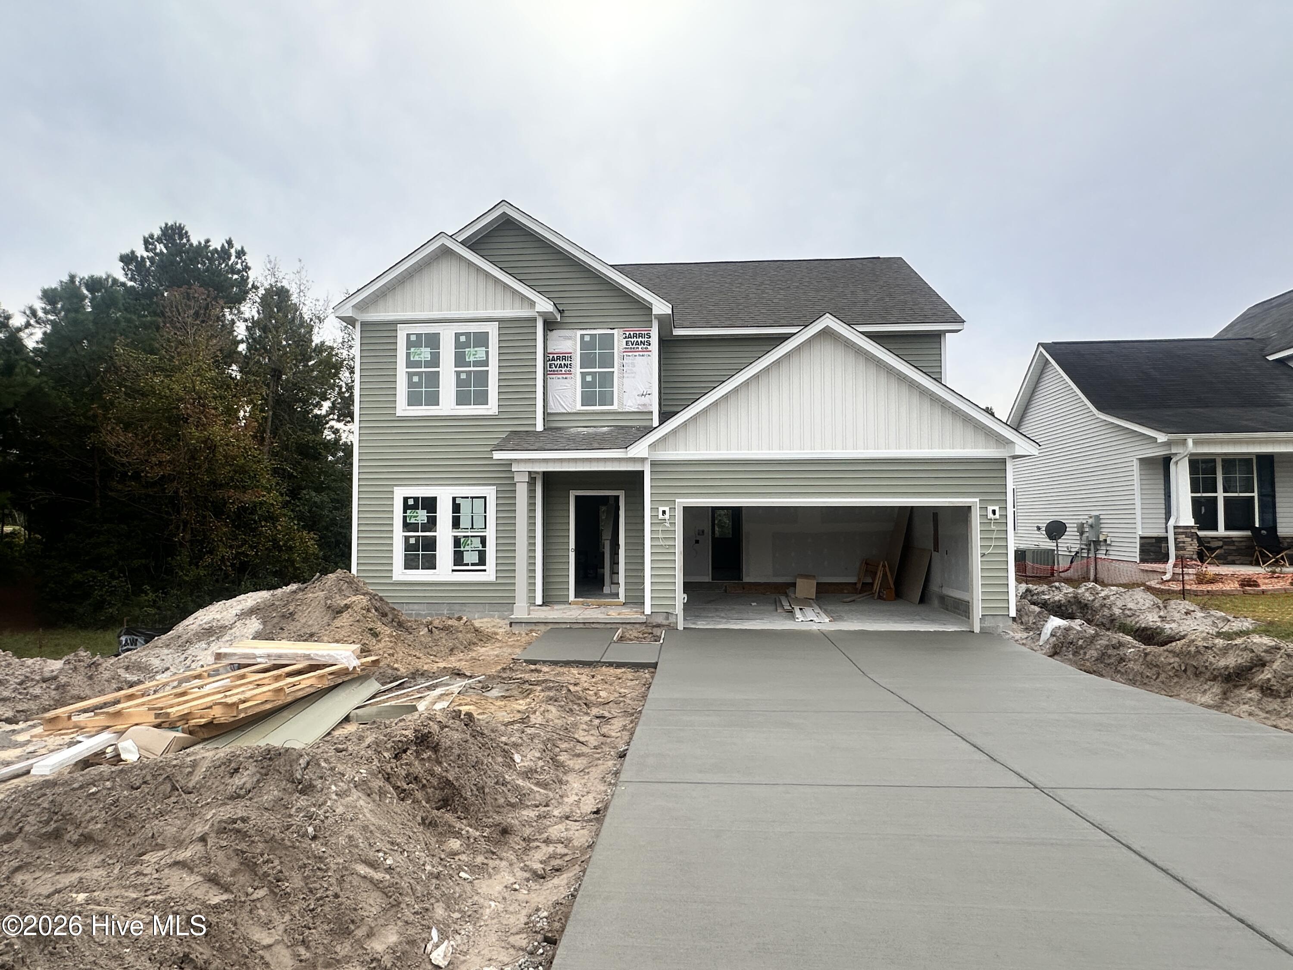
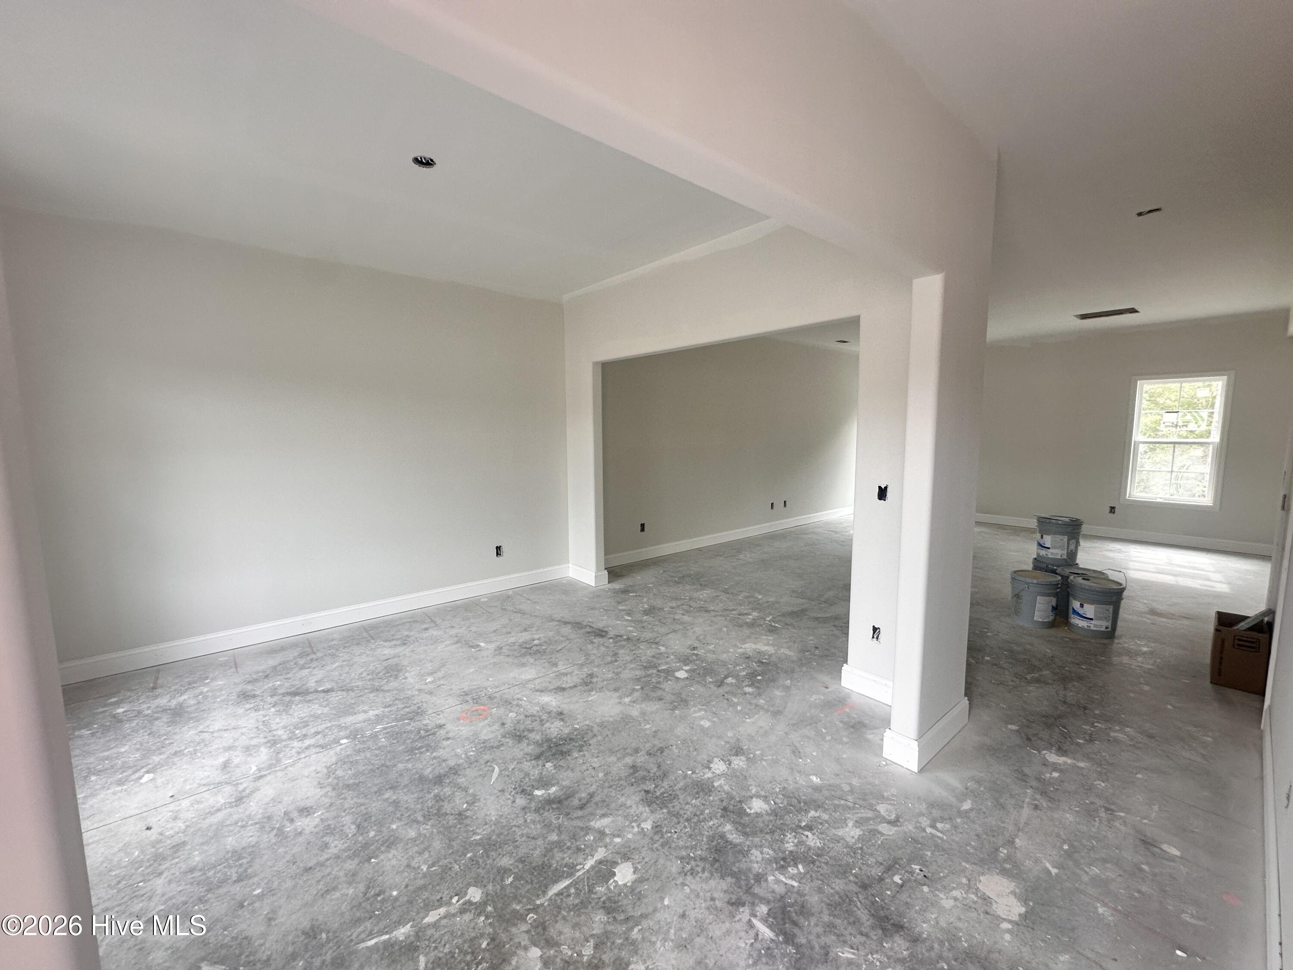
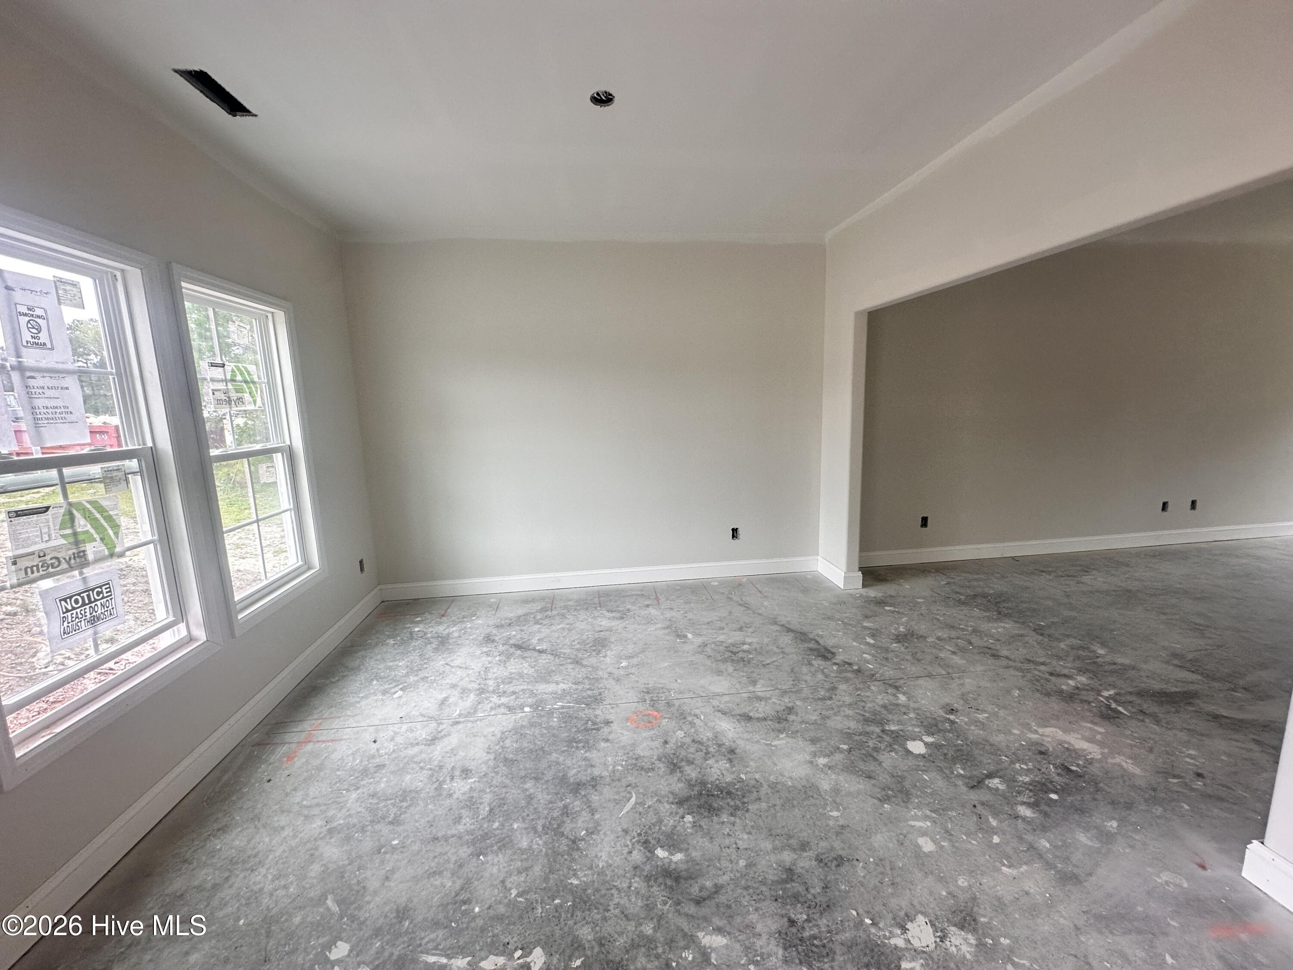
Welcome to 117 Peggys Trace, a stunning new construction home located in the desirable Peggys Cove Southbridge neighborhood of Sneads Ferry. Offering 4 bedrooms, 2.5 bathrooms, and just over 2,000 heated square feet, this home perfectly blends modern elegance with everyday functionality. Step inside to a bright main floor featuring beautiful, LVP flooring throughout. The formal dining area flows seamlessly into a spacious living room, creating an ideal setup for entertaining. Off the living room, you will find a bright eat-in kitchen area and a massive kitchen complete with granite countertops, ample cabinetry, and workspace. Step outside to the covered back patio, perfect for relaxing or outdoor dining. Head upstairs to find three spacious secondary bedrooms, a full secondary bathroom, and a dedicated, convenient laundry room. The private primary suite serves as a true retreat, offering enough space for a cozy reading nook. The primary bathroom features dual vanities, a large shower, and a generous walk-in closet.
Perfectly situated for an easy commute, this home is located just down the road from the Camp Lejeune Back Gate and close to local military bases. Enjoy the best of coastal living with quick access to area beaches, local marinas, and public boat ramps, while being centrally located between Jacksonville and Wilmington. Schedule your tour today!
Amenities
- Built-In Microwave
- Dishwasher
- Electric Range
Additional Features
- Association Amenities: Maintenance Common Areas,Maintenance Roads,Management,Street Lights
- County: Onslow
- Days on Market: 0
- Pool: No
- Tax Number: 772d-75
- Water/Sewer: Sewer Connected, Water Connected
- Year Built: 2026
- Property Type: Residential
- Property Sub Type: Single Family Residence
- HOA Fees: $550.00
Financial
- Short Sale: Standard
Interior Features
- Cool System: Heat Pump
- Floors: LVT/LVP, Carpet
- Heat System: Heat Pump, Electric
- Interior: Walk-in Closet(s), Pantry, Eat-in Kitchen, Walk-In Closet(s)
- Room Type: Dining Room, Living Room, Dining Area, Master Bedroom, Bedroom 2, Bedroom 3, Bedroom 4
- Total Rooms: 7
- Levels: Two
- Heating Fuel: Electric
- Association Amenities: Maintenance Common Areas,Maintenance Roads,Management,Street Lights
- Full Baths: 2
- 1/2 Baths: 1
- Laundry: Laundry Room
- Basement Description: None
Exterior Features
- Fuel Tanks: None
- Parking: Garage Faces Front, Garage Door Opener, Paved, Garage
- Roof: Architectural Shingle
- Siding: Vinyl Siding
- Is New Construction: Yes
- Construction: Vinyl Siding,Wood Frame
- Foundation: Slab
- Water Source: Public
- Septic or Sewer: Municipal Sewer,Onslow Sewer Authority
- Water Provider: Onslow Water Authority
- Utilities: Sewer Connected,Water Connected
- Garage Spaces: 2
- Parking Spaces: 2
- Fencing: None
- Exterior: Vinyl Siding
- Patio/Deck Description: Covered,Porch,Front Porch,Rear Porch
- Zoning: R-5
- Building Total Area (Sq.Ft): 2097
- Road Description: Paved
- Road Improvements: See Remarks
- View Description: None
Location
- Directions: 210 to 172 to Peggys trace. Home will be on left.
- Street Number: 117
- County: Onslow
- Latitude: 34.56107
- Longitude: -77.404059
- Marketing City: Sneads Ferry
Listed by: Jenna Morton from Coldwell Banker Sea Coast Advantage.