
Location
Agent Comments
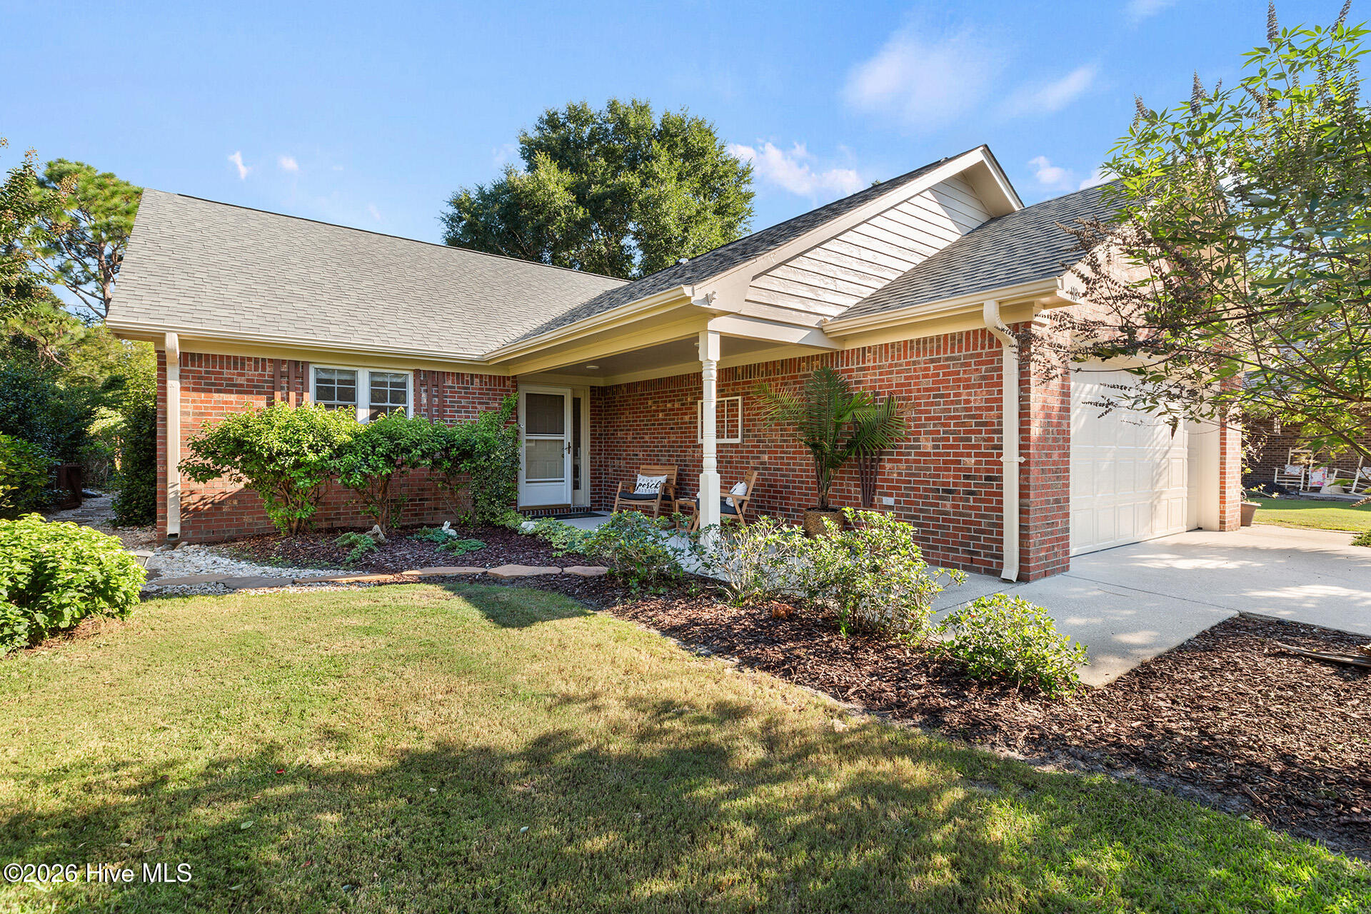
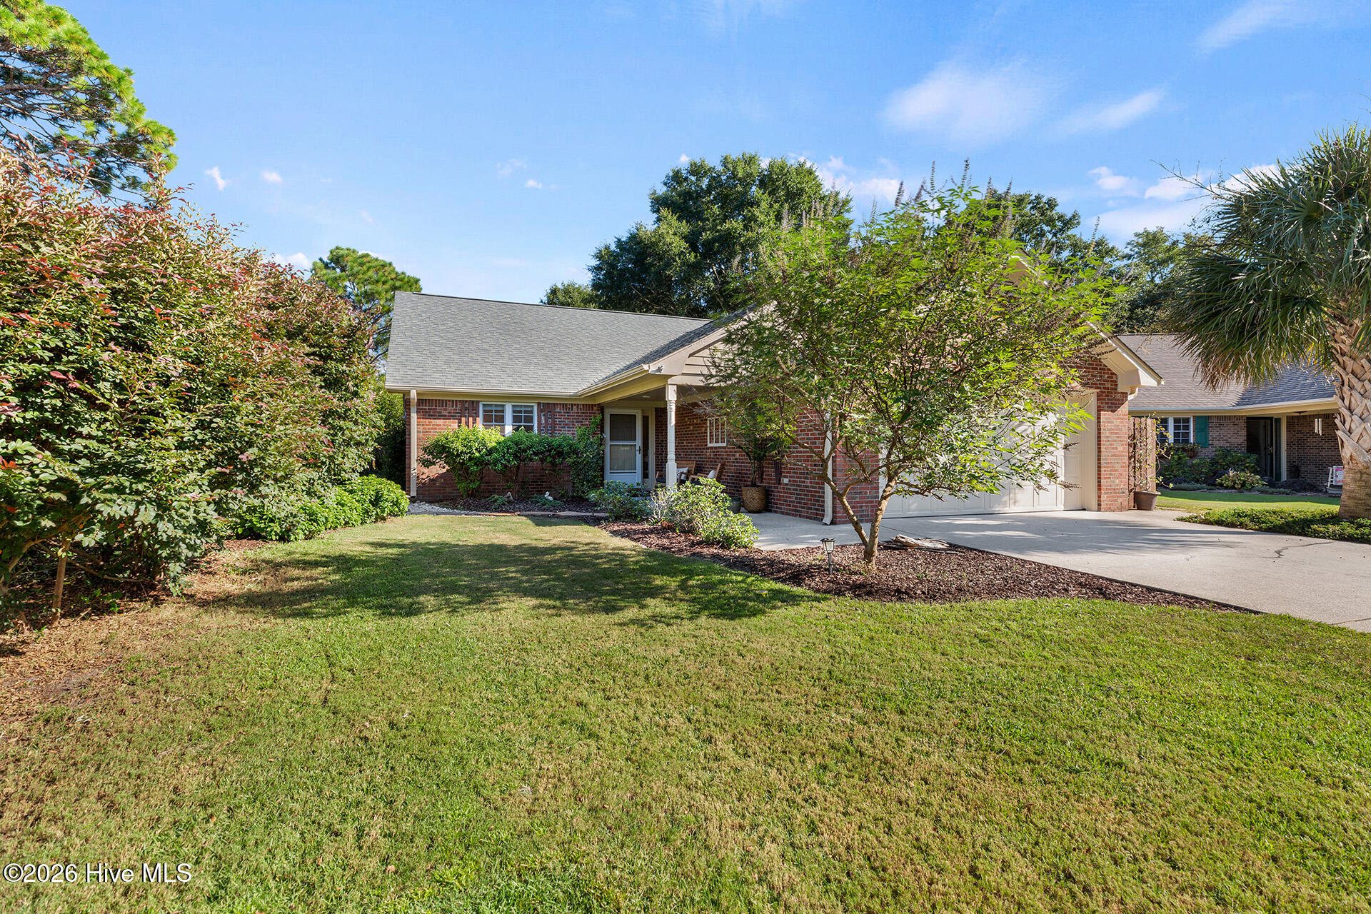
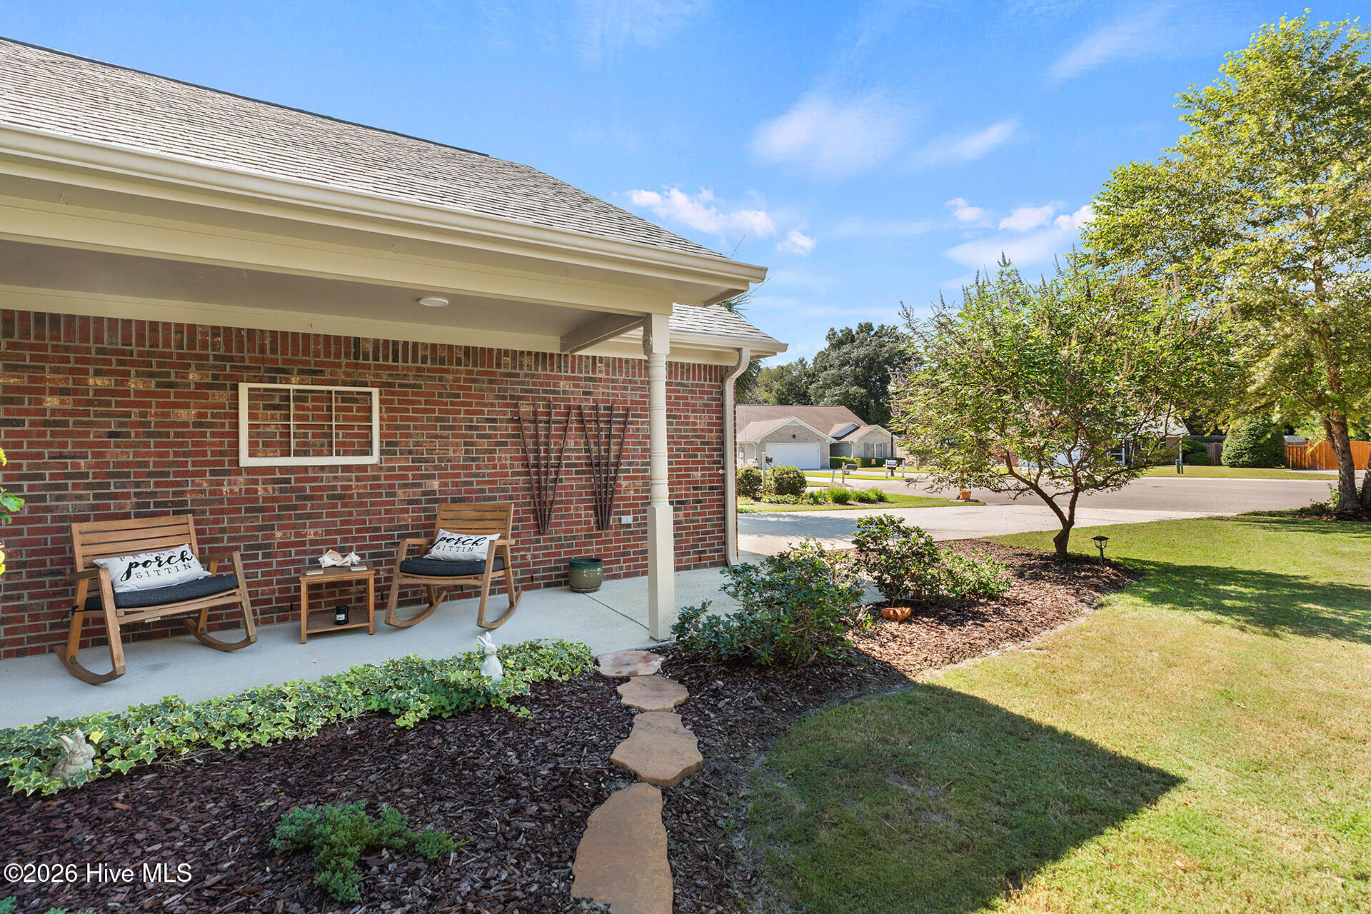
Nestled on an established cul-de-sac lot in the highly desirable community of Beau Rivage, this charming Southern cottage-style brick ranch offers timeless curb appeal, a thoughtful split-bedroom floor plan, and beautifully manicured outdoor spaces. Step inside the welcoming foyer, where you'll find a convenient laundry room and half bathroom just off the entry. The spacious primary suite is privately situated toward the front of the home and features vaulted ceilings, a walk-in closet, and an en-suite bathroom. The updated kitchen is a standout, featuring shaker-style cabinetry, quartz countertops, stainless steel appliances, and a tasteful aqua glass subway tile backsplash. A reverse osmosis system at the kitchen sink is an added convenience. Toward the back of the home, two additional bedrooms are conveniently located near the second full bathroom. The living room opens to a versatile sunroom that can easily serve as a sitting area, home office, hobby space, or additional gathering space. From the sunroom, step outside onto the patio overlooking the beautifully landscaped backyard--a private oasis perfect for relaxing or entertaining. Fresh sod has been added in areas of the backyard, while an outdoor shower provides an added touch of convenience.
Additional features include a brand-new HVAC system, a two-car garage, ample built-in garage cabinetry providing excellent additional storage, and a well for the irrigation. Beyond the home, Beau Rivage offers an exceptional coastal lifestyle. Residents have the opportunity to join the club, with membership providing access to golf, pickleball, a pool, the on-site restaurant, and more. The community is also conveniently located near local restaurants, shopping, and grocery stores, with Carolina Beach just 10 minutes away. This inviting home combines Southern charm, comfortable living spaces, thoughtful updates, and beautiful outdoor surroundings, all within one of the area's most desirable communities.
Amenities
- Built-In Microwave
- Disposal
- Electric Range
Additional Features
- Association Amenities: Gated,Maintenance Common Areas,Management
- County: New Hanover
- Days on Market: 0
- Pool: No
- Tax Number: R07815-002-006-000
- Water/Sewer: Sewer Connected, Water Connected
- Year Built: 1997
- Property Type: Residential
- Property Sub Type: Single Family Residence
- Tax Year: 2025
- Tax Amount: $1,637.40
- HOA Fees: $686.00
Financial
- Short Sale: Standard
Interior Features
- Cool System: Central Air, Ceiling Fan(s)
- Floors: LVT/LVP, Tile
- Heat System: Electric, Heat Pump
- Interior: Master Downstairs, Walk-in Closet(s), Vaulted Ceiling(s), High Ceilings, Ceiling Fan(s), Blinds/Shades, Walk-In Closet(s)
- Room Type: Master Bedroom, Bedroom 2, Bedroom 3, Living Room, Dining Room, Dining Area, Family Room
- Total Rooms: 7
- Levels: One
- Heating Fuel: Electric
- Association Amenities: Gated,Maintenance Common Areas,Management
- Full Baths: 2
- 1/2 Baths: 1
- Laundry: Laundry Room
- Basement Description: None
Exterior Features
- Fuel Tanks: None
- Parking: Concrete, On Site, Garage
- Roof: Shingle
- Siding: Brick Veneer
- Is New Construction: No
- Construction: Brick Veneer,Wood Frame
- Foundation: Slab
- Water Source: Public
- Septic or Sewer: Municipal Sewer
- Utilities: Sewer Connected,Water Connected
- Garage Spaces: 2
- Parking Spaces: 2
- Fencing: Partial,Back Yard,Wood
- Exterior: Brick Veneer
- Patio/Deck Description: Covered,Patio,Porch
- Zoning: R-15
- Building Total Area (Sq.Ft): 1934
- Road Description: Paved
- Road Improvements: See Remarks
- View Description: None
Location
- Directions: South on Carolina Beach Road - Right into Beau Rivage - Left on Rivage Promenade - Left onto Sugar Pine Drive - Left onto Pitch Pine - House on Left
- Street Number: 110
- County: New Hanover
- Latitude: 34.112859
- Longitude: -77.920825
- Marketing City: Wilmington
Listed by: Shane Register Team from Coldwell Banker Sea Coast Advantage-Midtown.