
Location
Agent Comments
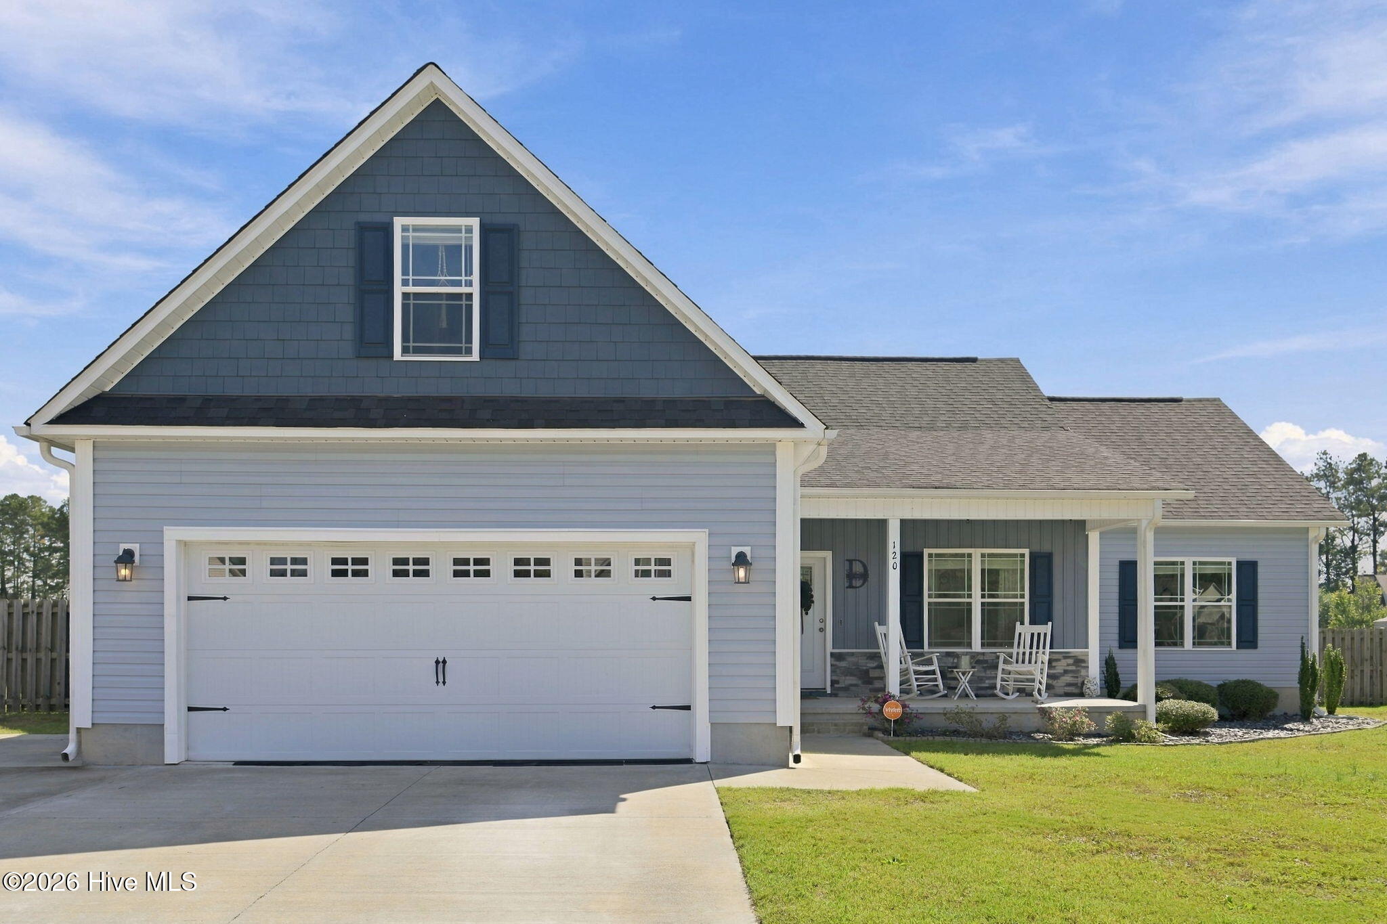
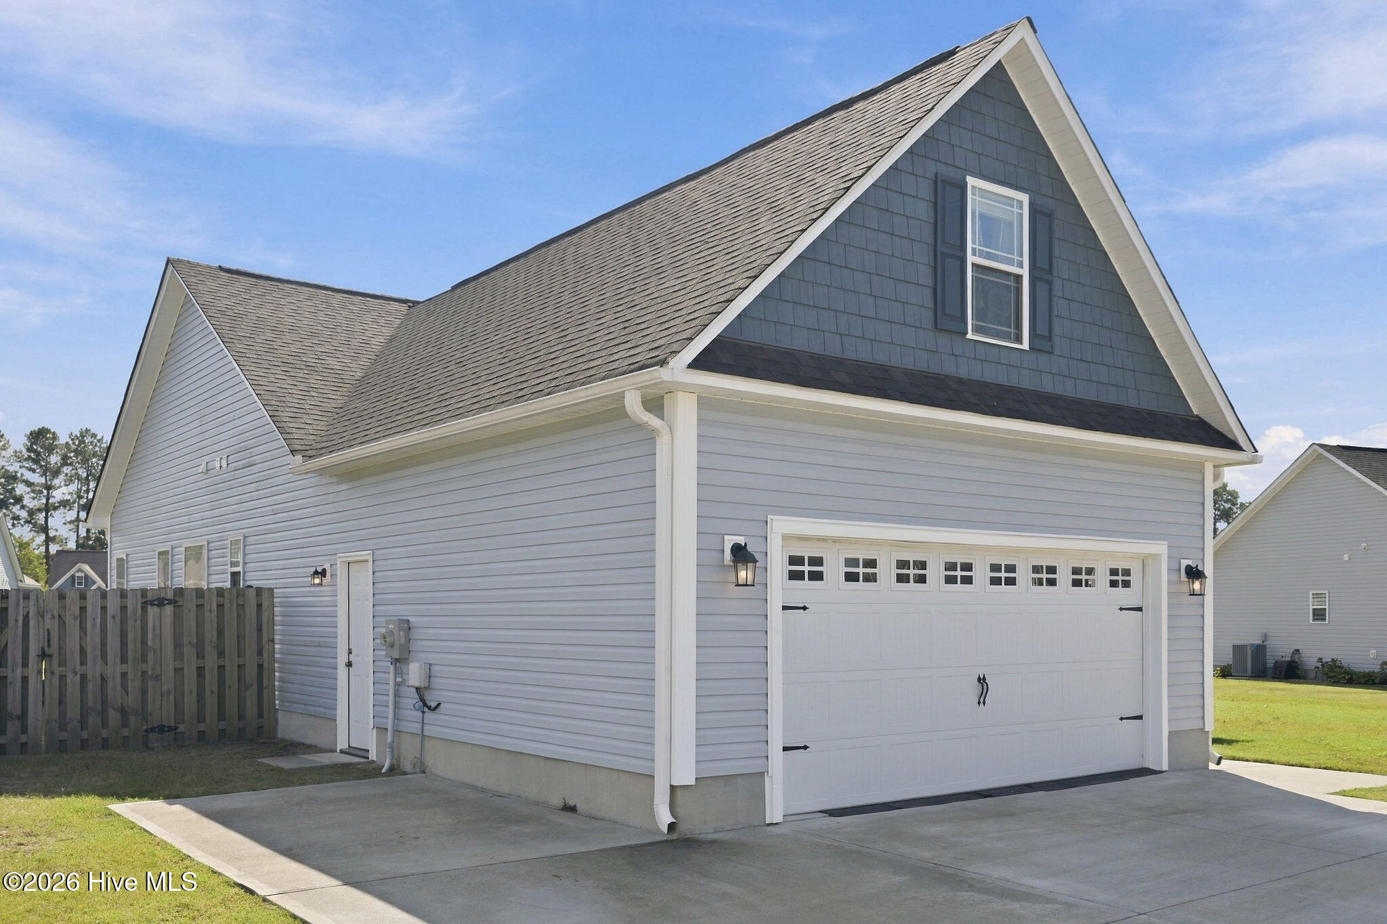
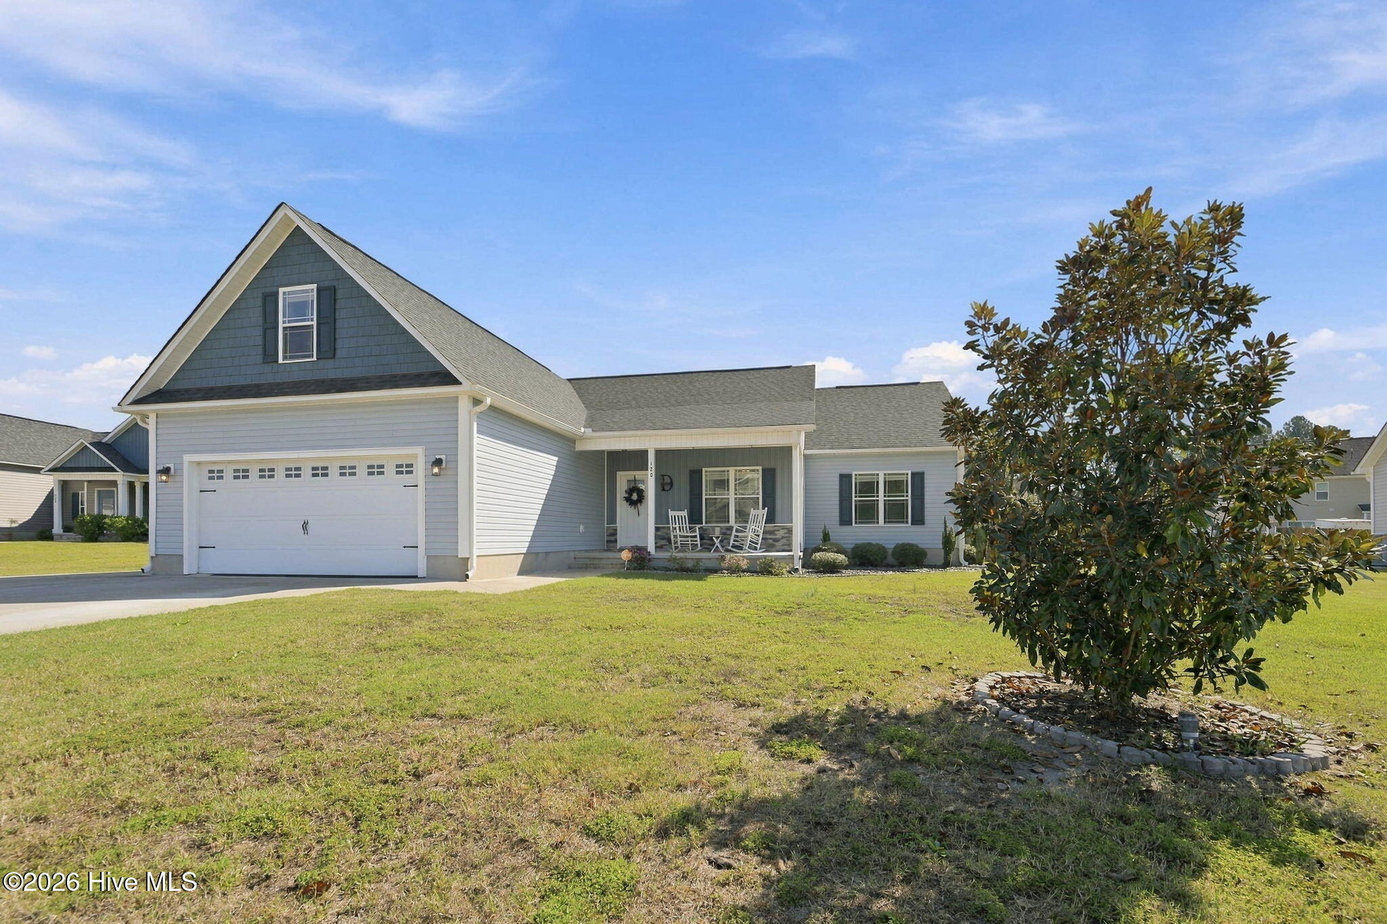
Welcome to Pembury Way in the desirable Maidstone Park community of Richlands! This inviting three-bedroom home offers a comfortable layout designed for everyday living and effortless entertaining. The well-appointed kitchen features granite countertops, included appliances, and a convenient pantry, creating a functional space for preparing meals and gathering with loved ones. A formal dining room provides an elegant setting for holiday dinners, celebrations, or relaxed meals with guests.
The spacious bonus room adds valuable flexibility and can easily serve as a home office, playroom, media room, hobby space, or guest area to suit your lifestyle. Outside, enjoy the privacy of a fenced backyard with a storage shed and a large deck--ideal for morning coffee, weekend grilling, outdoor dining, and gatherings with family and friends. With versatile living spaces and an inviting outdoor retreat, this home is ready to welcome you home. Don't miss the opportunity to make it your own!
Amenities
- Electric Oven
- Built-In Microwave
- Washer
- Refrigerator
- Dryer
- Dishwasher
Additional Features
- Association Amenities: Maintenance Common Areas
- County: Onslow
- Days on Market: 0
- Exterior: None
- Pool: Yes
- Pool Features: None
- Tax Number: 0
- Water/Sewer: Sewer Connected, Water Connected
- Year Built: 2020
- Property Type: Residential
- Property Sub Type: Single Family Residence
- Tax Year: 2026
- Tax Amount: $3,653.21
- HOA Fees: $120.00
Financial
- Short Sale: Standard
Interior Features
- Cool System: Heat Pump
- Floors: LVT/LVP, Carpet
- Heat System: Heat Pump, Electric
- Interior: Walk-in Closet(s), Vaulted Ceiling(s), Entrance Foyer, Ceiling Fan(s), Pantry, Walk-in Shower, Blinds/Shades, Walk-In Closet(s)
- Room Type: Living Room, Dining Room, Dining Area, Breakfast Nook, Laundry, Master Bedroom, Bedroom 2, Bedroom 3, Bonus Room
- Total Rooms: 8
- Levels: One and One Half
- Heating Fuel: Electric
- Association Amenities: Maintenance Common Areas
- Full Baths: 2
- 1/2 Baths: 0
- Laundry: Laundry Room
- Water Heater: Electric
- Attic Description: Access Only
- Basement Description: None
Exterior Features
- Exterior: None
- Fuel Tanks: None
- Parking: Garage Faces Front, Garage Door Opener, Paved, Garage
- Pool: None
- Roof: Architectural Shingle
- Siding: Stone, Vinyl Siding
- Is New Construction: No
- Construction: Stone,Vinyl Siding,Wood Frame
- Foundation: Slab
- Water Source: Public
- Septic or Sewer: Municipal Sewer,Onslow Sewer Authority
- Water Provider: Onslow Water Authority
- Utilities: Sewer Connected,Water Connected
- Garage Spaces: 2
- Parking Spaces: 2
- Fencing: Wood,Fenced
- Exterior: Stone,Vinyl Siding
- Patio/Deck Description: Covered,Deck,Porch
- Zoning: R-15
- Building Total Area (Sq.Ft): 2053
- Road Description: Paved
- Road Improvements: See Remarks
- View Description: None
Location
- Directions: Hwy 258 to Richlands turn right on S. Wilmington St turn right on to Maidstone Dr. turn right on Penster Ct. make a left on Pembury Way home on the left.
- Street Number: 120
- County: Onslow
- Latitude: 34.907425
- Longitude: -77.531698
- Marketing City: Richlands
Listed by: Fay Riedl from 360 REALTY.