
Location
Agent Comments
MOVE-IN READY! | $8,500 + BLINDS!
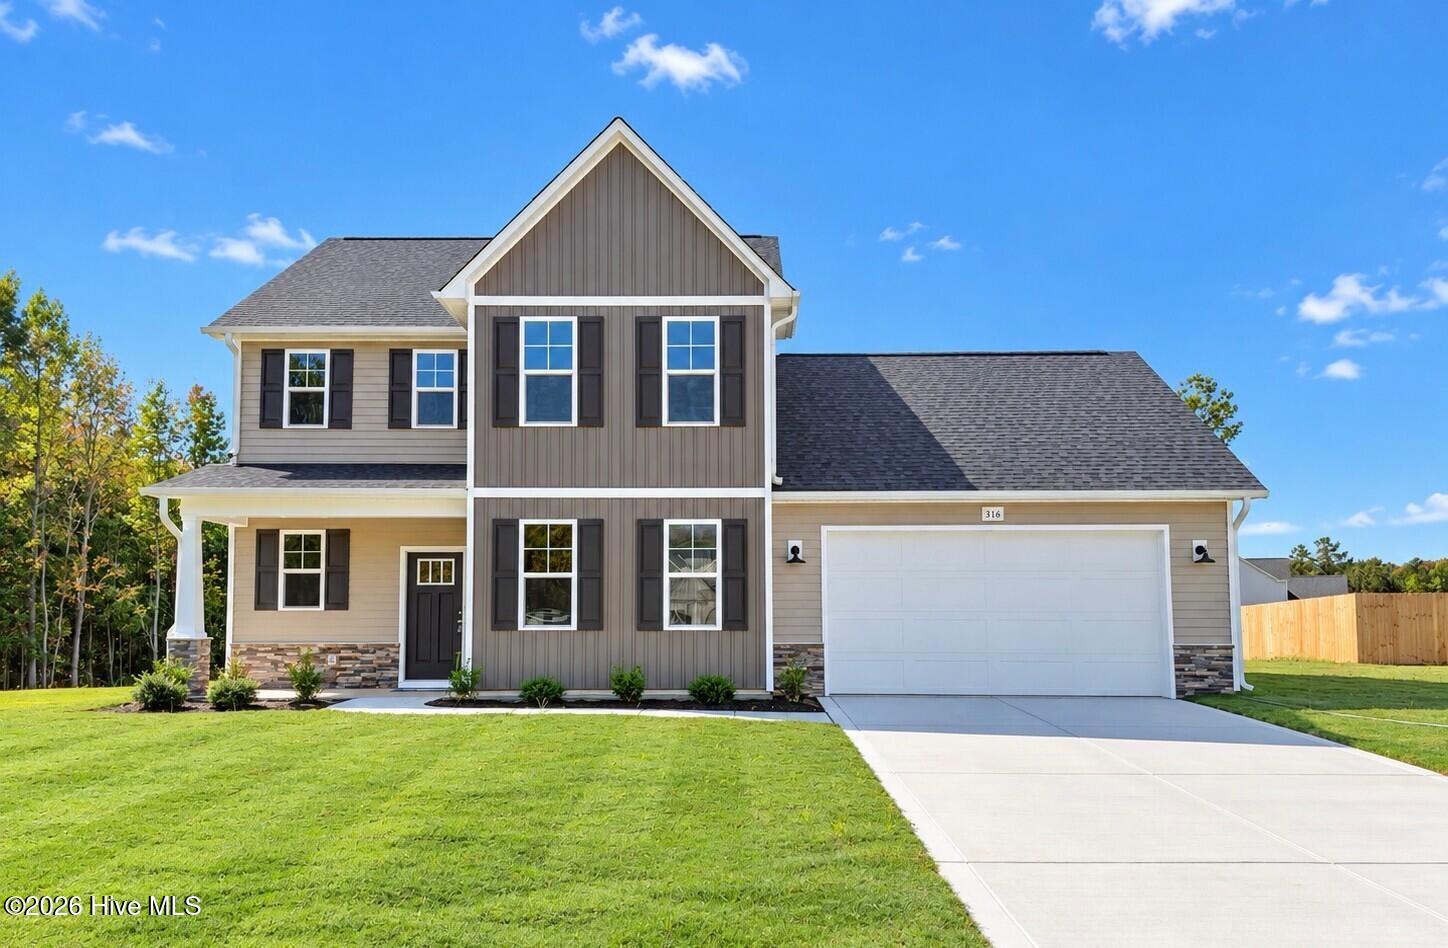
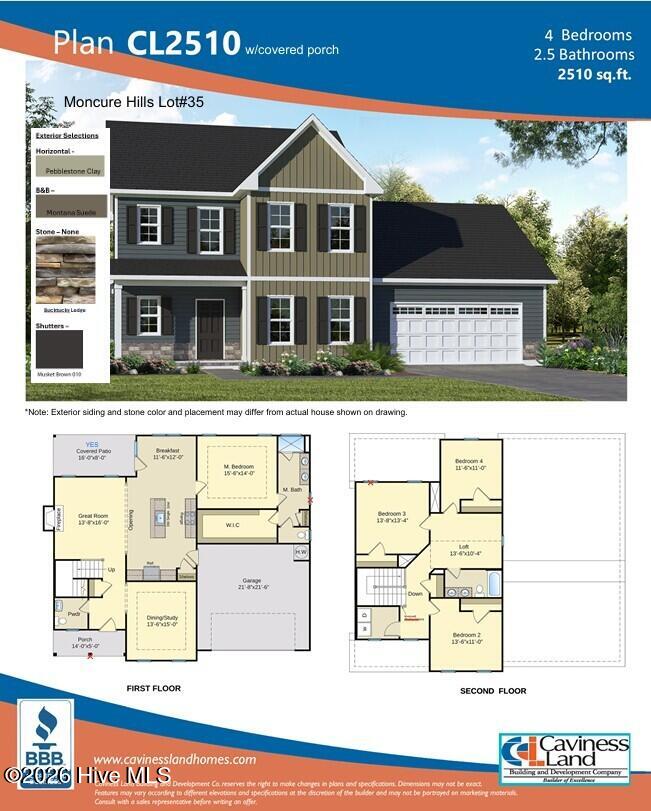
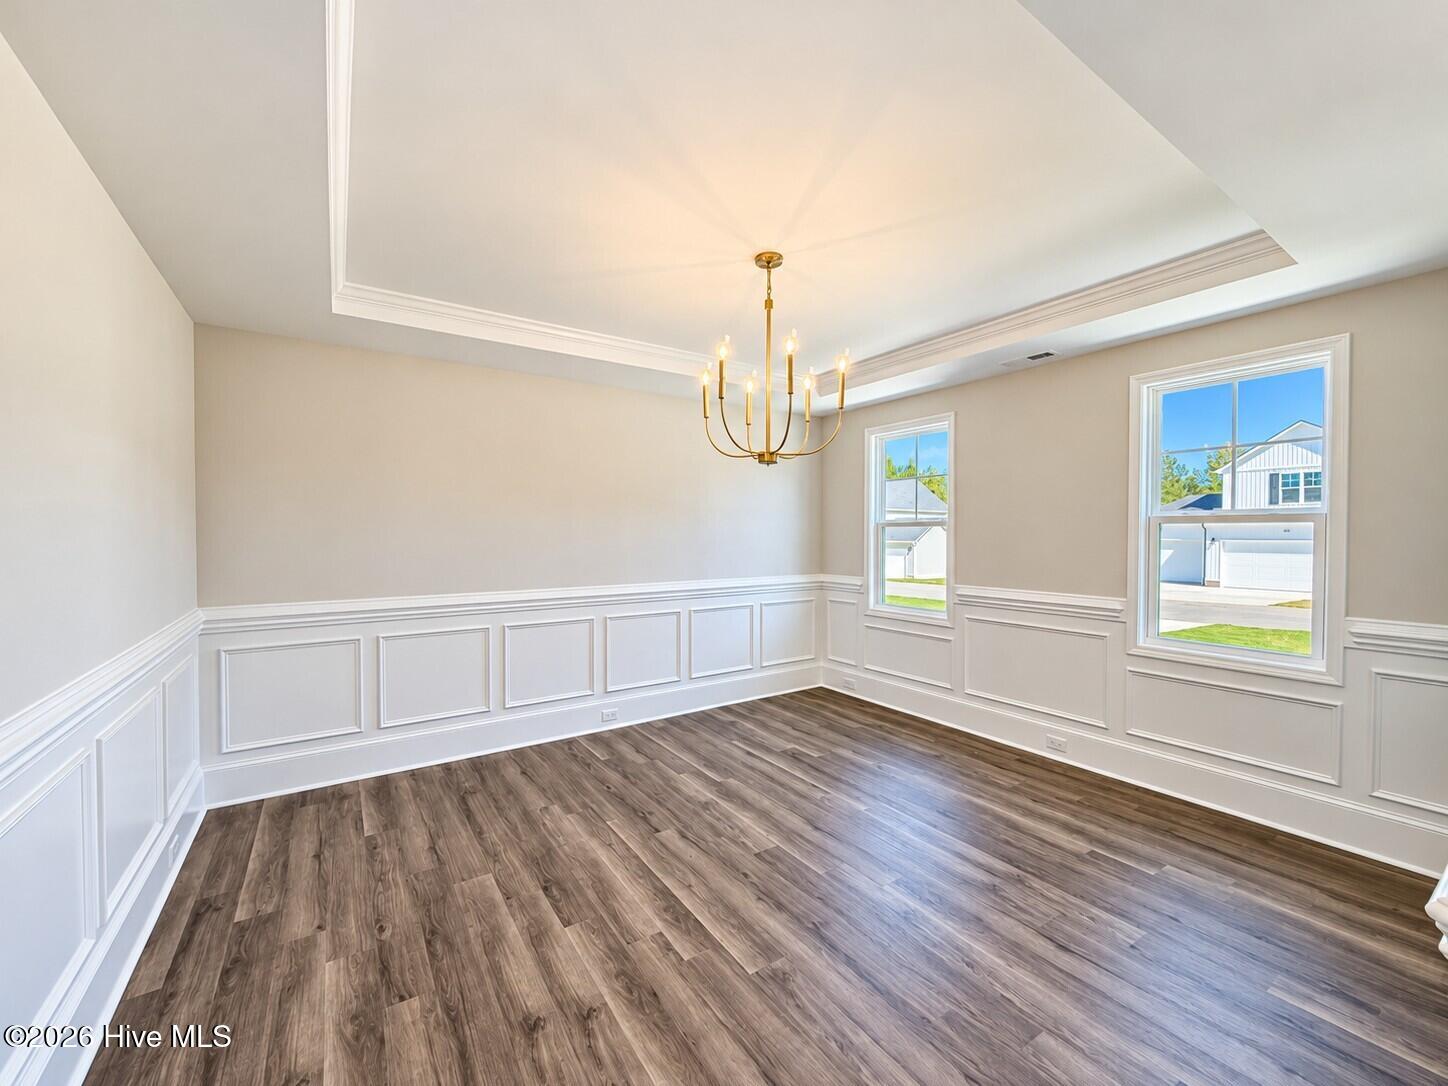
Welcome to the CL2510 Floor Plan in Moncure Hills, where quality craftsmanship by Caviness Land Development meets thoughtful design and comfortable living! This completed home offers 2,510 square feet with 4 bedrooms and 2.5 baths. A covered front porch welcomes you into the foyer, with a formal dining room or study featuring a trey ceiling on one side and a convenient powder room on the other. The spacious great room features an electric fireplace and flows seamlessly into the kitchen and breakfast area, creating an inviting open-concept living space. The well-appointed kitchen boasts granite countertops, a center island, staggered cabinetry, crown molding, ceramic tile backsplash, a pantry, and a USB outlet. The breakfast area opens to a covered back porch, providing the perfect spot to enjoy your morning coffee or unwind outdoors. The first-floor owner's suite offers a trey ceiling, an oversized walk-in closet, and a spacious ensuite bath complete with a dual-sink vanity, walk-in shower, private water closet, and linen closet. Upstairs, three additional bedrooms, a full bath with dual-sink vanity, a large laundry room, and a spacious loft with vaulted ceiling provide plenty of room for guests, hobbies, or everyday living. Conveniently located in Moncure Hills, this home offers access to surrounding communities and an easy connection to Fort Bragg, Raleigh, Fayetteville, and beyond. Discover the space, style, and functionality this thoughtfully designed home has to offer!
Amenities
- Built-In Microwave
- Range
- Dishwasher
Additional Features
- Association Amenities: Maintenance Common Areas,Management,Street Lights
- County: Lee
- Days on Market: 0
- Pool: No
- Tax Number: 2147483647
- Water/Sewer: Water Connected, Fiber Optic
- Year Built: 2026
- Property Type: Residential
- Property Sub Type: Single Family Residence
- HOA Fees: $360.00
Financial
- Short Sale: Standard
Interior Features
- Cool System: Central Air
- Floors: LVT/LVP, Carpet
- Heat System: Electric, Heat Pump
- Interior: Master Downstairs, Walk-in Closet(s), Tray Ceiling(s), High Ceilings, Entrance Foyer, Kitchen Island, Ceiling Fan(s), Pantry, Walk-in Shower, Eat-in Kitchen, Smart Thermostat, Walk-In Closet(s)
- Room Type: Dining Room, Great Room, Dining Area, Breakfast Room, Master Bedroom, Bedroom 2, Bedroom 3, Bedroom 4, Loft
- Total Rooms: 9
- Levels: Two
- Heating Fuel: Electric
- Association Amenities: Maintenance Common Areas,Management,Street Lights
- Full Baths: 2
- 1/2 Baths: 1
- Laundry: Laundry Room
- Water Heater: Electric
- Basement Description: None
Exterior Features
- Fuel Tanks: None
- Parking: Garage Faces Front, Attached, Concrete, Garage Door Opener, Garage
- Roof: Architectural Shingle
- Siding: Stone, Vinyl Siding
- Is New Construction: Yes
- Construction: Stone,Vinyl Siding,Wood Frame
- Foundation: Slab
- Water Source: County Water
- Septic or Sewer: Septic Permit On File,Septic Tank
- Water Provider: County
- Utilities: Water Connected,Fiber Optic
- Garage Spaces: 2
- Parking Spaces: 2
- Fencing: None
- Exterior: Stone,Vinyl Siding
- Patio/Deck Description: Covered,Front Porch,Rear Porch
- Zoning: R-20
- Building Total Area (Sq.Ft): 2510
- Road Description: City Street,State Road,Paved
- Road Improvements: See Remarks
- View Description: None
Location
- Directions: Follow Charlotte Ave. East to N 11th St. and turn left. Follow N 11th St. (it becomes Lower Moncure Rd.) to Uwharrie Way and turn right, then turn left to continue on Uwharrie Way. At the stop sign, turn right onto One Tree Hill. Home is on the right.
- Street Number: 316
- County: Lee
- Latitude: 35.493281
- Longitude: -79.15228
- Marketing City: Sanford
Listed by: Jennifer M Ritchie from Everything Pines Partners LLC.