
Location
Agent Comments
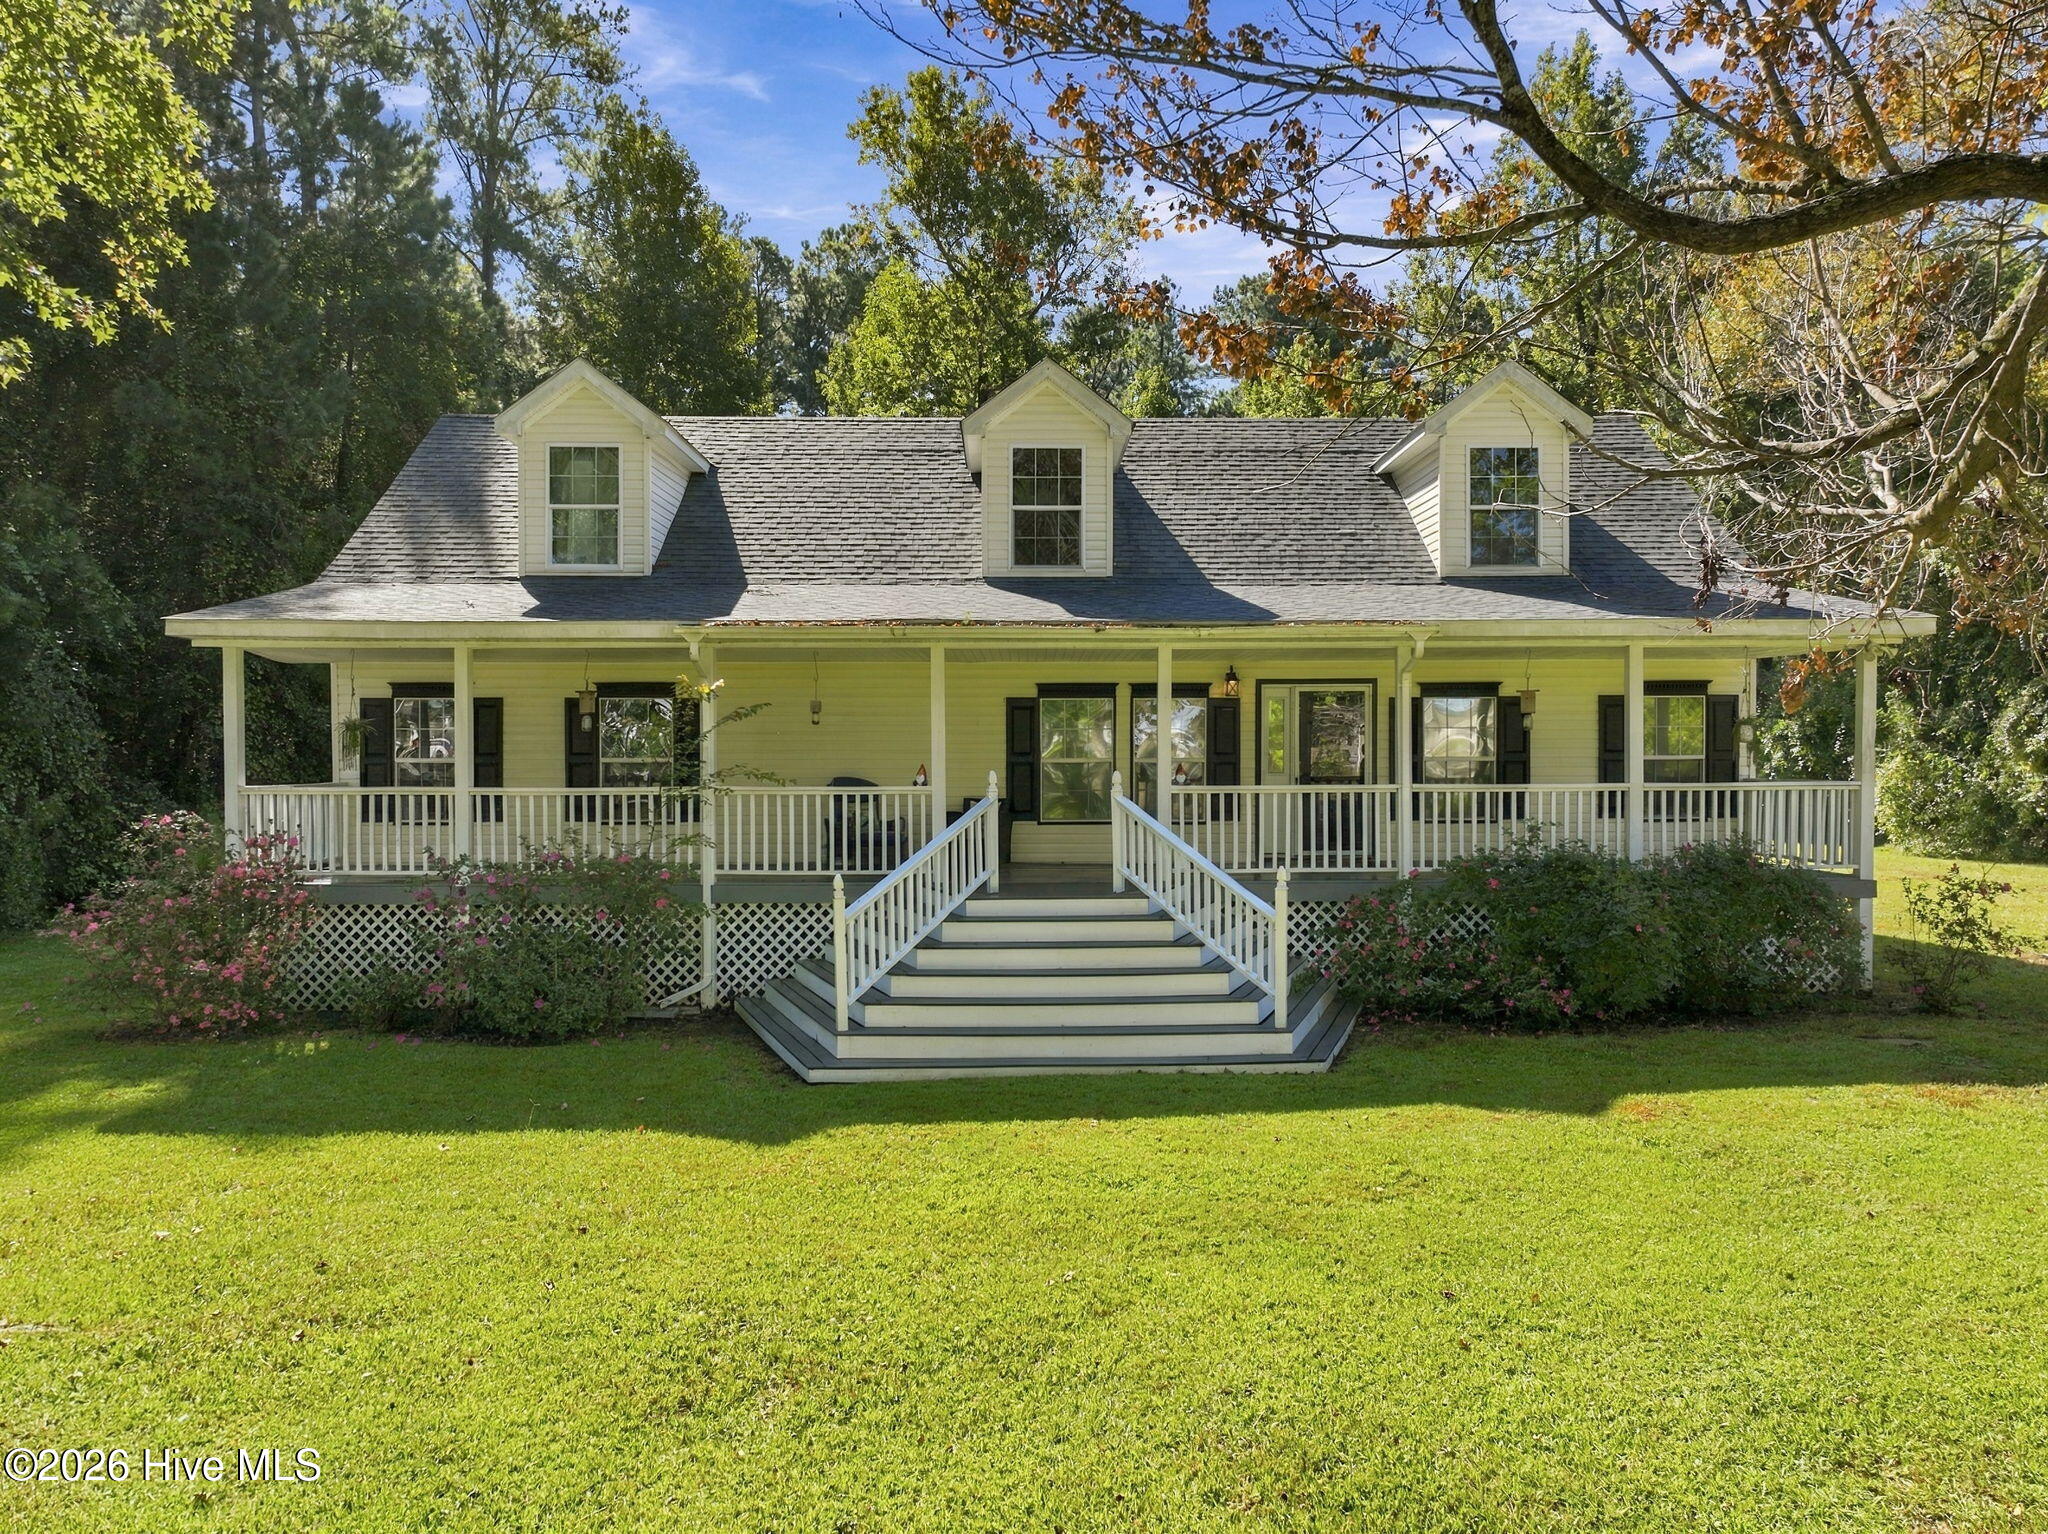
Imagine early mornings on the wide front porch with only the quiet rustle of mature trees as you get ready for you morning walk around the neighborhood loop. Your boat's is just minutes away at the community ramp parked for the day until your ready. Nestled across a rare two-acre double lot in Jonaquins Landing, this coastal retreat delivers true elbow room and privacy rarely found this close to the water.
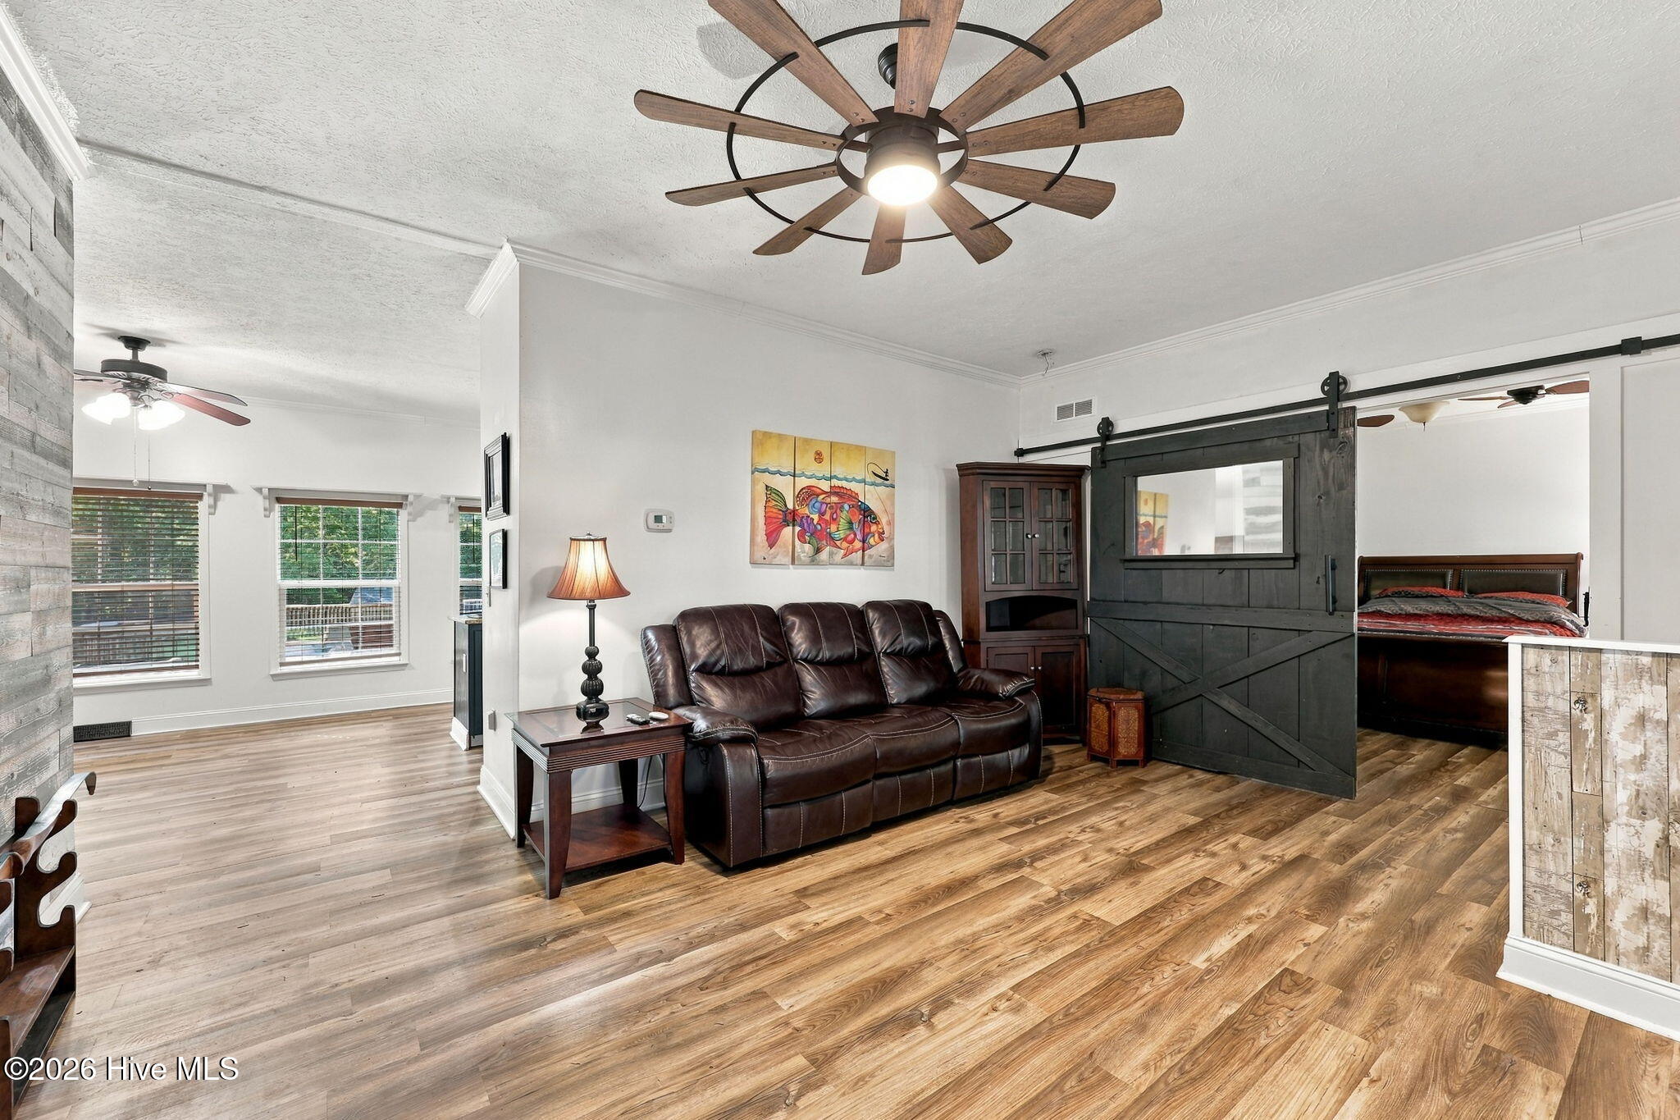
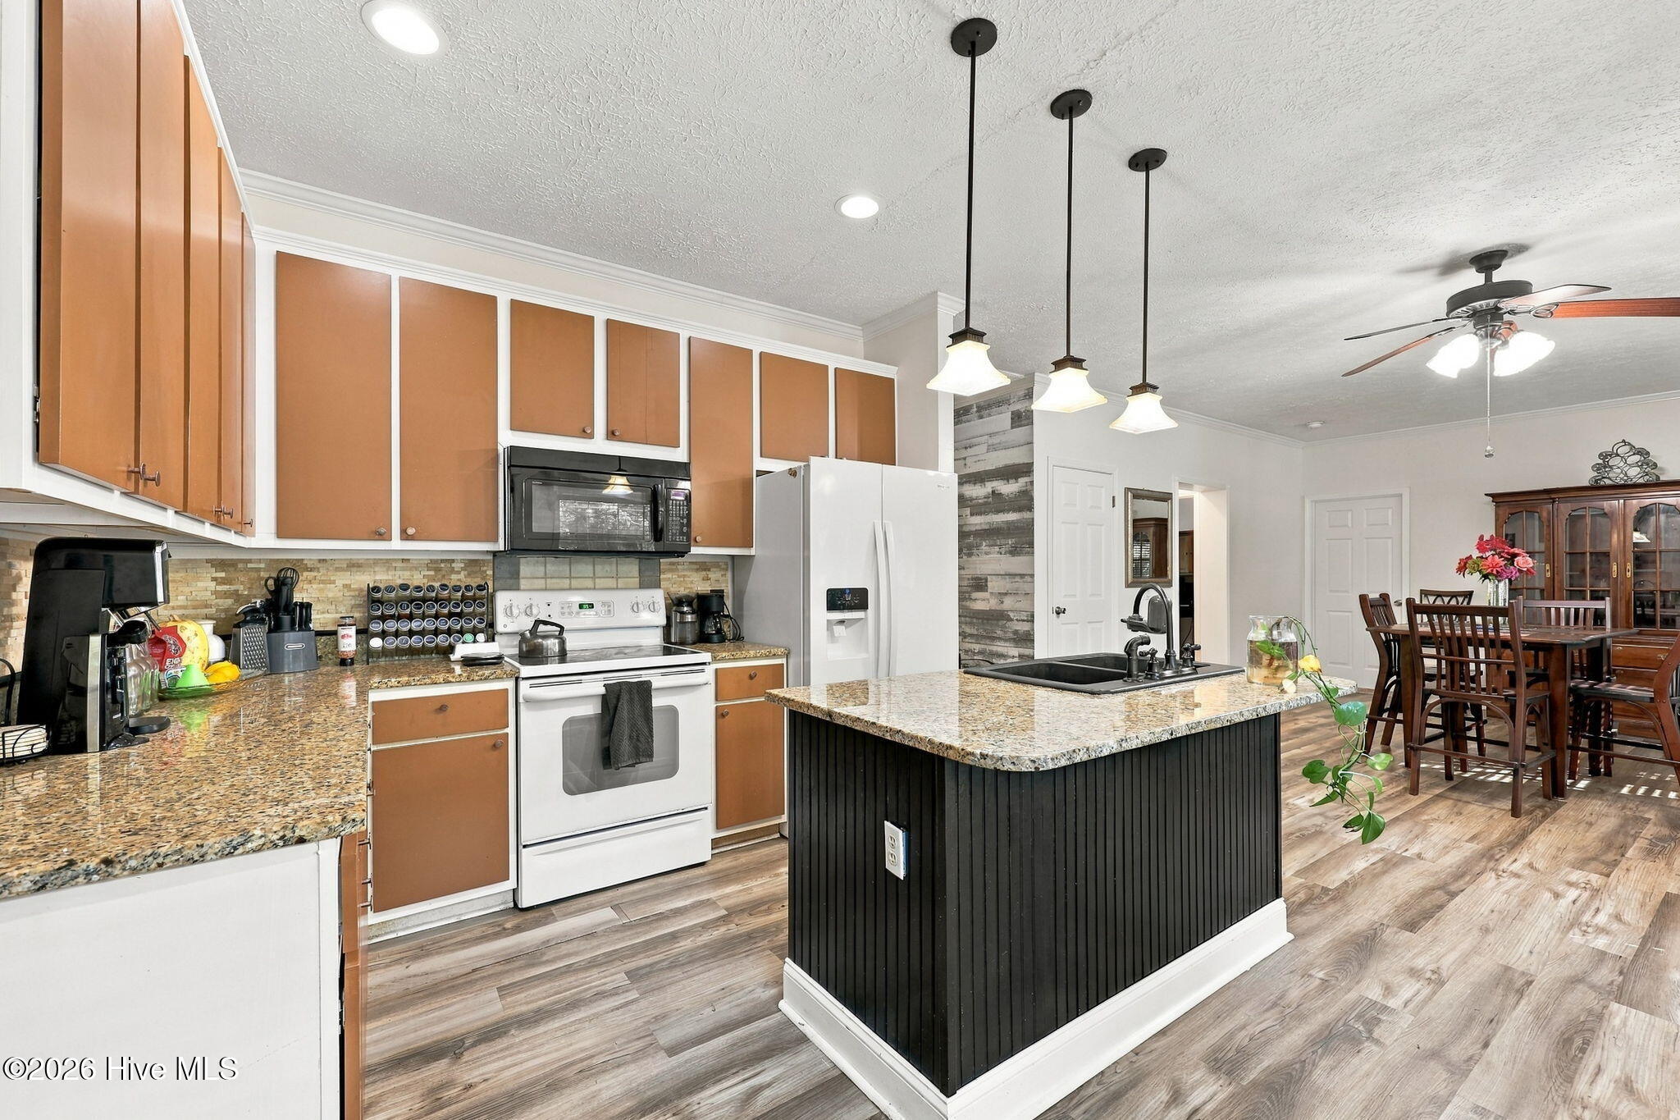
Inside, everyday living is centered on the main level, featuring three bedrooms, two full baths, and an open kitchen with an island designed for gathering. Upstairs, the finished bonus space adapts to your lifestyle--whether that means an expansive media room, creative studio, or dedicated home office--flanked by abundant walk-in storage.
Outside is where coastal living shines: spend sunny afternoons around the 18' x 33' pool set into a custom deck, tinker in the detached workshop, or hitch up the boat for an afternoon on the local waterways. With a community day dock around the corner and Historic Downtown Beaufort, local dining, and Crystal Coast beaches all within easy reach, this is more than a home--it is your everyday coastal escape.
Amenities
- Built-In Microwave
- Refrigerator
- Range
- Dishwasher
Additional Features
- Association Amenities: Maintenance Common Areas,Maintenance Roads
- County: Carteret
- Days on Market: 0
- Pool: Yes
- Pool Features: Above Ground
- Tax Number: 2147483647
- Water/Sewer: Sewer Connected, Water Connected
- Year Built: 2004
- Property Type: Residential
- Property Sub Type: Single Family Residence
- Tax Year: 2025
- Tax Amount: $1,422.19
- HOA Fees: $325.00
Financial
- Short Sale: Standard
Interior Features
- Cool System: Heat Pump
- Floors: LVT/LVP, Carpet, Vinyl
- Heat System: Heat Pump, Electric
- Interior: Walk-in Closet(s), Ceiling Fan(s), Walk-in Shower, Blinds/Shades, Walk-In Closet(s)
- Room Type: Living Room, Dining Area, Dining Room, Master Bedroom, Bedroom 2, Bedroom 3, Bonus Room
- Total Rooms: 7
- Levels: Two
- Heating Fuel: Electric
- Association Amenities: Maintenance Common Areas,Maintenance Roads
- Full Baths: 2
- 1/2 Baths: 0
- Furnished: Unfurnished
- Laundry: Laundry Room
- Water Heater: Electric
- Basement Description: None
Exterior Features
- Fuel Tanks: None
- Parking: Unpaved
- Pool: Above Ground
- Roof: Architectural Shingle
- Siding: Vinyl Siding
- Is New Construction: No
- Construction: Vinyl Siding,Wood Frame
- Foundation: Crawl Space
- Septic or Sewer: Septic Tank
- Utilities: Sewer Connected,Water Connected
- Garage Spaces: 0
- Parking Spaces: 0
- Fencing: None
- Exterior: Vinyl Siding
- Patio/Deck Description: Deck,Front Porch
- Zoning: Unzoned
- Building Total Area (Sq.Ft): 2161
- Road Description: Private Road,Paved
- Road Improvements: See Remarks
- View Description: None
Location
- Street Number: 215
- County: Carteret
- Latitude: 34.941344
- Longitude: -76.632329
- Marketing City: Beaufort
Listed by: Holland Shepard Group Team from Keller Williams Crystal Coast.