
Location
Agent Comments
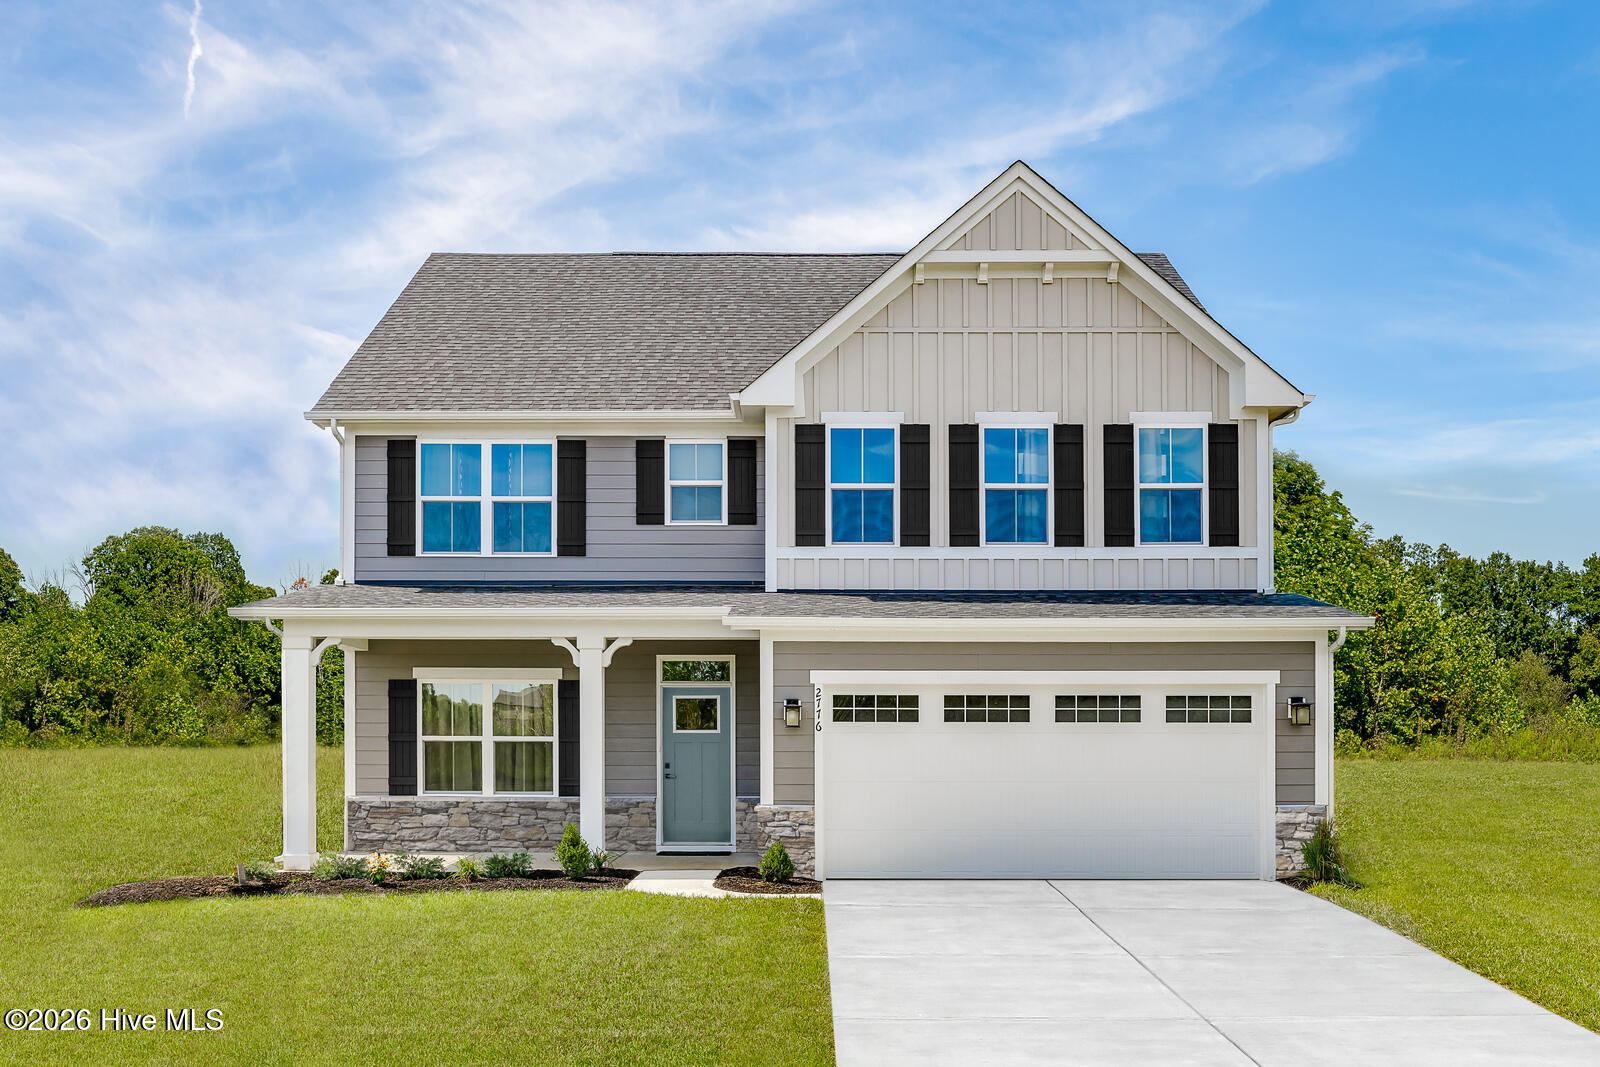
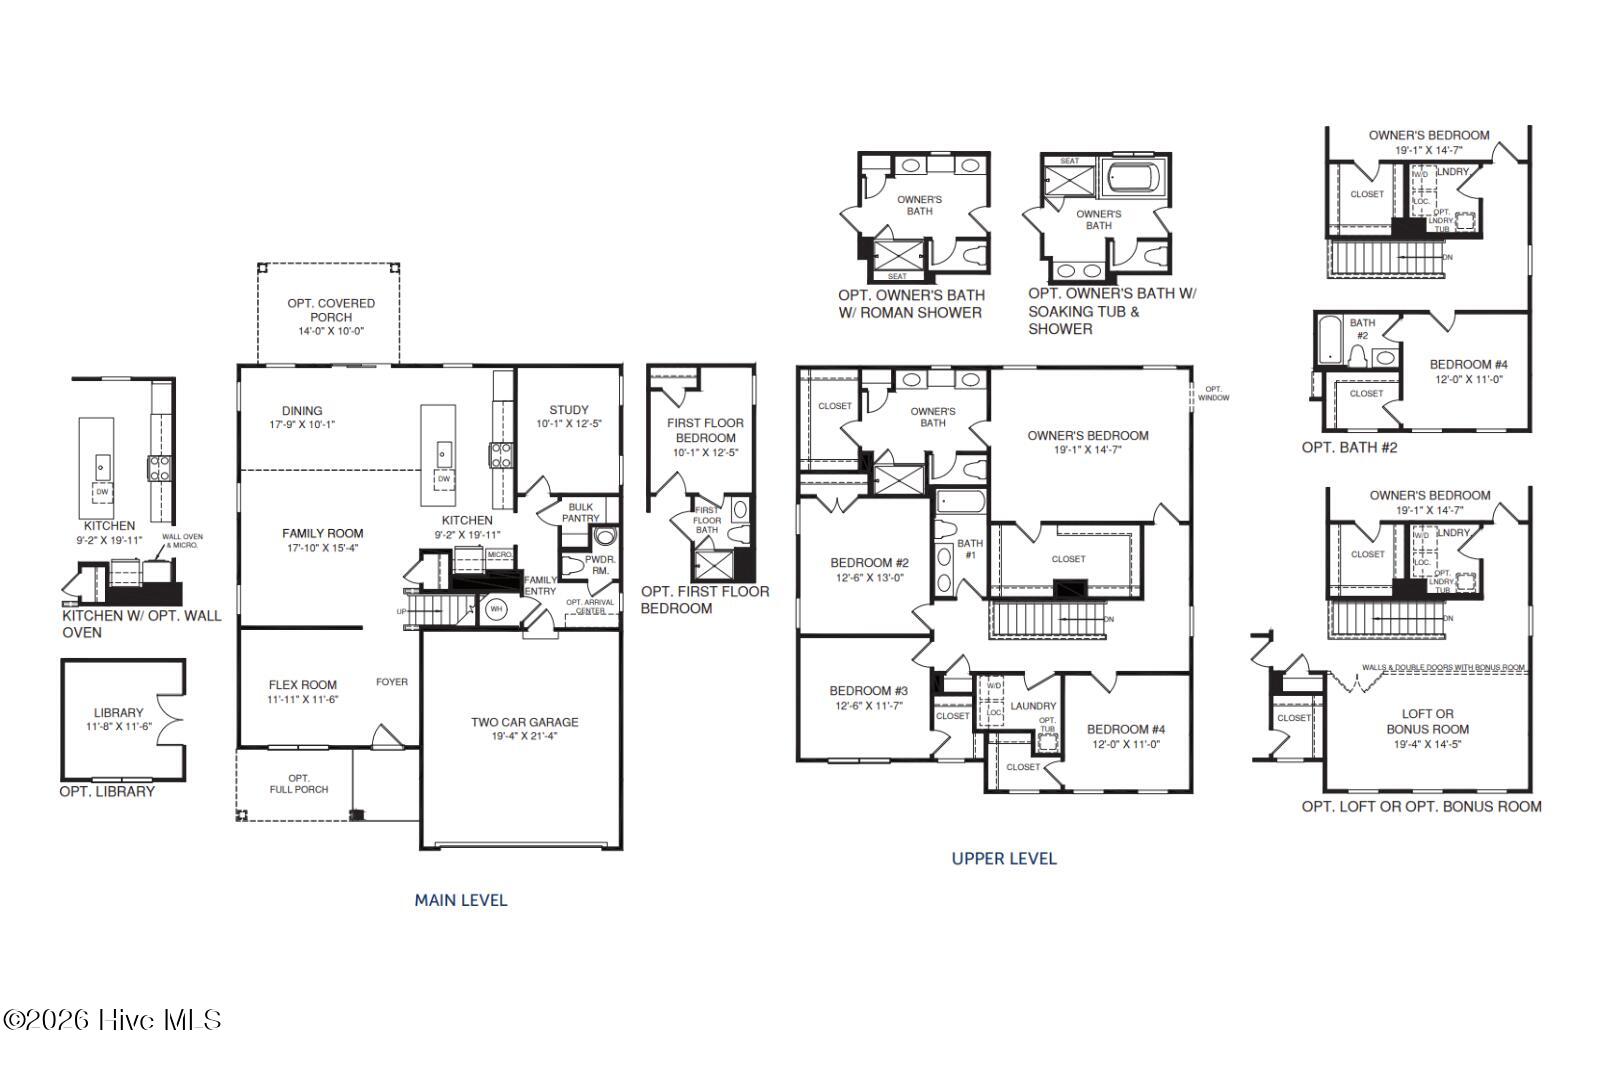
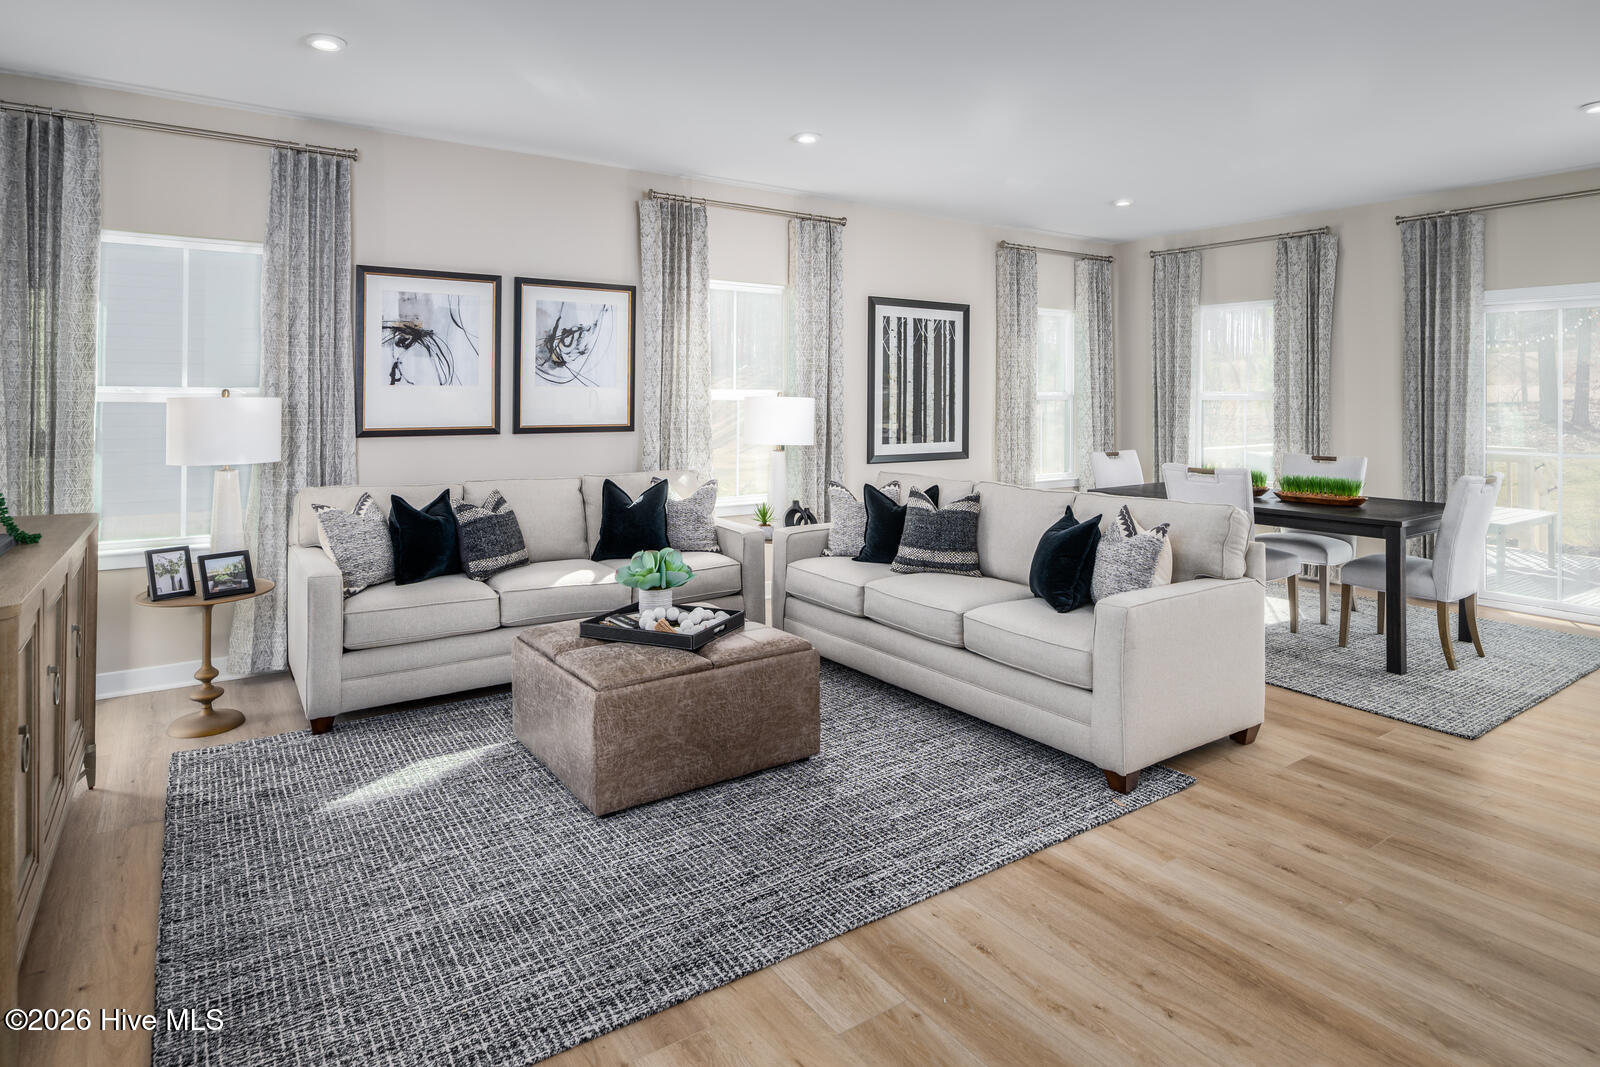
To be built. Welcome to the Hudson plan at Carolina Crofts by Ryan Homes in Greenville, NC. Designed for convenient everyday living, the open concept first floor features a flex space and a study perfect for a home office, playroom, or hobby room. The living and dining space flow seamlessly into the spacious kitchen which features linen white cabinets, quartz countertops, stainless steel appliances, and a spacious pantry. Enjoy your spacious back yard from the comfort of your covered rear porch. The second floor features 3 spacious secondary bedrooms, and luxurious primary retreat with a spac inspired bathroom with double vanities and a walk-in shower. Discover this brand new community perfectly positioned minutes from ECU Medical District. Proximity to everyday conveniences, dining and entertainment making your live-work-play lifestyle a breeze. Start your next chapter today.
Additional Features
- Association Amenities: Dog Park,Maintenance Grounds,Management,Picnic Area,Playground
- County: Pitt
- Days on Market: 0
- Pool: No
- Tax Number: 67
- Water/Sewer: Water Available
- Year Built: 2026
- Property Type: Residential
- Property Sub Type: Single Family Residence
- HOA Fees: $1,176.00
Financial
- Short Sale: Standard
Interior Features
- Cool System: Central Air
- Heat System: Forced Air, Natural Gas
- Interior: Walk-in Closet(s), Kitchen Island, Pantry, Walk-in Shower, Smart Thermostat, Walk-In Closet(s)
- Room Type: Master Bedroom, Bedroom 2, Loft, Dining Area, Laundry, Living Room, Dining Room
- Total Rooms: 4
- Levels: Two
- Heating Fuel: Natural Gas
- Association Amenities: Dog Park,Maintenance Grounds,Management,Picnic Area,Playground
- Full Baths: 2
- 1/2 Baths: 1
- Basement Description: None
Exterior Features
- Fuel Tanks: None
- Parking: Garage Faces Front, Concrete, Garage
- Roof: Shingle
- Siding: Fiber Cement, Stone
- Is New Construction: Yes
- Construction: Stone,Fiber Cement,Wood Frame
- Foundation: Slab
- Utilities: Water Available
- Garage Spaces: 2
- Parking Spaces: 2
- Fencing: None
- Exterior: Fiber Cement,Stone
- Patio/Deck Description: Patio
- Zoning: Greenville
- Building Total Area (Sq.Ft): 2718
- Road Description: Paved
- Road Improvements: See Remarks
- View Description: None
Location
- Directions: From Downtown Greenville: -Head toward E 3rd Street -Turn right onto E 3rd Street -Turn left onto Cotanche Street -Turn right onto E 5th Street -At the traffic circle, take the 2nd exit onto W 5th Street -At the traffic circle, continue straight to stay on W 5th Street -Continue onto NC-43N -Turn left onto Croft Field Dr.
- Street Number: 3612
- County: Pitt
- Latitude: 35.637405
- Longitude: -77.453795
- Marketing City: Greenville
Listed by: Daxay Malkan from Esteem Properties, Inc..