
Location
Agent Comments
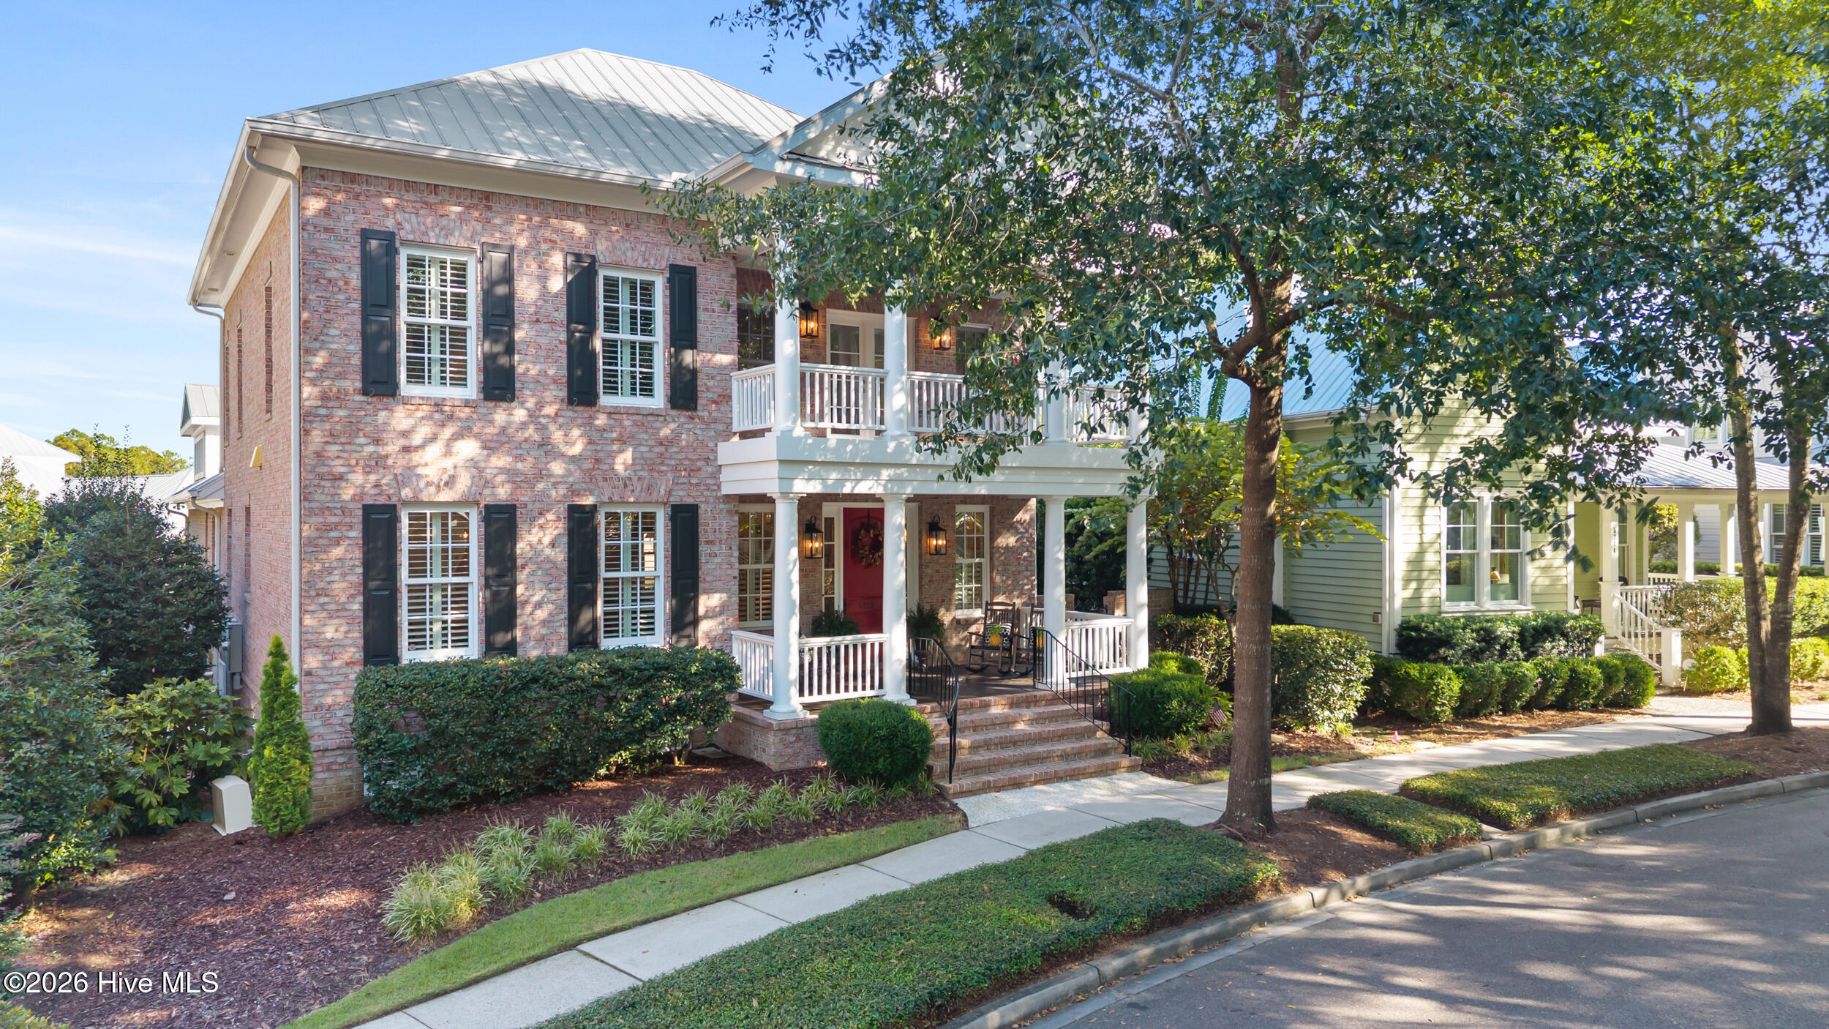
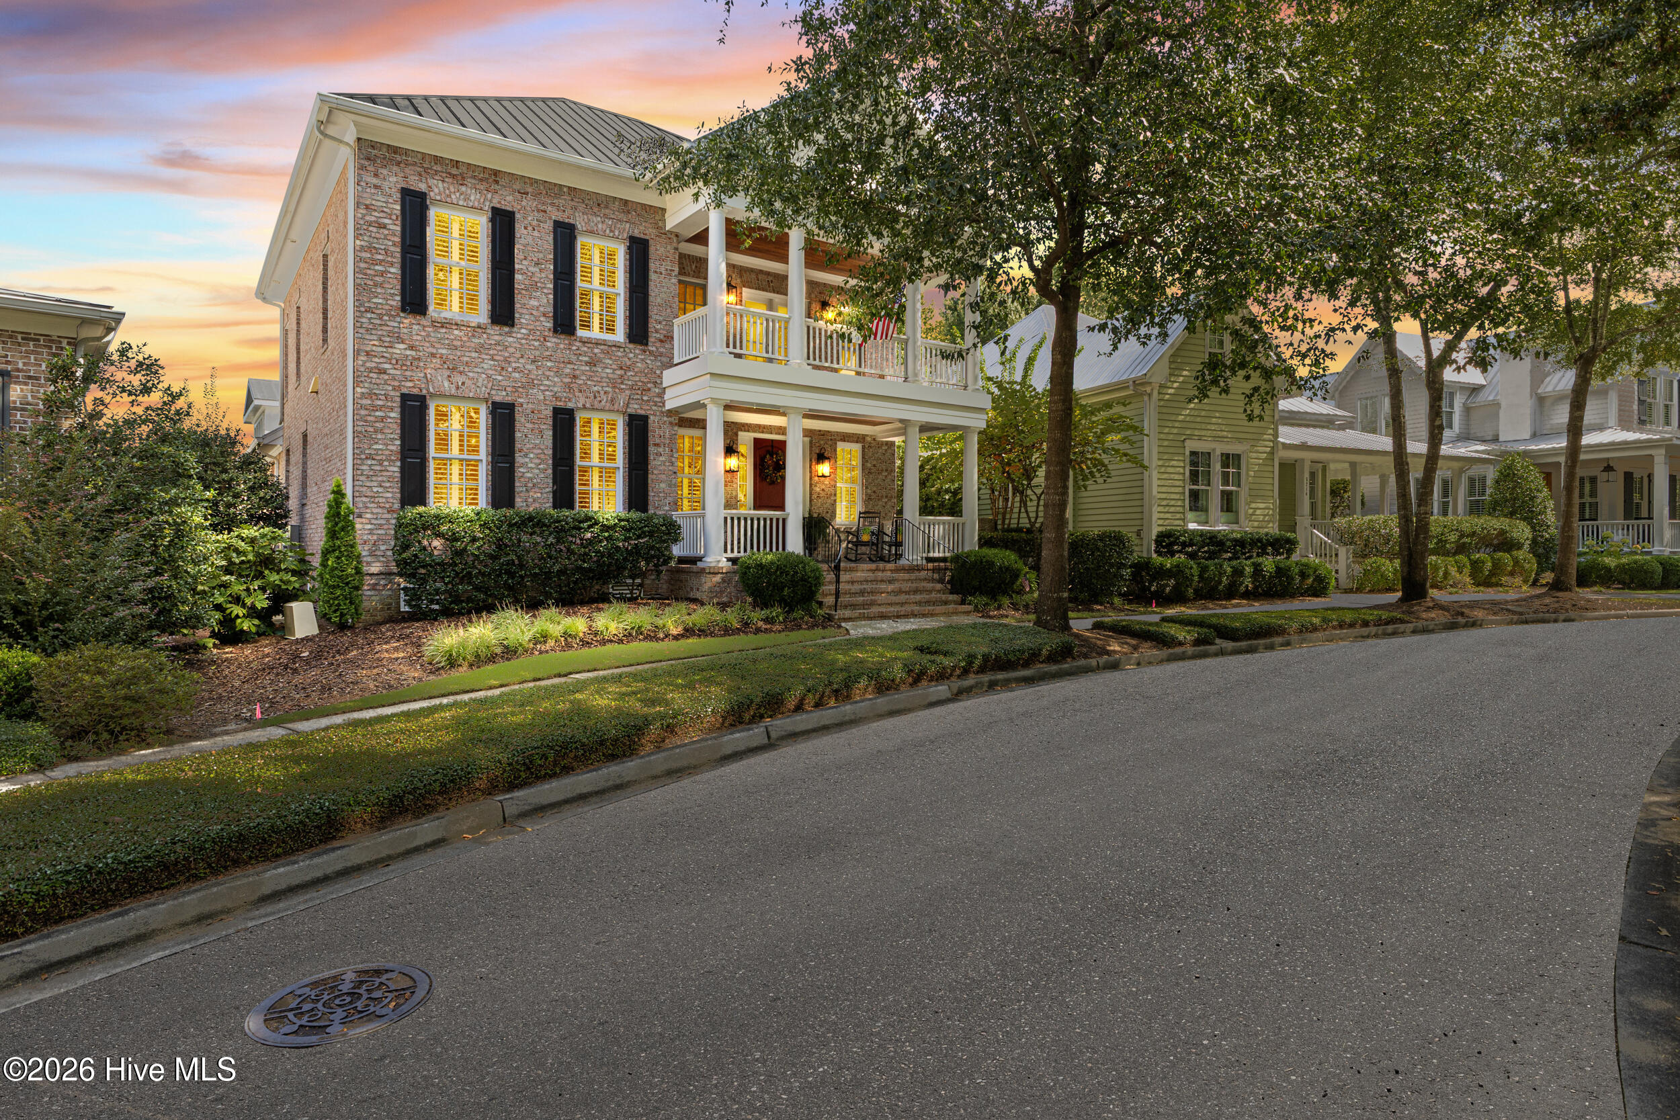
This is it! Refined Lowcountry-inspired living in a Charlestonian style community located near Wrightsville Beach, NC. Built with superior construction by Doster Building, this 4-bedroom, 4.1-bath residence combines classic architecture with a practical, open layout designed for everyday living and entertaining.
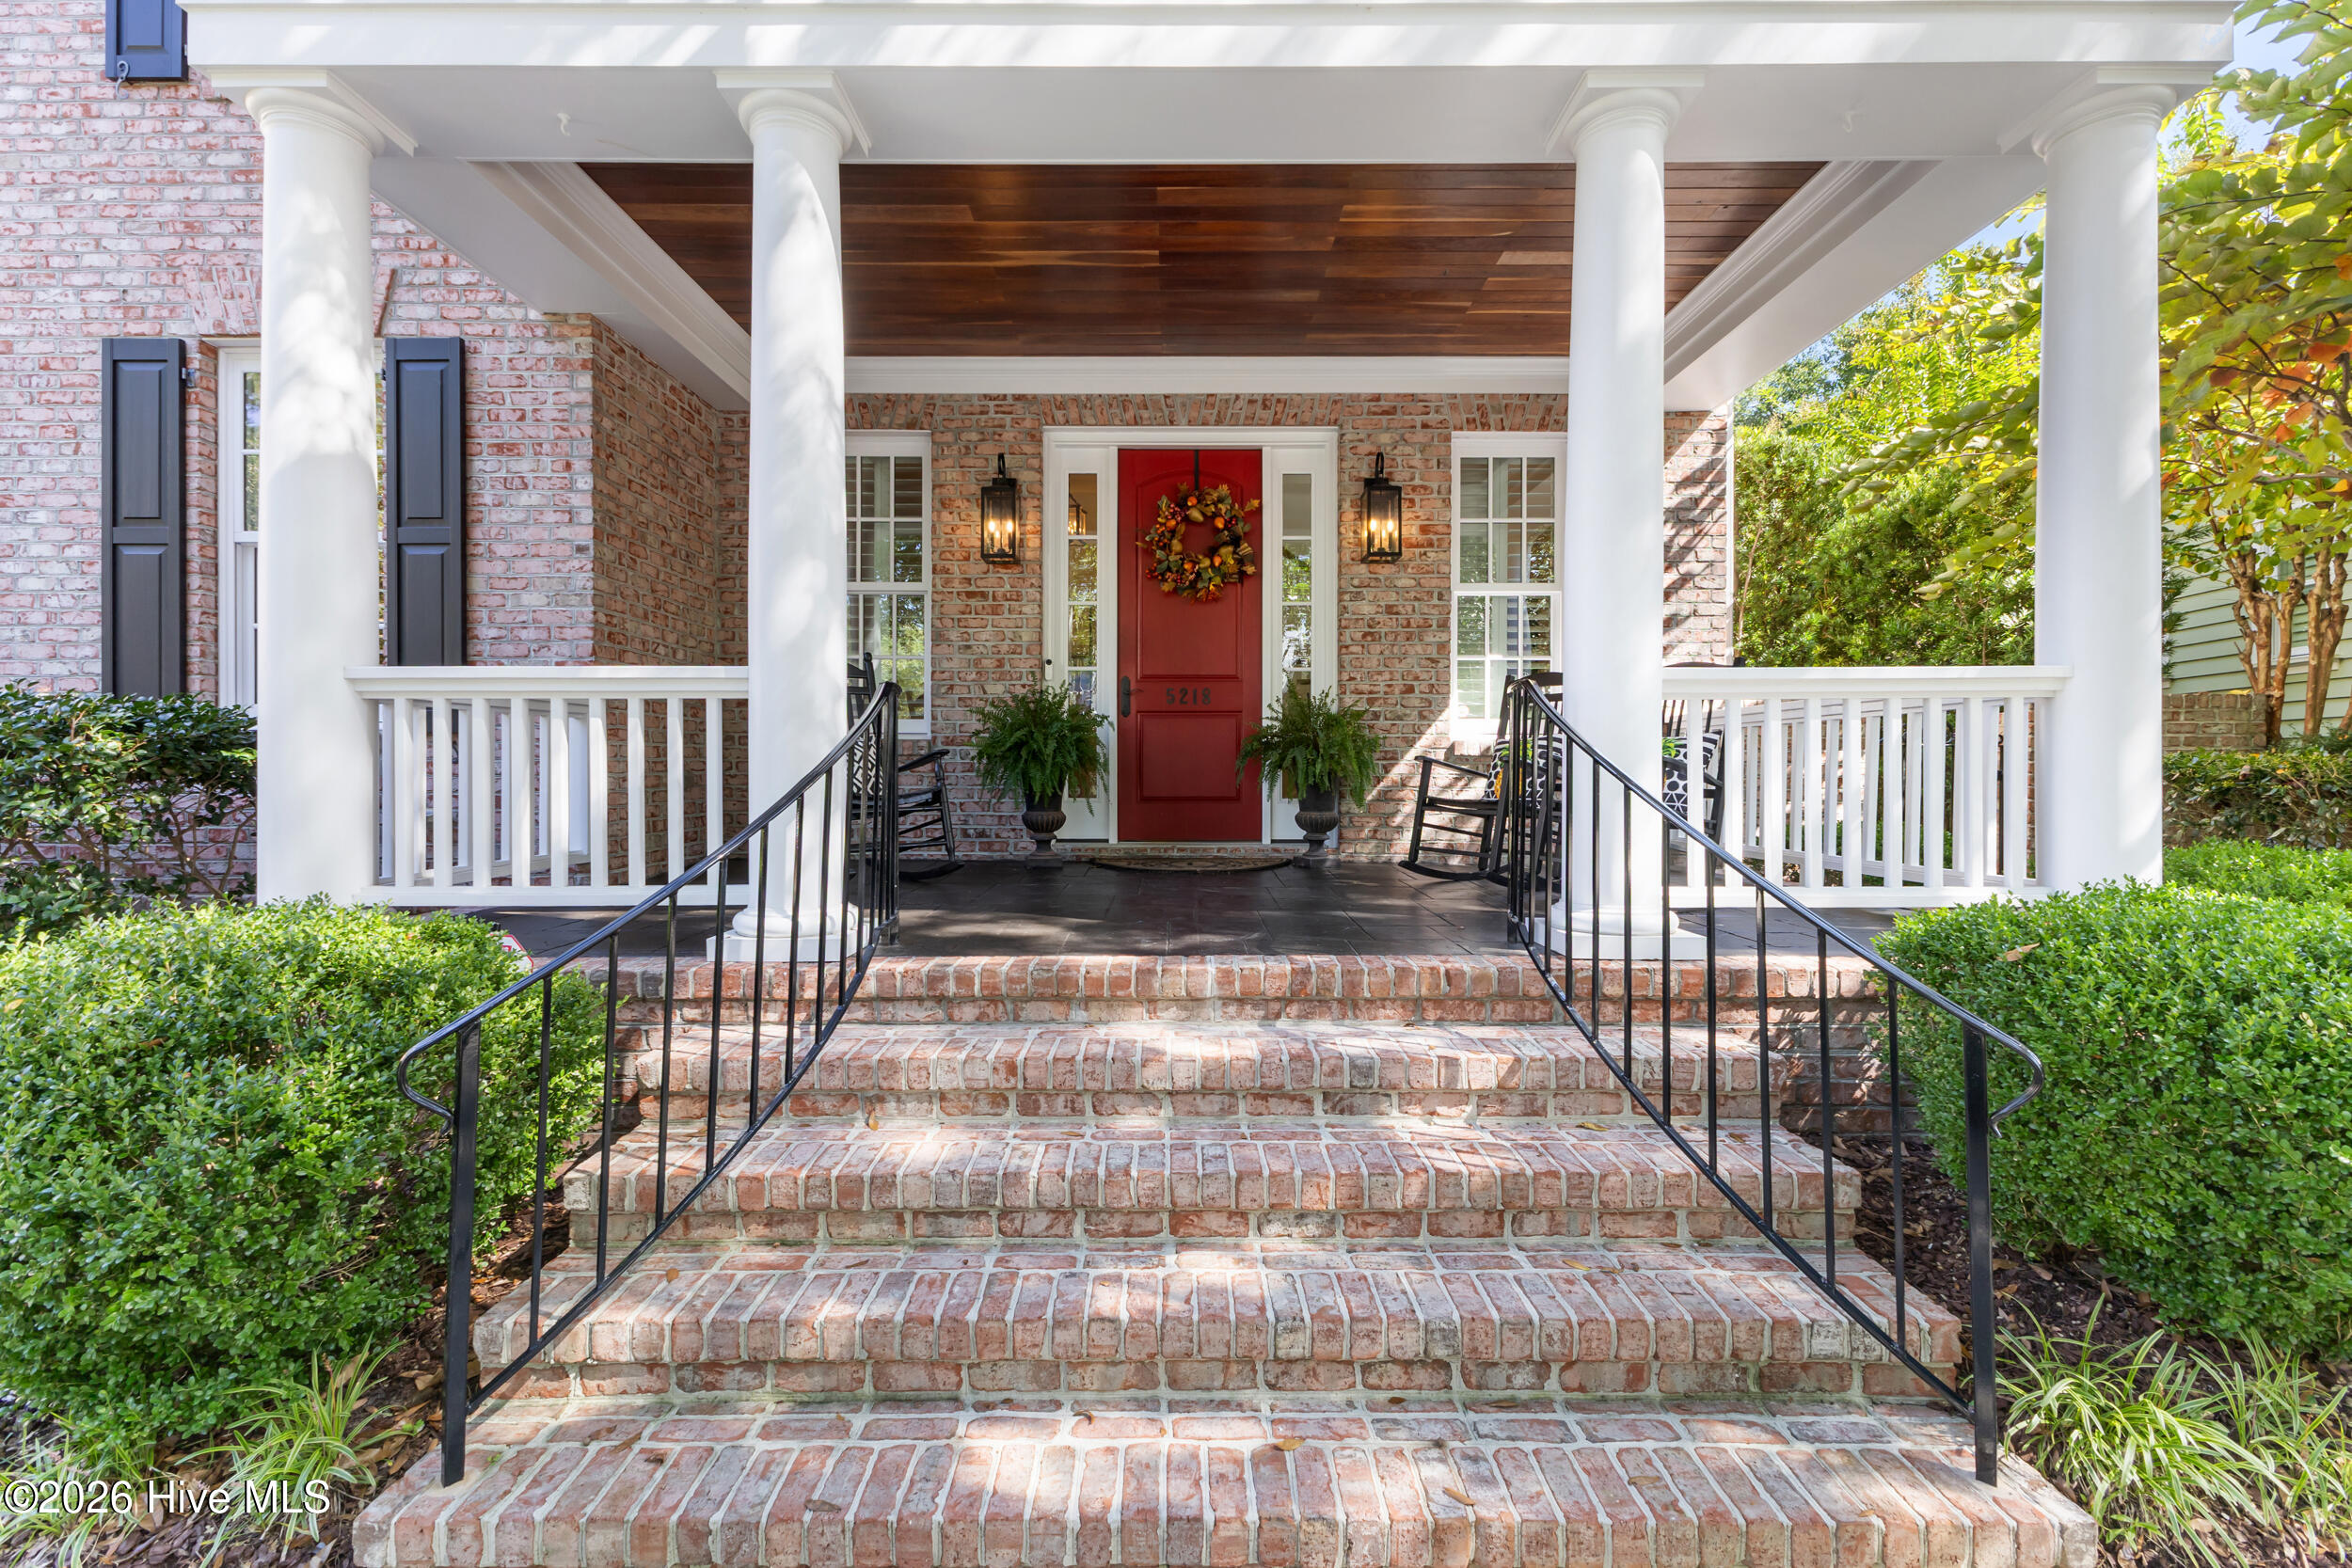
Double covered front porches and gas lantern charm create a welcoming exterior, while the interior features hardwood floors, solid surface countertops, coffered ceilings, and a gas fireplace. The open floor plan includes formal living and dining spaces, offering flexibility for both relaxed gatherings and more traditional entertaining. A beautiful private patio and porch extend the living space outdoors.
The second floor includes a comfortable sitting area, and the bonus recreation room with a full bath provides additional space for guests, work, or recreation. Located just one property away from two community gardens, the setting adds a distinctive neighborhood amenity and a sense of connection to the community.
With its thoughtful design, quality construction, and desirable location in Wilmington, this home presents an appealing opportunity for buyers seeking style, function, and a well-established community setting.
Amenities
- Vented Exhaust Fan
- Gas Cooktop
- Built-In Microwave
- Double Oven
- Disposal
- Dishwasher
- Convection Oven
- Cooktop
- Generator
Additional Features
- Association Amenities: Community Pool,Maintenance Common Areas,Maintenance Grounds,Management,Park,Picnic Area,Playground,Sidewalks,Street Lights
- County: New Hanover
- Days on Market: 0
- Exterior: Irrigation System,Cluster Mailboxes
- Pool: No
- Tax Number: R05000-004-055-000
- Water/Sewer: Natural Gas Available, Natural Gas Connected, Sewer Connected, Underground Utilities, Water Connected, Cable High Speed
- Year Built: 2010
- Property Type: Residential
- Property Sub Type: Single Family Residence
- Tax Year: 2025
- Tax Amount: $6,806.01
- HOA Fees: $2,340.00
Financial
- Short Sale: Standard
Interior Features
- Cool System: Central Air
- Floors: Carpet, Tile, Wood
- Heat System: Electric, Heat Pump
- Interior: Sound System, Master Downstairs, Walk-in Closet(s), Tray Ceiling(s), High Ceilings, Entrance Foyer, Solid Surface, Bookcases, Kitchen Island, Ceiling Fan(s), Walk-in Shower, Blinds/Shades, Eat-in Kitchen, Gas Log, Walk-In Closet(s)
- Room Type: Dining Room, Dining Area, Breakfast Room, Living Room, Laundry, Bedroom 1, Bedroom 2, Bedroom 3, Bedroom 4, Fnshd Room over Garage, Other
- Total Rooms: 11
- Levels: Two
- Heating Fuel: Electric
- Association Amenities: Community Pool,Maintenance Common Areas,Maintenance Grounds,Management,Park,Picnic Area,Playground,Sidewalks,Street Lights
- Full Baths: 3
- 1/2 Baths: 2
- Laundry: Laundry Room
- Water Heater: Natural Gas,Tankless
- Attic Description: Floored - Partial,Pull-Down Stairs,Walk-In
- Basement Description: None
Exterior Features
- Exterior: Irrigation System, Cluster Mailboxes
- Fuel Tanks: None
- Parking: Garage Faces Rear, Attached, Garage Door Opener, Garage
- Roof: Shingle
- Siding: Brick Veneer
- Is New Construction: No
- Construction: Brick Veneer,Wood Frame
- Foundation: Crawl Space
- Water Source: Community Water
- Septic or Sewer: Municipal Sewer,Cape Fear Public Utility Authority
- Water Provider: Cape Fear Public Utility Authority
- Utilities: Natural Gas Available,Natural Gas Connected,Sewer Connected,Underground Utilities,Water Connected,Cable High Speed
- Garage Spaces: 2
- Parking Spaces: 2
- Fencing: Metal/Ornamental,Privacy,Back Yard,Fenced
- Exterior: Brick Veneer
- Patio/Deck Description: Covered,Porch,Front Porch,Side Porch
- Is Horse Property: No
- Zoning: MX
- Building Total Area (Sq.Ft): 3769
- Road Description: Other
- Road Improvements: See Remarks
- View Description: None
Location
- Directions: Eastwood Road to entrance of Autumn Hall. Take first right at roundabout and follow to 5218 Old Garden Road.
- Street Number: 5218
- County: New Hanover
- Latitude: 34.23839
- Longitude: -77.854727
- Marketing City: Wilmington
Listed by: Tony Harrington from Corcoran HM Properties.