
Location
Agent Comments
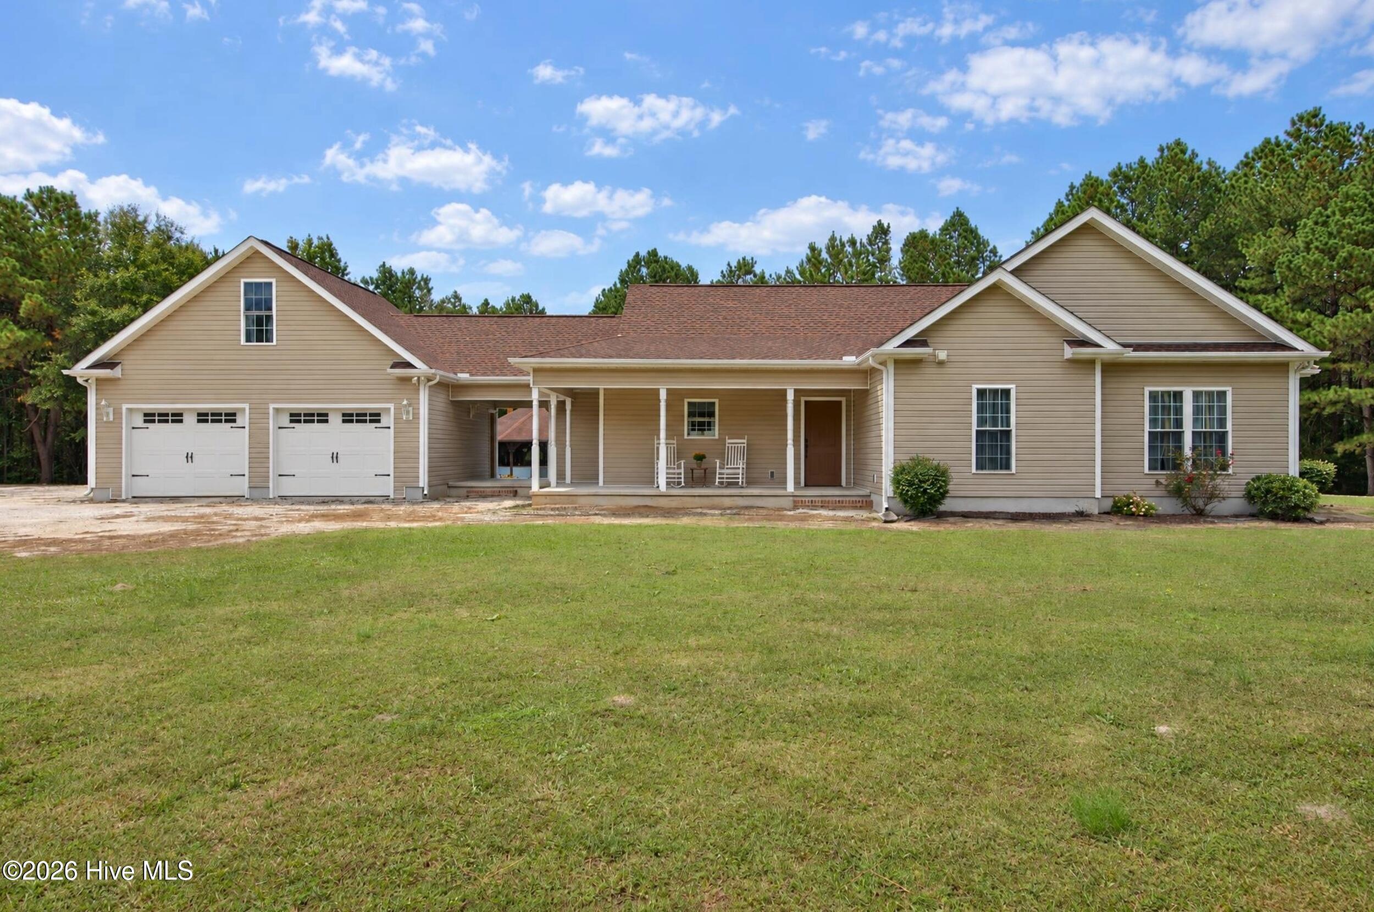
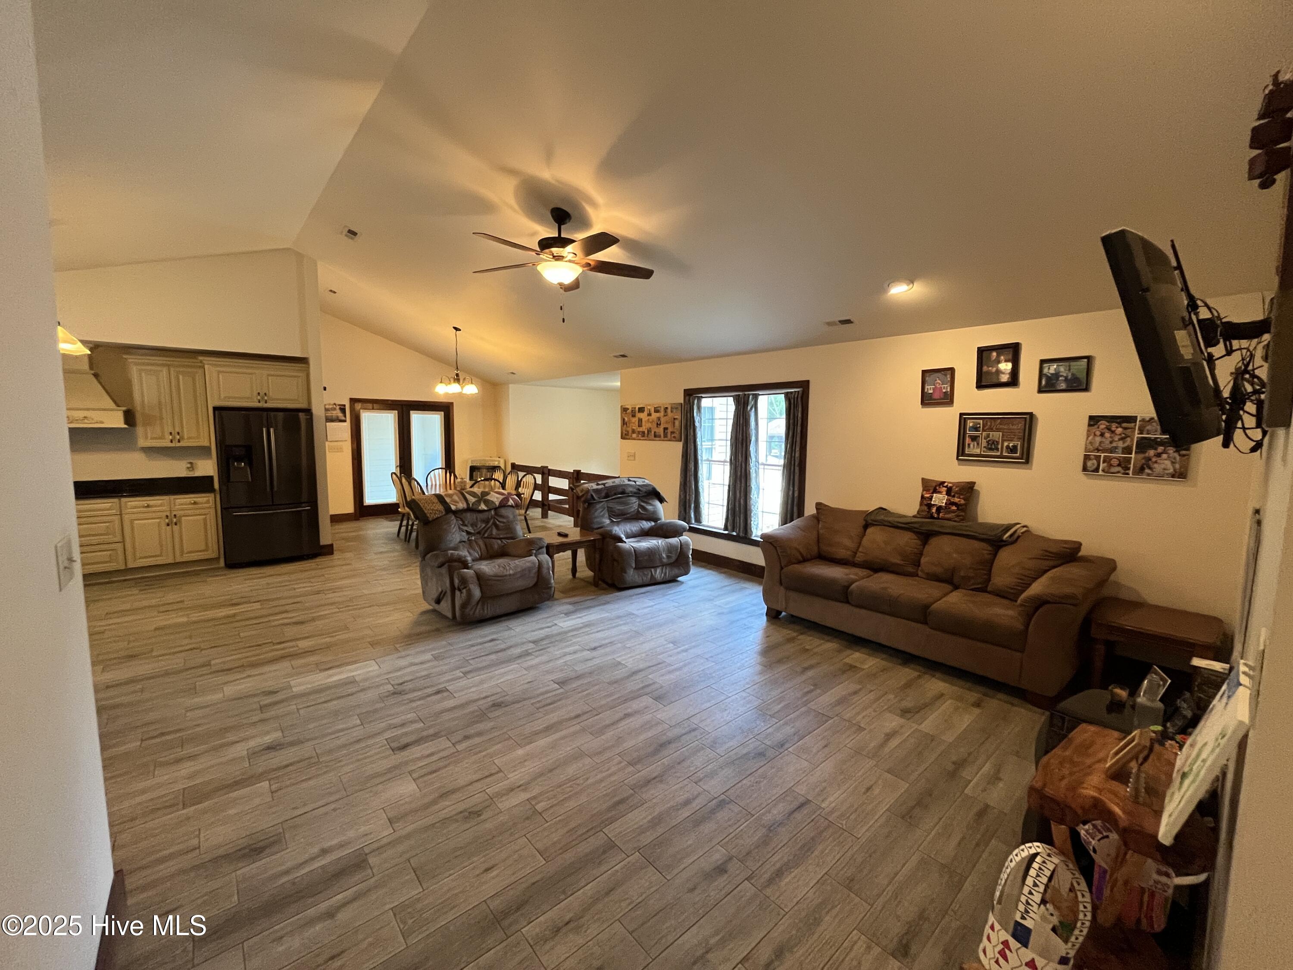
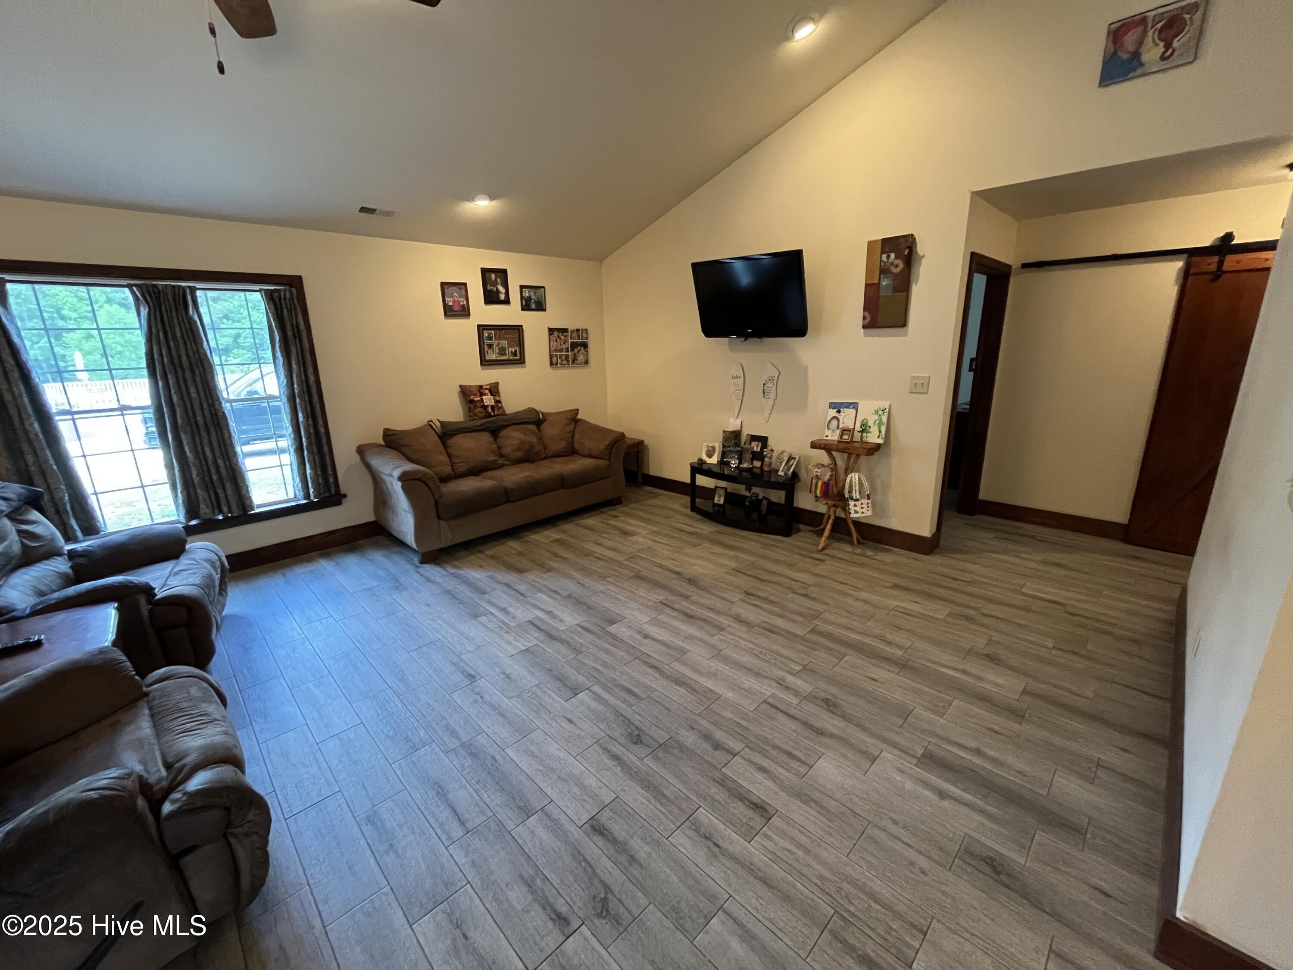
Embrace this spacious Homestead Paradise!! Nestled on over 23 acres of serene countryside, this 3 bedroom custom-built home offers unparalleled privacy perfect for relaxing and entertainment. The property features a Spacious Open Concept with Porcelain tile flooring and custom cherry wood barn doors that add rustic charm throughout the main living areas. The large Kitchen is complemented by granite countertops and lots of cabinet space. The Primary Suite features a spa-like experience with a dual-head walk-in shower and ample closet space. Also included is a large safe. Step outside into the custom In-Ground Pool featuring a shaded seating areas and a soothing fountain, perfect for unwinding on warm days. The Covered Pavilion boasts a stunning ceiling and houses a professional-grade outdoor kitchen, complete with a pizza oven, gas stove, sink, refrigerator, TV, and ample space, ideal for hosting gatherings. Conveniently located next to the pool is a bath house with a walk-in tile shower and changing area. Oversized Garage includes a partially finished bonus area upstairs, offering potential for expansion or additional living space. Concrete platform and plumbing in ground already in place for an all home generator. The 40x30 Shop is fully wired offering endless possibilities for use. Also includes additional Outbuildings, which are all wired, perfect for storage or workshop needs along with a private shooting range. There's also a newly built 12x20 wired outbuilding used for raising rabbits. This property backs up to Upper Little River providing a tranquil setting and opportunities for outdoor activities. Don't miss out on this amazing piece of nature!!
Amenities
- Vented Exhaust Fan
- Electric Cooktop
- Built-In Electric Oven
- Dishwasher
Additional Features
- County: Harnett
- Days on Market: 1
- Pool: Yes
- Pool Features: In Ground
- Tax Number: 120557 0015 06
- Water/Sewer: Water Connected
- Year Built: 2016
- Property Type: Residential
- Property Sub Type: Single Family Residence
Financial
- Short Sale: Standard
Interior Features
- Cool System: Central Air, Heat Pump
- Floors: Carpet, Tile
- Heat System: Heat Pump, Electric, Forced Air
- Interior: Master Downstairs, Central Vacuum, Walk-in Closet(s), Ceiling Fan(s), Walk-in Shower, Walk-In Closet(s)
- Room Type: Master Bedroom, Bedroom 2, Bedroom 3, Dining Room, Living Room, Dining Area, Bonus Room
- Total Rooms: 7
- Levels: One
- Heating Fuel: Electric
- Full Baths: 2
- 1/2 Baths: 0
- Laundry: Dryer Hookup,Washer Hookup
- Water Heater: Propane
- Attic Description: Pull-Down Stairs
- Basement Description: None
Exterior Features
- Fuel Tanks: None
- Parking: Workshop in Garage, Attached, Detached, Gravel
- Pool: In Ground
- Roof: Shingle
- Siding: Vinyl Siding
- Is New Construction: No
- Construction: Vinyl Siding,Wood Frame
- Foundation: Slab
- Water Source: Well,Private
- Septic or Sewer: Septic Tank
- Utilities: Water Connected
- Garage Spaces: 2
- Parking Spaces: 10
- Fencing: Partial
- Exterior: Vinyl Siding
- Patio/Deck Description: Covered,Porch
- Zoning: RA-30
- Building Total Area (Sq.Ft): 1855
- Road Description: Maintained,City Street,State Road,Paved
- Road Improvements: See Remarks
- View Description: Creek,Creek/Stream
Location
- Directions: From Lillington, take Hwy 210S towards Fayetteville. Turn Left on McNeill Hobbs Rd, Home will be on the left. Follow GPS. No sign, look for fence and gated entrance.
- Street Number: 2483
- County: Harnett
- Latitude: 35.333633
- Longitude: -78.815668
- Marketing City: Bunnlevel
Listed by: Daniel Carlton from Homes by Carlton Realty, LLC.