
Location
Agent Comments
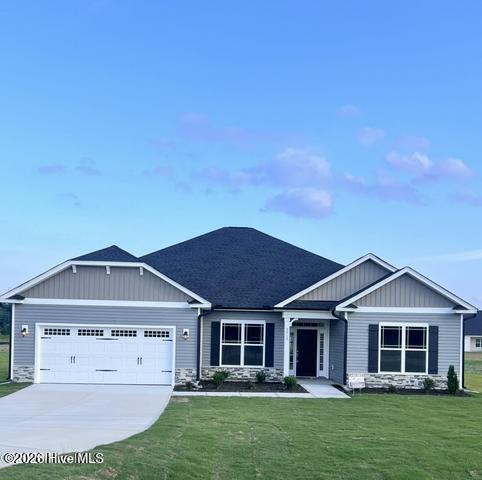
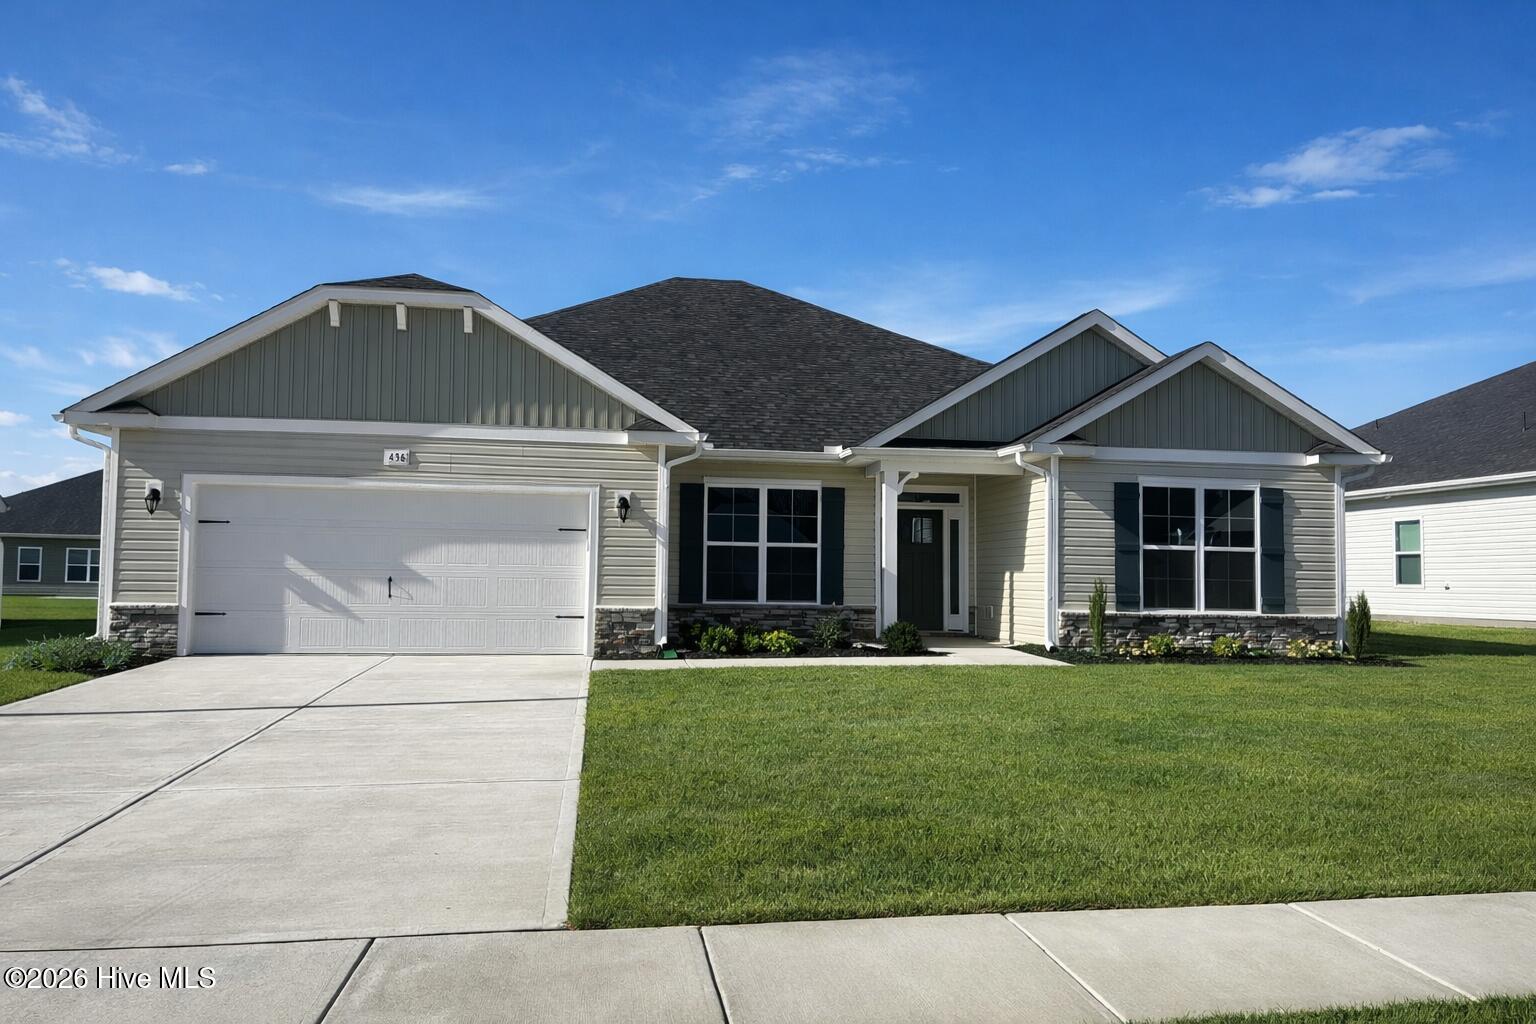
Welcome to this beautifully designed 2421 in the Copper Creek community of Winterville! Offering 4 bedrooms, 2.5 baths, and a spacious 2-car garage, this thoughtfully designed floor plan combines open living spaces with plenty of flexibility.
The heart of the home is the impressive kitchen featuring a large center island, walk-in pantry, abundant cabinetry, and generous counter space. The kitchen flows into the dining area and an expansive family room, creating an open and inviting setting for everyday living and entertaining.
The private owner's suite is situated at the rear of the home and features a spacious bedroom, two walk-in closets, and an en-suite bath with dual vanities, and 5' shower. Bedrooms 2 and 3 are located on the opposite side of the home near a full bath, while the fourth bedroom/study provides flexible space for a home office, guest room, hobby room, or additional bedroom.
Additional features include a dedicated laundry room, welcoming foyer, covered front porch, rear patio, and plenty of storage throughout the home.
Located in Copper Creek in Winterville, NC, this home delivers the space and versatility of a larger floor plan while keeping everything conveniently on one level. With 2,421 square feet of well-planned living space, there's room to gather, entertain, work from home, and make the space your own.
Additional Features
- Association Amenities: Maintenance Common Areas
- County: Pitt
- Days on Market: 0
- Pool: No
- Tax Number: 0
- Water/Sewer: Cable Available, Sewer Connected, Water Connected
- Year Built: 2026
- Property Type: Residential
- Property Sub Type: Single Family Residence
- HOA Fees: $300.00
Financial
- Short Sale: Standard
Interior Features
- Cool System: Central Air, Ceiling Fan(s)
- Heat System: Electric, Forced Air
- Interior: Ceiling Fan(s)
- Room Type: Living Room, Dining Area, Dining Room, Master Bedroom, Bedroom 2, Bedroom 3, Bedroom 4
- Total Rooms: 7
- Levels: One
- Heating Fuel: Electric
- Association Amenities: Maintenance Common Areas
- Full Baths: 1
- 1/2 Baths: 2
- Basement Description: None
Exterior Features
- Fuel Tanks: None
- Parking: Garage Faces Front, Garage Door Opener, Garage
- Roof: Shingle
- Siding: Stone Veneer, Vinyl Siding
- Is New Construction: Yes
- Construction: Concrete,Vinyl Siding,Wood Frame
- Foundation: Slab
- Utilities: Cable Available,Sewer Connected,Water Connected
- Garage Spaces: 2
- Parking Spaces: 4
- Fencing: None
- Exterior: Stone Veneer,Vinyl Siding
- Patio/Deck Description: Patio,Porch
- Zoning: R12.5
- Building Total Area (Sq.Ft): 2421
- Road Description: City Street,State Road,Asphalt
- Road Improvements: See Remarks
- View Description: None
Location
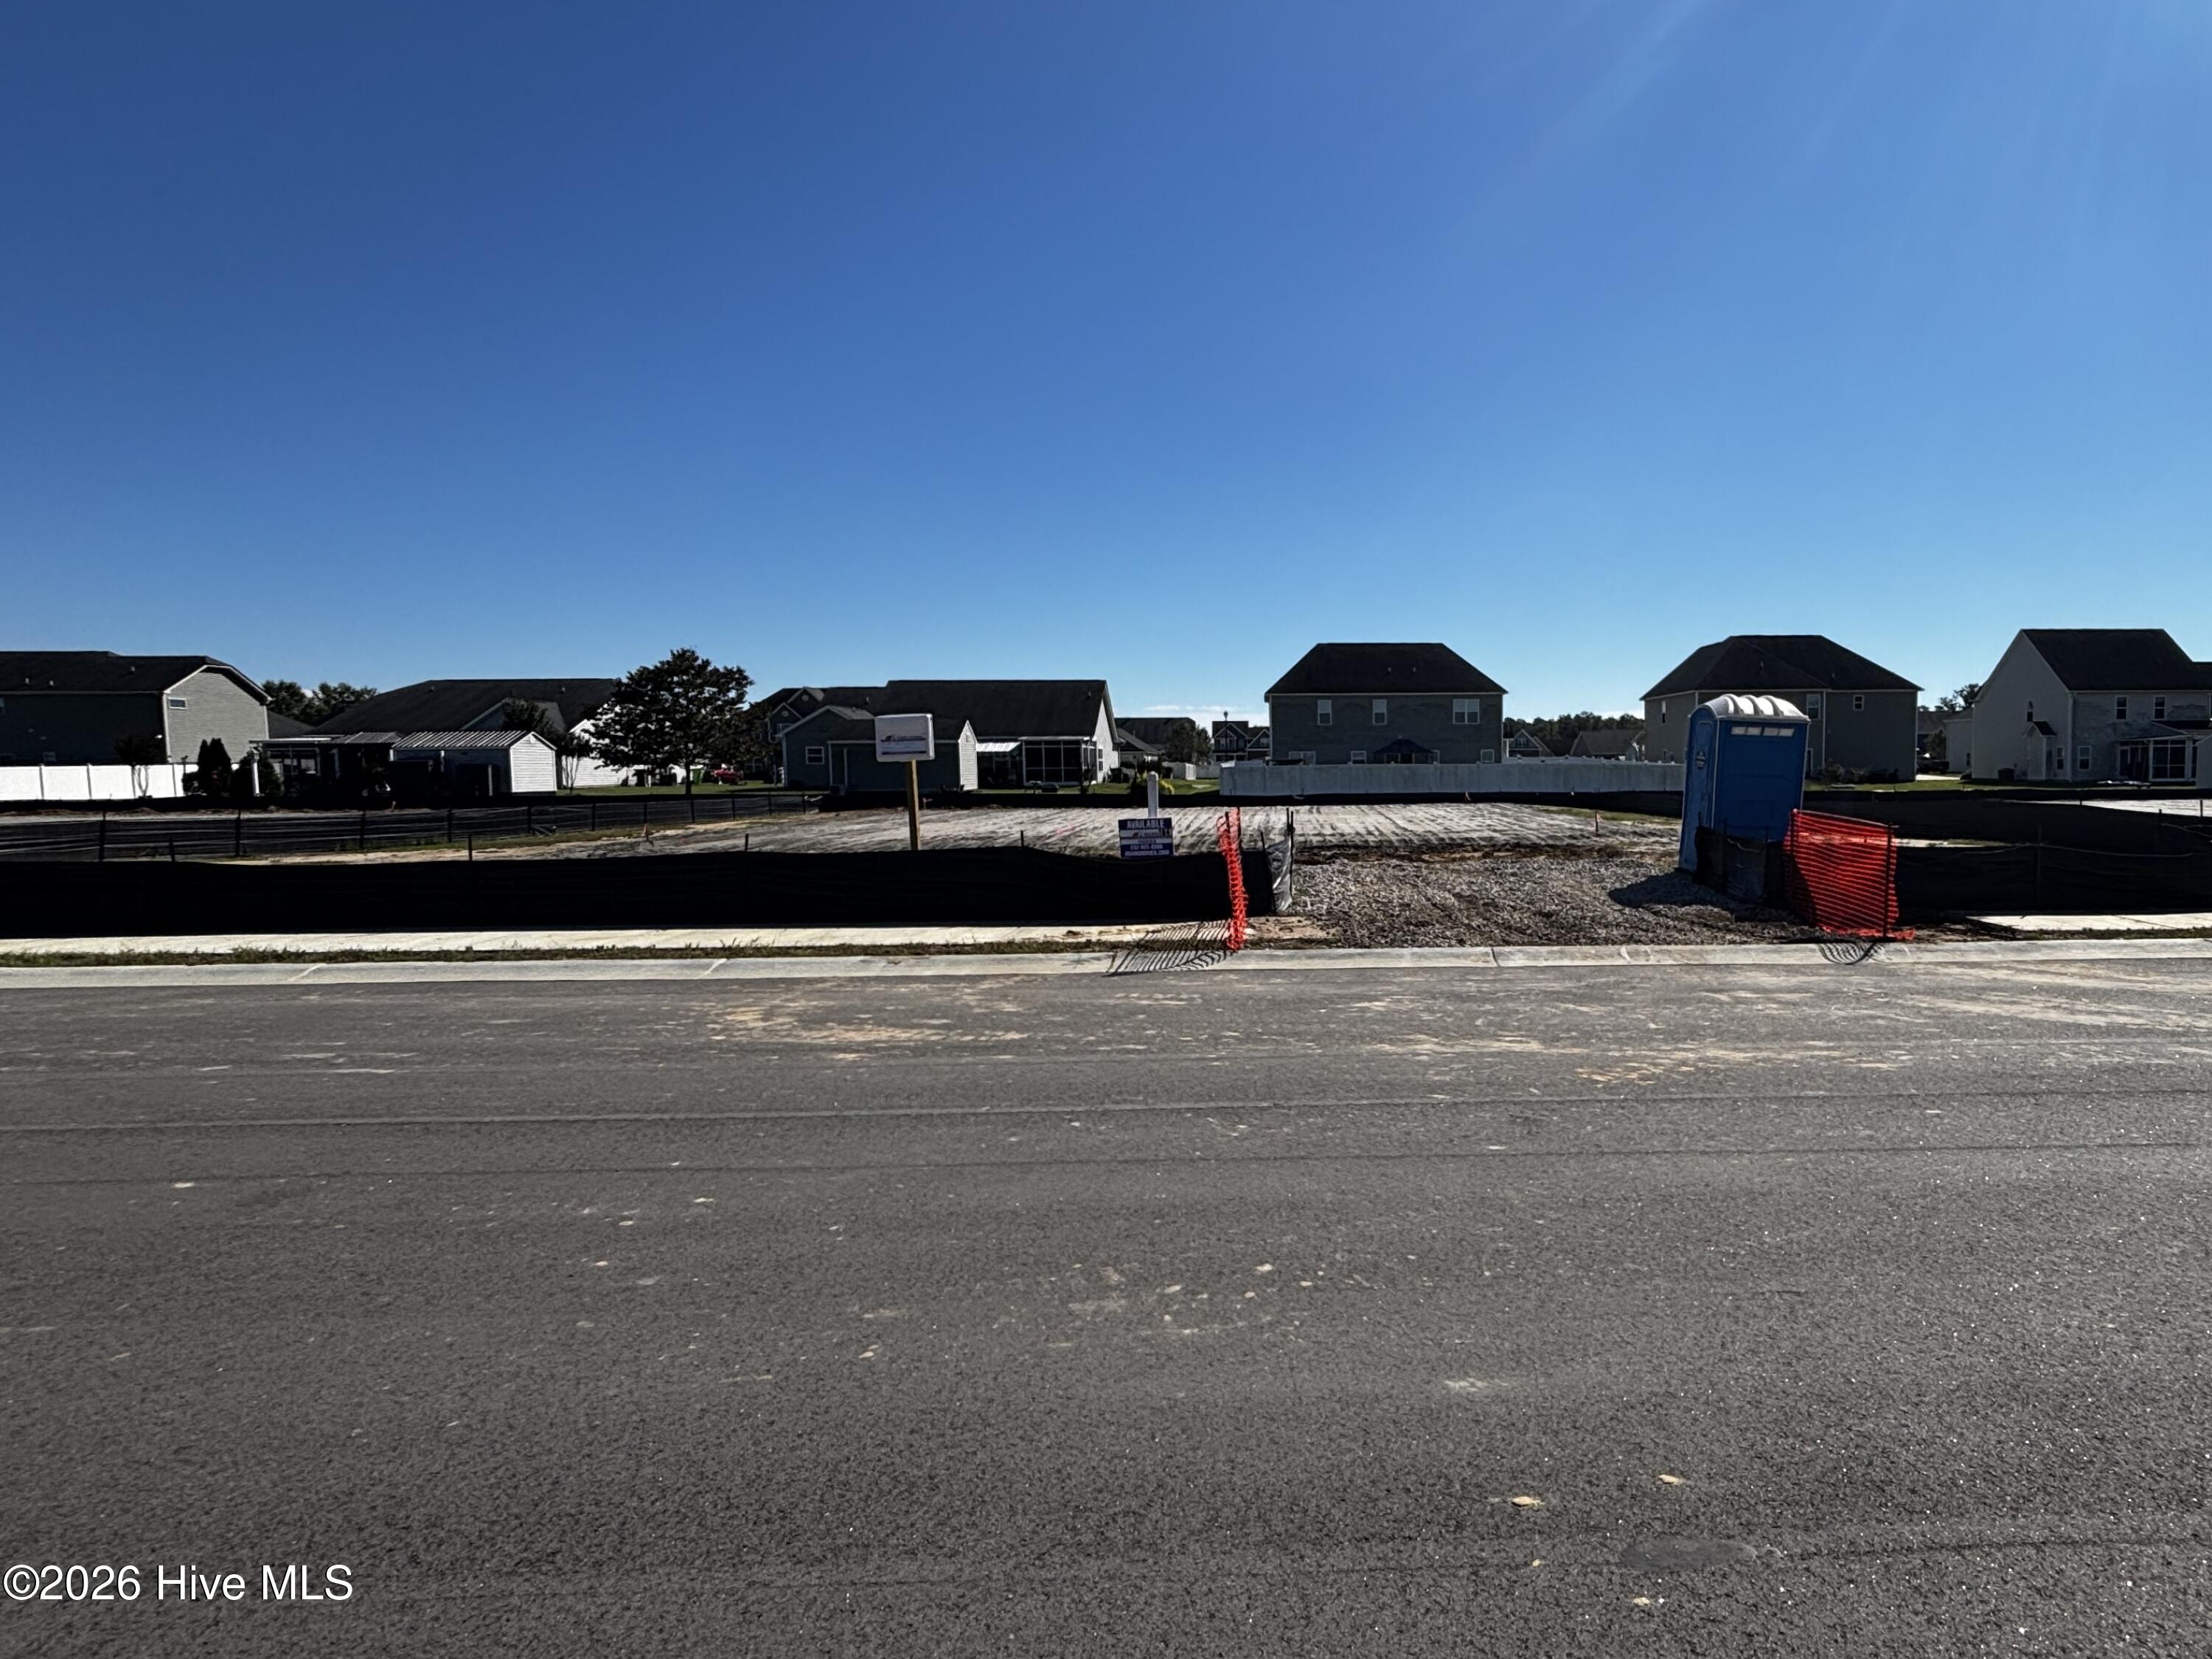
- Directions: From S Memorial Drive / NC-11. Turn left onto S Memorial Drive / NC-11 S, heading toward Winterville. Continue south on S Memorial Drive. Turn right onto Reedy Branch Road. Continue on Reedy Branch Road. Turn right onto Eliza Way. 221 Eliza Way is the 6th lot on the left.
- Street Number: 221
- County: Pitt
- Latitude: 35.522938
- Longitude: -77.416891
- Marketing City: Winterville
Listed by: Ashley Murphy from Adams Homes Realty NC.