
Location
Agent Comments
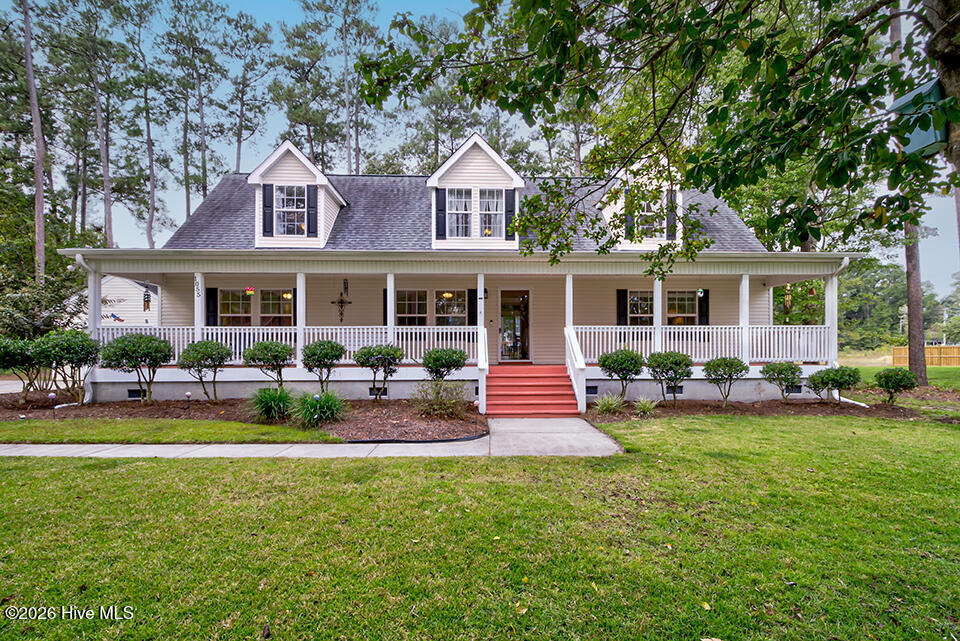
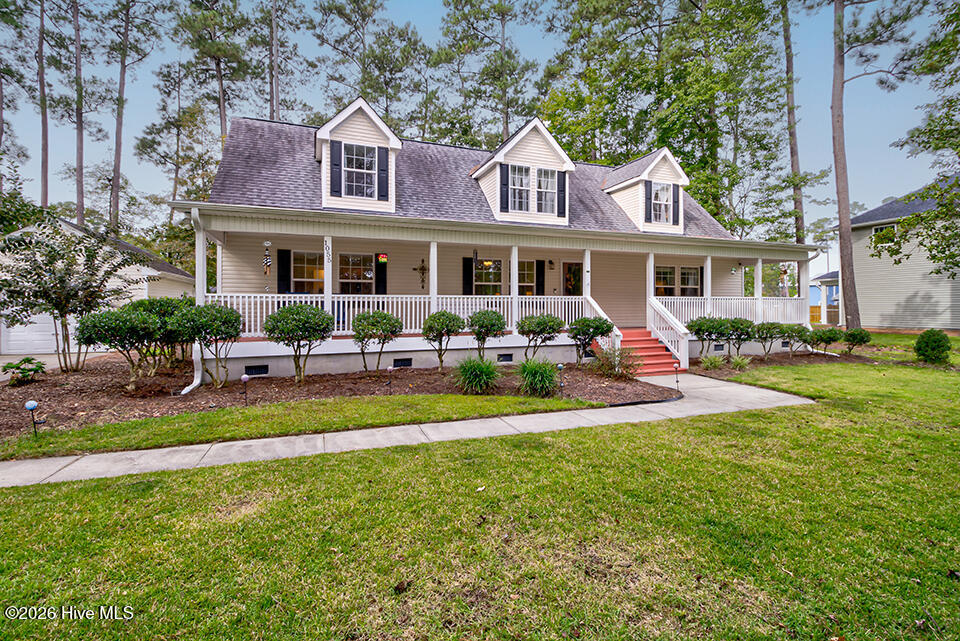
Available for showings 23rd October! Welcome to this beautifully maintained Cape Cod home in desirable Parkwood Estates in Leland, NC! Offering 2,340 square feet, five bedrooms, and three full baths, this spacious home combines classic charm, flexible living spaces, and thoughtful updates--all on a half-acre lot with no HOA dues.
An inviting rocking-chair front porch sets the stage for relaxed living, while mature trees create a peaceful, wooded setting. Inside, the open main living area connects a generous living room with the kitchen and adjoining dining area, making gatherings easy. Hardwood floors extend throughout the first floor, and a nearby laundry room adds everyday convenience.
The first-floor primary suite anchors the split-bedroom layout, with two additional bedrooms and a second full bath completing the main level. Upstairs, two oversized bedrooms flank a versatile bonus room--perfect for a media room, music studio, or home gym--with a third full bath nearby.
Updates include a roof replaced in 2019, two HVAC systems installed in 2020, and appliances, countertops, and flooring updated in 2019. Additional features include a whole-house generator, an encapsulated crawl space with a dehumidifier, and a security system.
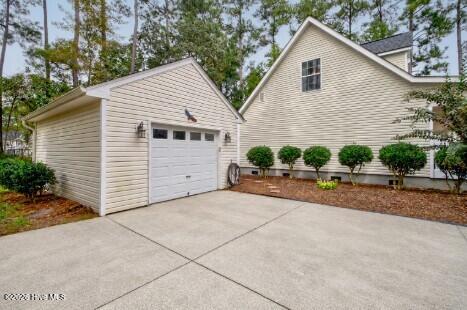
Enjoy outdoor living on the large deck, plus the convenience of an irrigation system and detached garage. Just minutes from Wilmington and the Cape Fear Memorial Bridge, this property offers a peaceful country feel with easy access to shopping, dining, and city amenities. Schedule your tour today!
Amenities
- Built-In Microwave
- Dishwasher
Additional Features
- County: Brunswick
- Days on Market: 0
- Exterior: Irrigation System
- Pool: Yes
- Pool Features: Above Ground,See Remarks
- Tax Number: 037ba008
- Water/Sewer: Water Available
- Year Built: 2006
- Property Type: Residential
- Property Sub Type: Single Family Residence
- Tax Year: 2026
- Tax Amount: $1,516.05
- Unit Type: 4 Bedroom Or More
Financial
- Short Sale: Standard
Interior Features
- Cool System: Central Air, Heat Pump
- Floors: Carpet, Laminate
- Heat System: Heat Pump, Electric
- Interior: Master Downstairs, Walk-in Closet(s), Solid Surface, Whole-Home Generator, Walk-in Shower, Walk-In Closet(s)
- Room Type: Living Room, Dining Area, Master Bedroom, Bedroom 1, Bedroom 2, Bedroom 3, Bedroom 4, Bedroom 5, Bonus Room
- Total Rooms: 8
- Levels: Two
- Heating Fuel: Electric
- Full Baths: 3
- 1/2 Baths: 0
- Attic Description: Eave Storage,Scuttle
- Basement Description: None
Exterior Features
- Exterior: Irrigation System
- Fuel Tanks: None
- Parking: Additional Parking, Concrete, Garage Door Opener, On Site
- Pool: Above Ground, See Remarks
- Roof: Shingle
- Siding: Vinyl Siding
- Is New Construction: No
- Construction: Vinyl Siding,Wood Frame
- Foundation: Crawl Space
- Water Source: Community Water
- Septic or Sewer: Community Sewer,Community System
- Water Provider: City/Town
- Utilities: Water Available
- Garage Spaces: 0
- Parking Spaces: 1
- Fencing: None
- Exterior: Vinyl Siding
- Patio/Deck Description: Covered,Deck,Porch
- Zoning: Co-Sbr-6000
- Building Total Area (Sq.Ft): 2340
- Road Description: Paved
- Road Improvements: See Remarks
- View Description: None
Location
- Street Number: 1055
- County: Brunswick
- Latitude: 34.236948
- Longitude: -78.047947
- Marketing City: Leland
Listed by: Jason Bell from Keller Williams Innovate-Wilmington.