
Location
Agent Comments
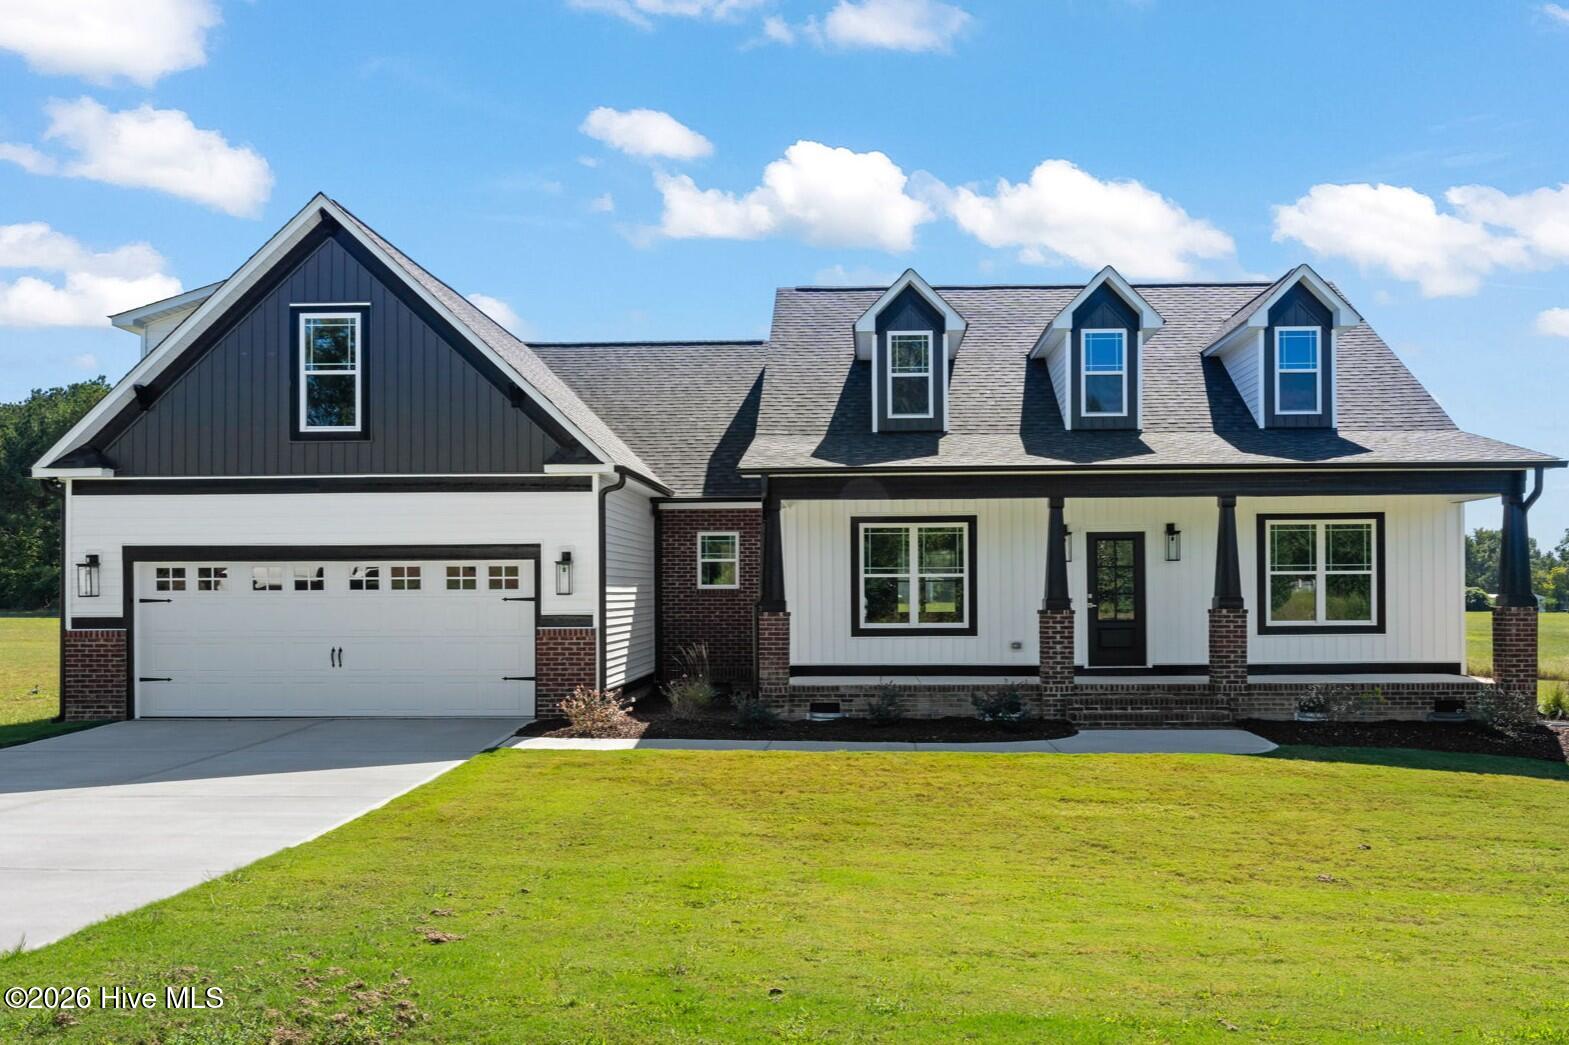
BUYER FAVORITE! Rare 4 Bedroom, 4 Bath, First-Floor Primary Suite. Discover the builder's most-loved floor plan, blending stylish design with flexible multi-generational living.
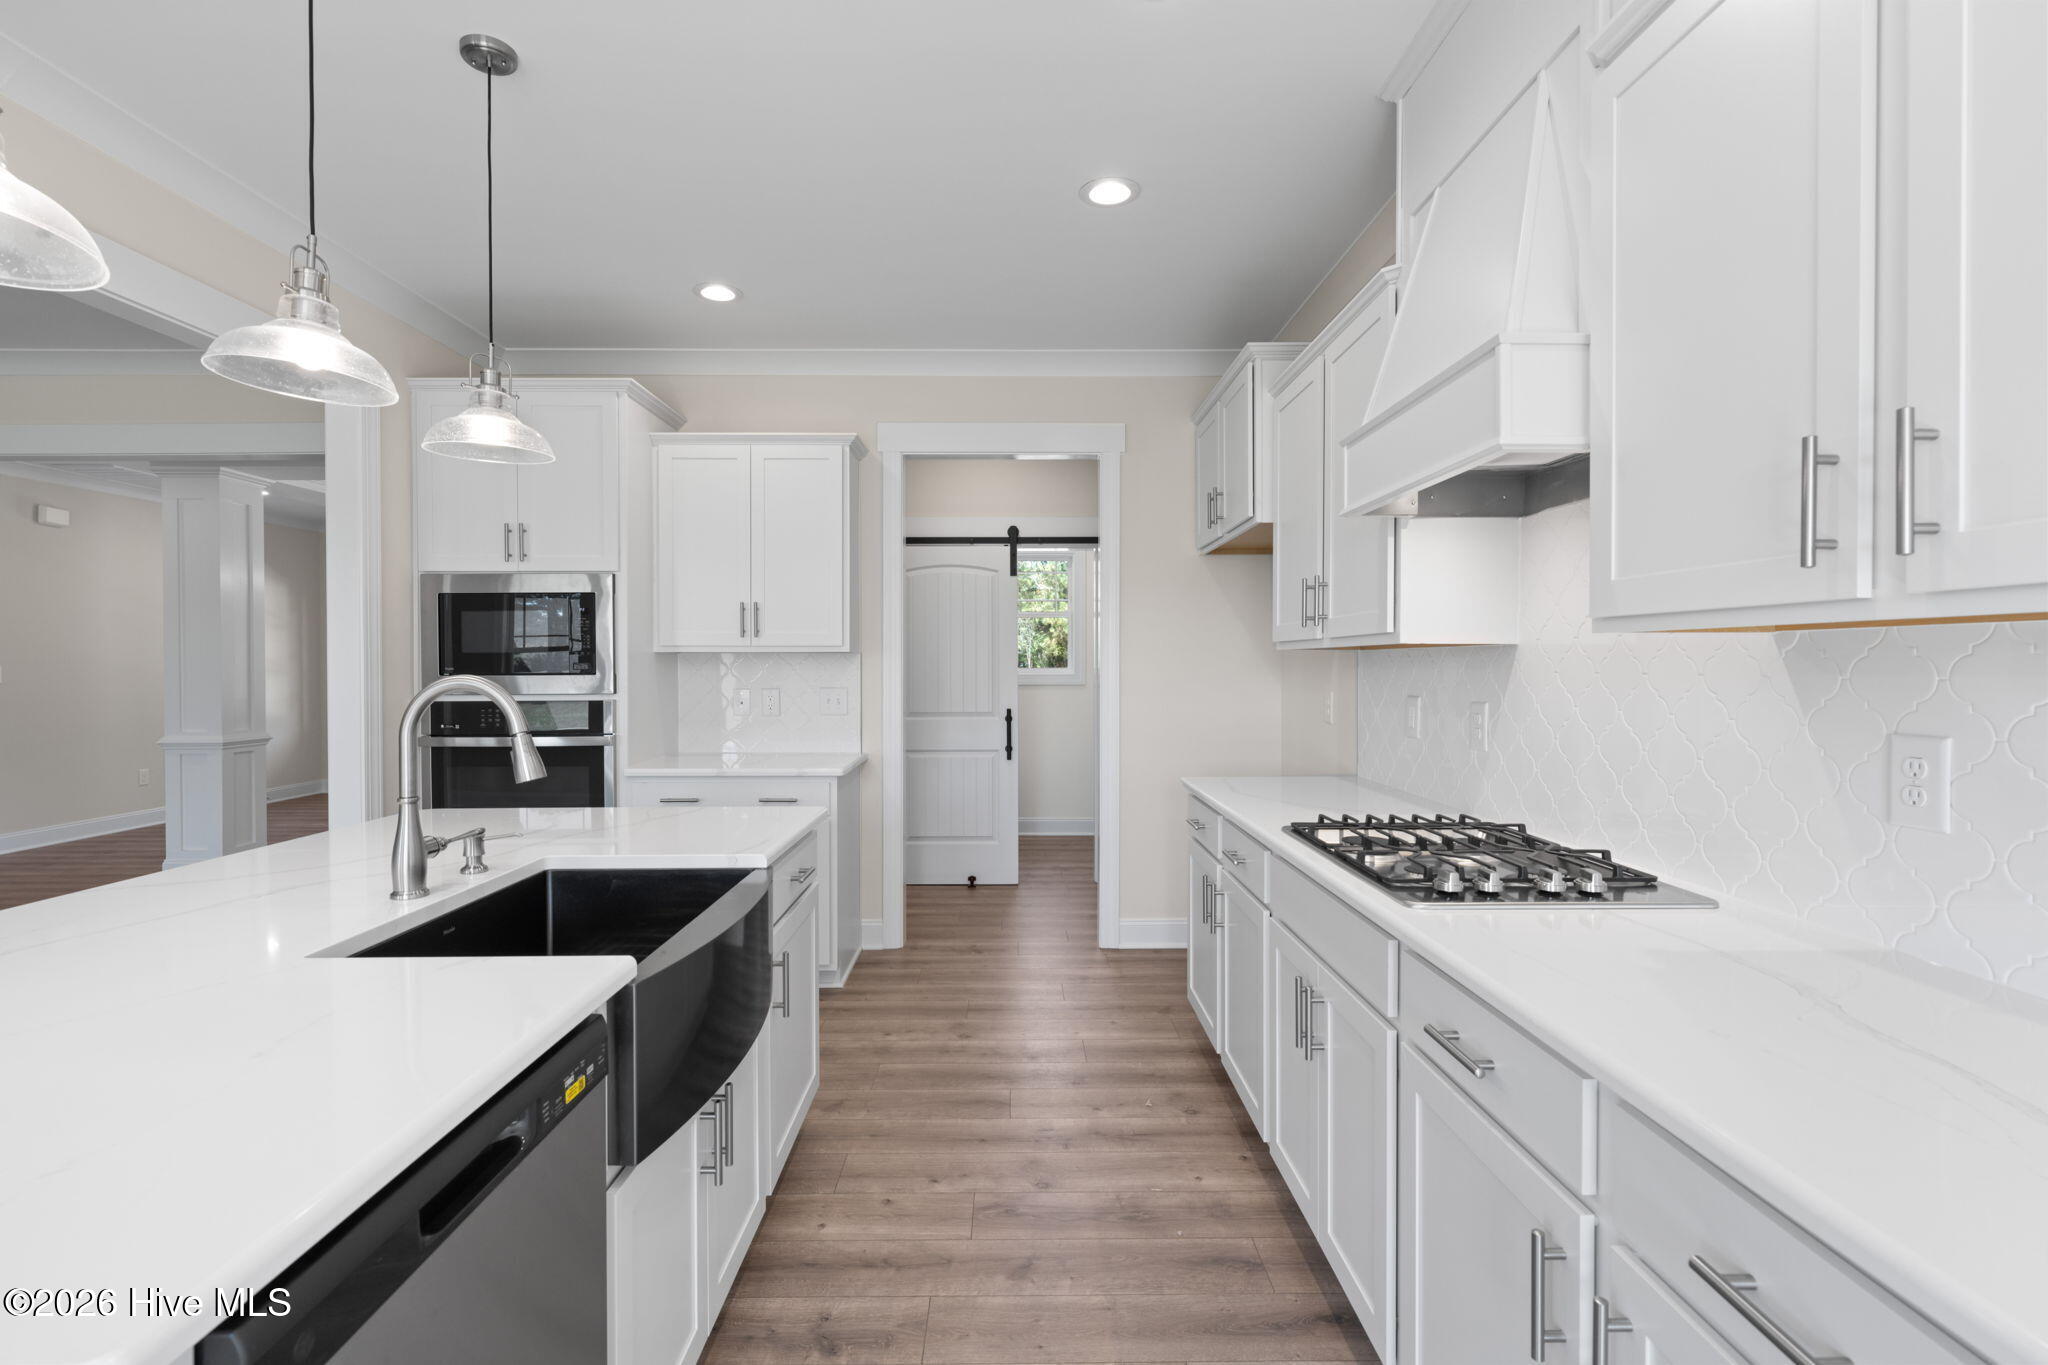
The gourmet kitchen showcases a gas cooktop, built-in smart wall oven, and a walk-in pantry behind a chic barn door. Retreat to the luxurious first-floor Primary Suite with two custom walk-in closets and a spa-inspired bath. An upstairs Rec Room offers the perfect designated office, play area or hobby room, while the screened porch invites you to unwind with peaceful country views.
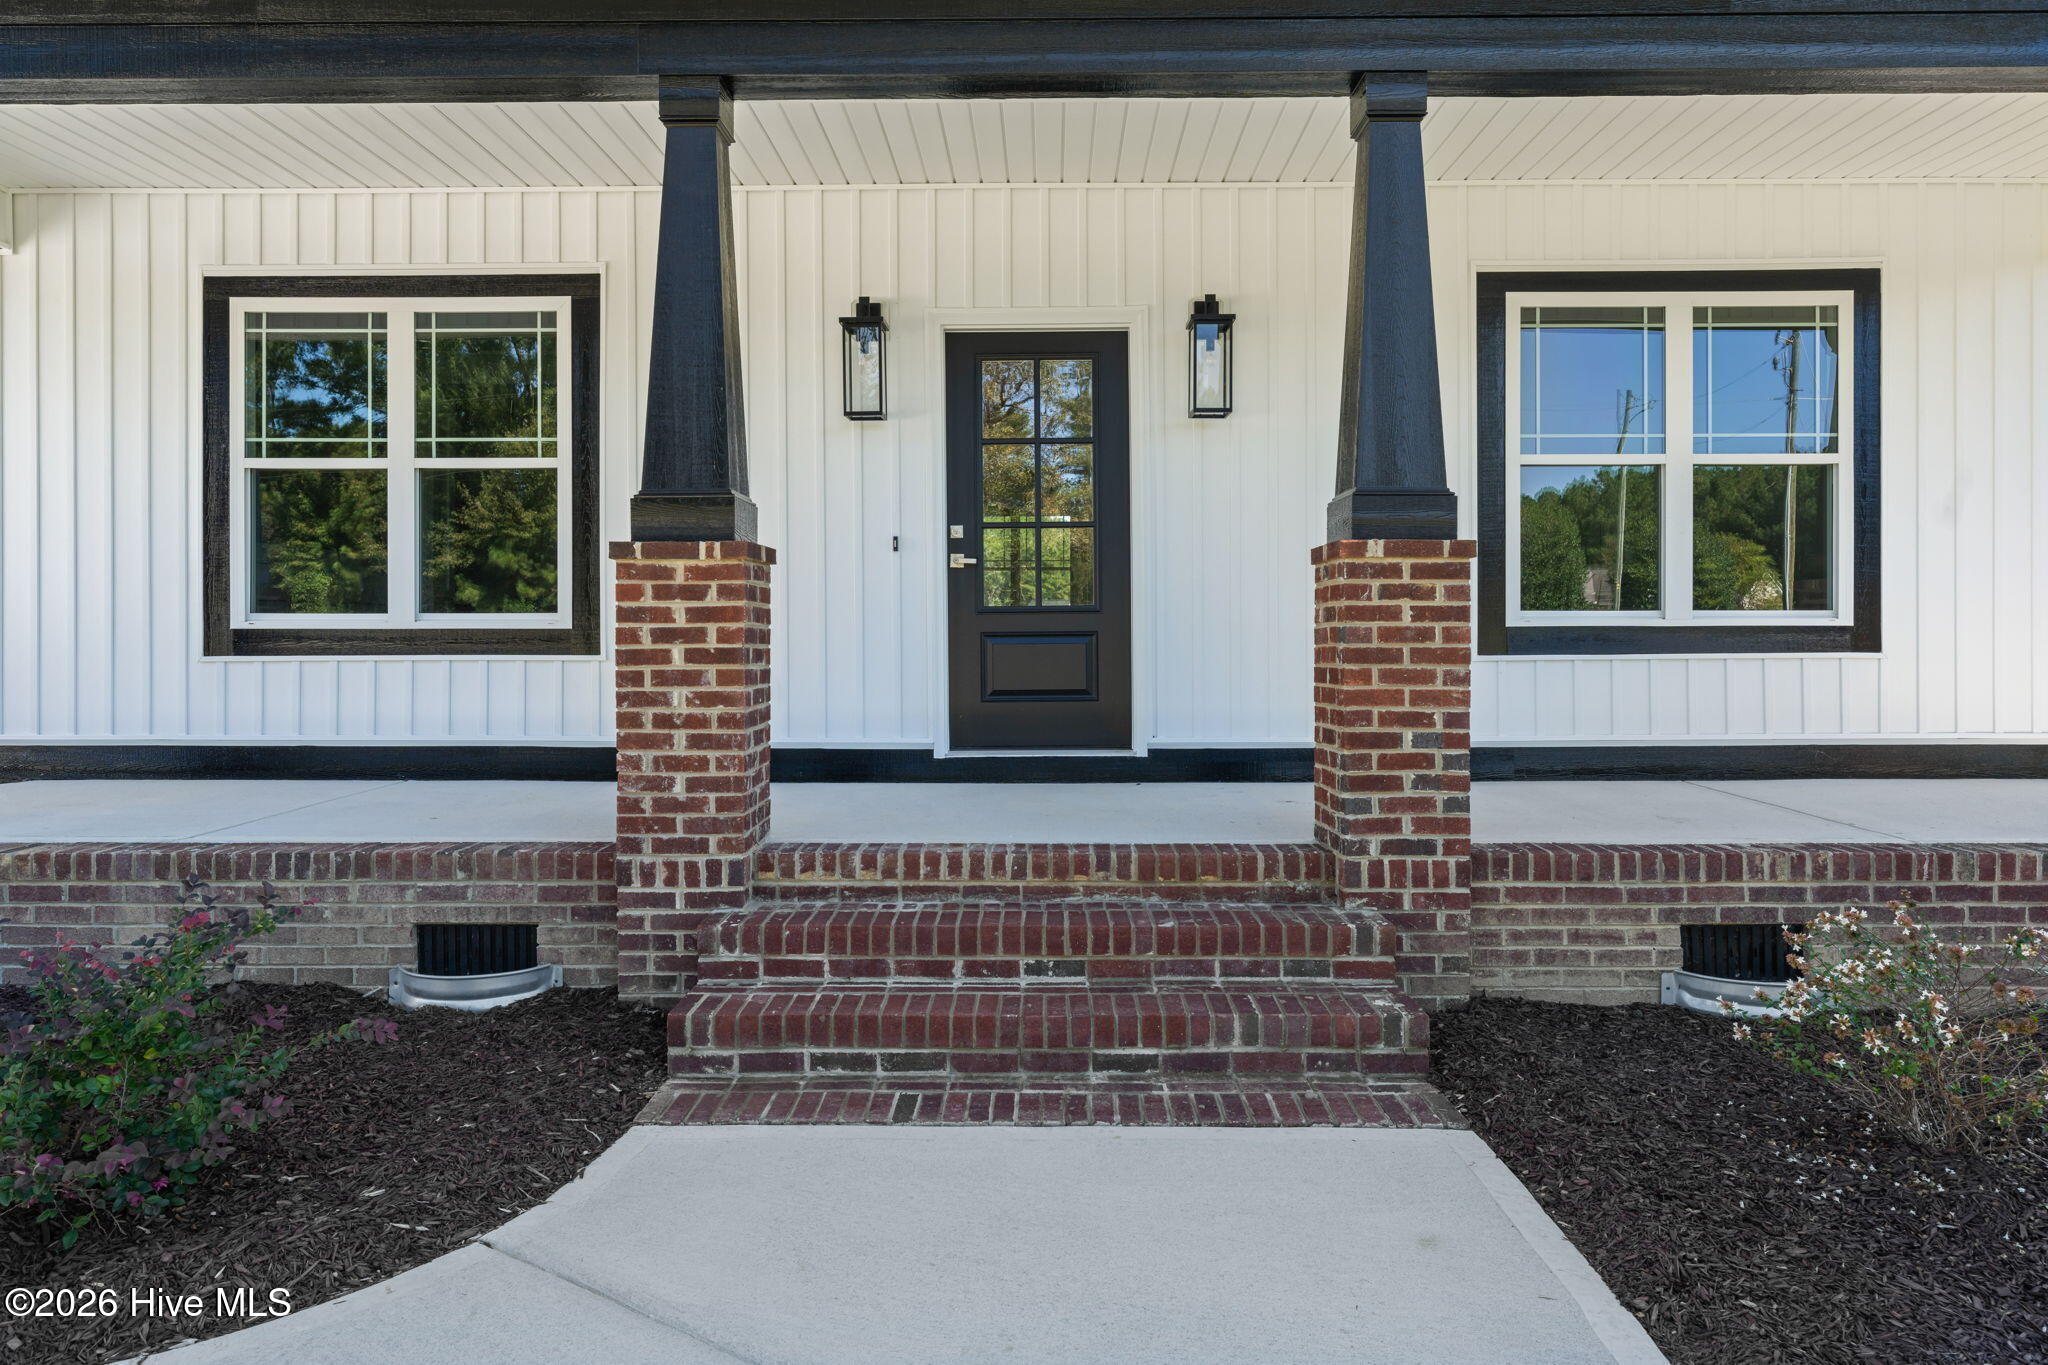
Designer finishes, custom trim, and quality craftsmanship by a small, local builder make this Clayton gem a must-see!
Amenities
- Vented Exhaust Fan
- Electric Cooktop
- Built-In Microwave
- Built-In Electric Oven
- Dishwasher
Additional Features
- Association Amenities: Maintenance Common Areas,Maintenance Roads,Management
- County: Johnston
- Days on Market: 0
- Pool: No
- Tax Number: 05g04049f
- Water/Sewer: Water Connected
- Year Built: 2026
- Property Type: Residential
- Property Sub Type: Single Family Residence
- HOA Fees: $360.00
Financial
- Short Sale: Standard
Interior Features
- Cool System: Central Air, Heat Pump
- Floors: Carpet, Laminate, Tile
- Heat System: Heat Pump, Fireplace(s), Electric, Forced Air
- Interior: Master Downstairs, Walk-in Closet(s), Tray Ceiling(s), High Ceilings, Entrance Foyer, Bookcases, Kitchen Island, Ceiling Fan(s), Pantry, Walk-in Shower, Gas Log, Walk-In Closet(s)
- Room Type: Master Bedroom, Bedroom 2, Bedroom 3, Bedroom 4, Bathroom 1, Bathroom 2, Bathroom 3, Bathroom 4, Fnshd Room over Garage, Laundry, Breakfast Nook, Dining Room
- Total Rooms: 9
- Levels: One and One Half
- Heating Fuel: Electric
- Association Amenities: Maintenance Common Areas,Maintenance Roads,Management
- Full Baths: 4
- 1/2 Baths: 0
- Laundry: Dryer Hookup,Washer Hookup,Laundry Room
- Water Heater: Electric
- Attic Description: Scuttle
- Basement Description: None
Exterior Features
- Fuel Tanks: None
- Parking: Garage Faces Front, Attached, Concrete, Garage Door Opener
- Roof: Architectural Shingle
- Siding: Vinyl Siding
- Is New Construction: Yes
- Construction: Vinyl Siding,Wood Frame
- Foundation: Crawl Space
- Water Source: Public,County Water
- Septic or Sewer: Septic Tank
- Utilities: Water Connected
- Garage Spaces: 2
- Parking Spaces: 2
- Fencing: None
- Exterior: Vinyl Siding
- Patio/Deck Description: Covered,Porch,Screened
- Zoning: RAG
- Building Total Area (Sq.Ft): 2593
- Road Description: Private Road,Maintained
- Road Improvements: See Remarks
- View Description: None
Location
- Directions: Directions: From Raleigh: I-40 East to exit for I-42 East. Take exit 4 for NC-42 towards Clayton. Left onto Government Road. Left onto Big Pine Road. Your new home is about 1/2 mile on the right.
- Street Number: 205
- County: Johnston
- Latitude: 35.595382
- Longitude: -78.489287
- Marketing City: Clayton
Listed by: Robyn Williams from RE/MAX Southland Realty II.