
Location
Agent Comments
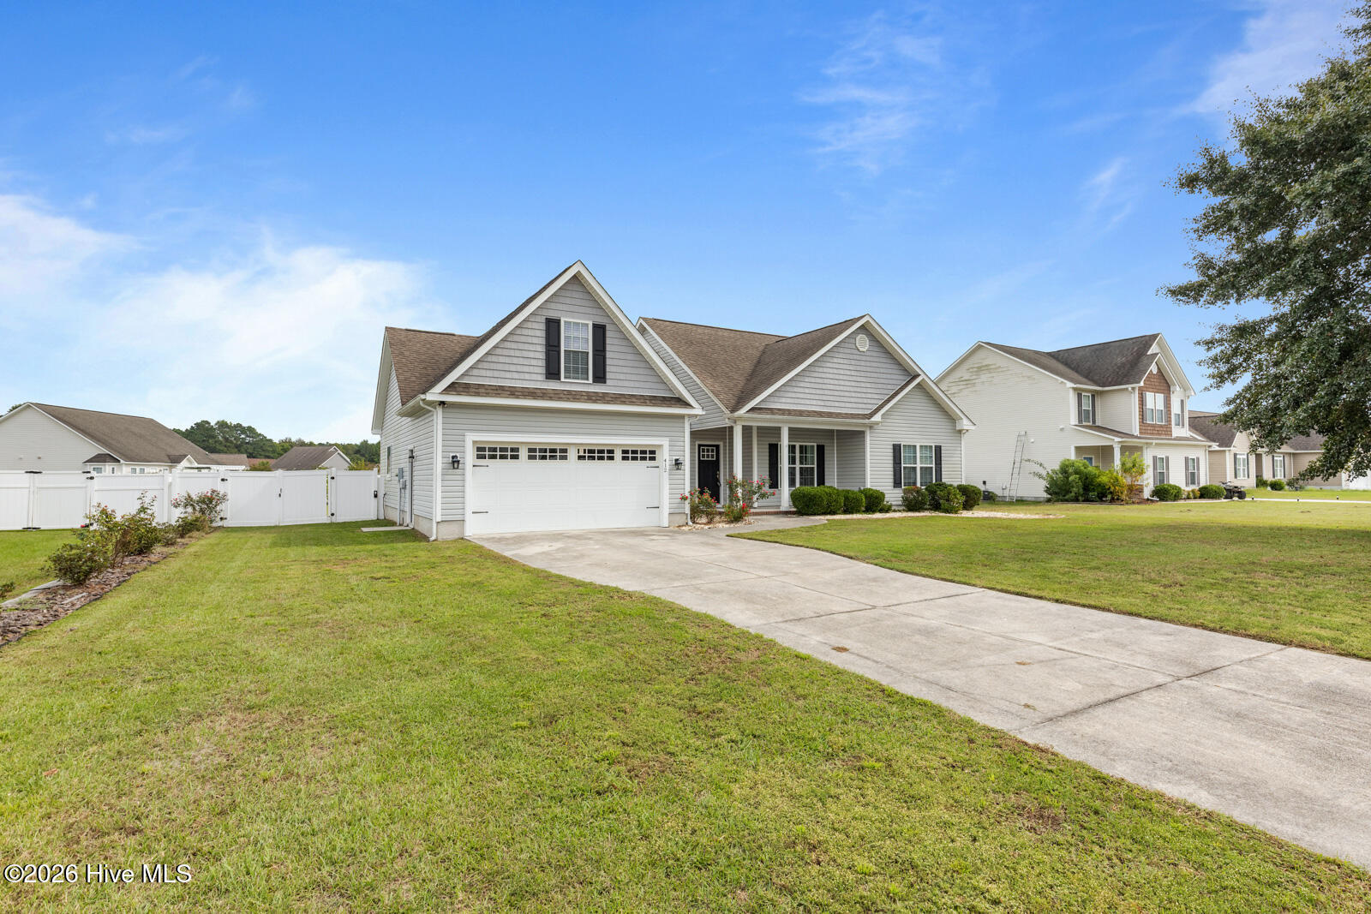
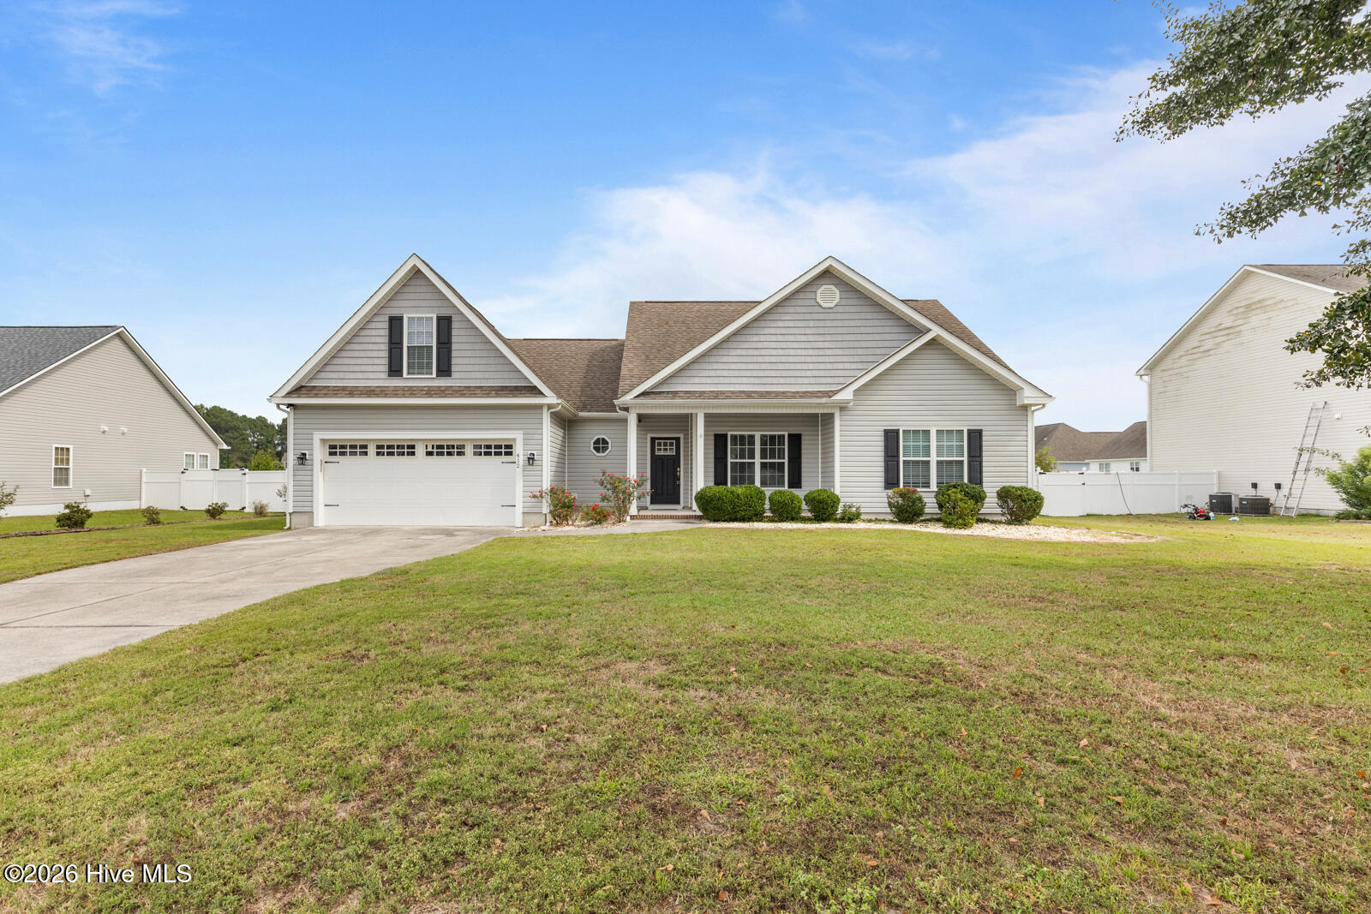
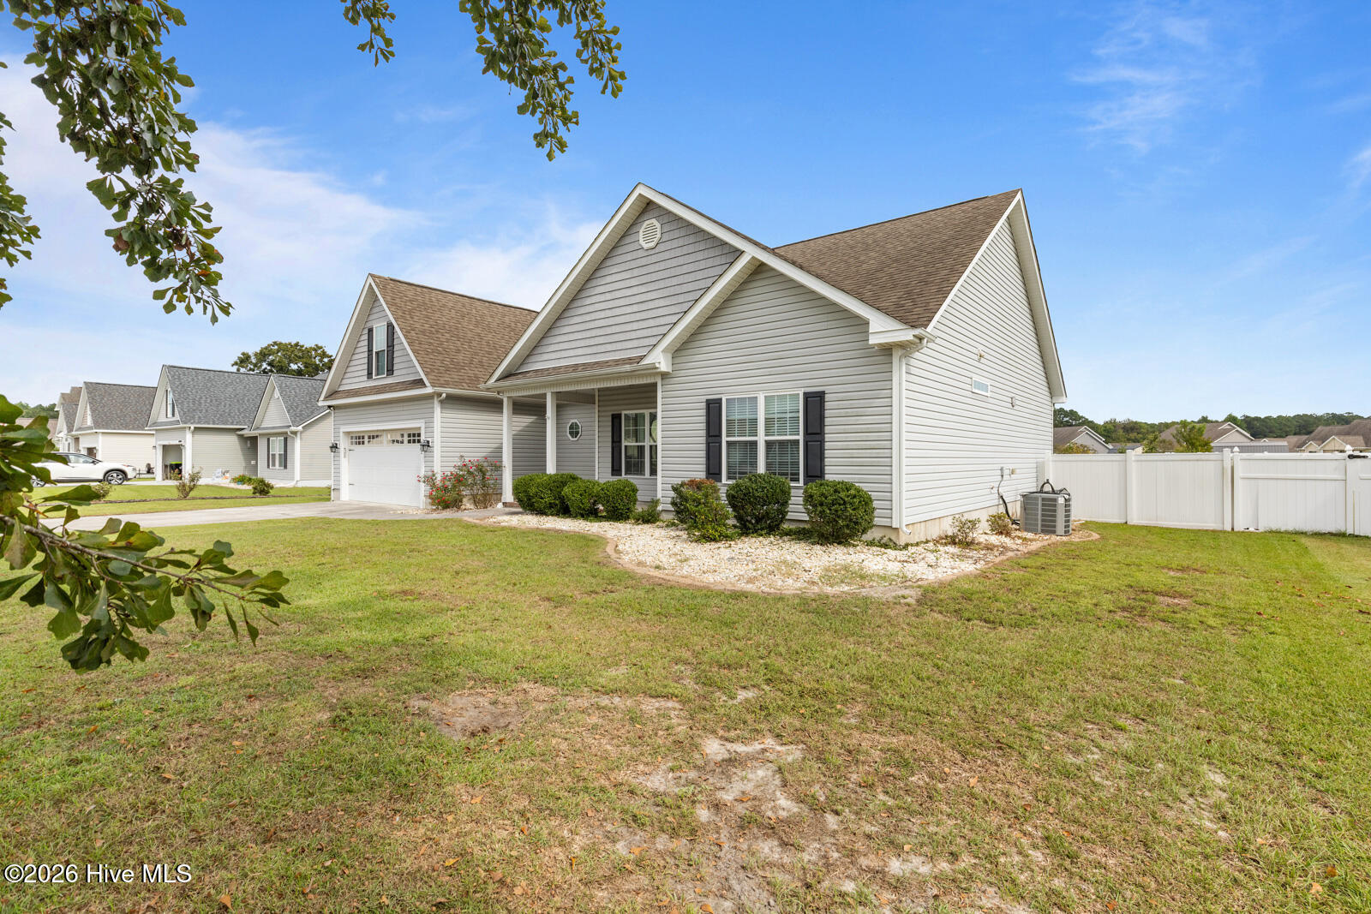
Discover the perfect combination of comfort, space, and coastal Carolina living in the desirable Coldwater Creek community! This beautiful 3-bedroom, 2-bathroom home with a spacious bonus room over the garage offers a thoughtfully designed split-bedroom floor plan and an inviting, wide-open living space perfect for everyday living and entertaining.
Step inside and enjoy a bright, welcoming layout that offers both functionality and comfort. The split floor plan provides added privacy, while the open living area creates the perfect setting for gathering with friends and family. The versatile bonus room above the garage offers endless possibilities--whether you envision a home office, playroom, media room, hobby space, or additional flex space to fit your lifestyle!
Nestled in a quiet, established neighborhood and located within the highly regarded Carteret County school district, this home offers an ideal balance of peaceful living and everyday convenience.
Love the coastal lifestyle? You're just minutes from the beautiful beaches of Emerald Isle and the charming historic downtown Swansboro, where you can enjoy waterfront dining, local boutiques, boating, fishing, and everything the Crystal Coast has to offer!
Conveniently situated between MCAS Cherry Point and Camp Lejeune, this location provides easy access to both military installations. Plus, with Jacksonville and Morehead City both less than 30 miles away, shopping, dining, entertainment, and everyday essentials are all within reach.
Whether you're looking for your next home, relocating to the area, or simply dreaming of living closer to the coast, 412 Moss Springs Drive checks so many boxes!
Don't miss your opportunity to enjoy spacious living, a fantastic location, and the charm of coastal North Carolina. Schedule your private showing today!
Amenities
- Built-In Microwave
- Refrigerator
- Dishwasher
- Electric Range
Additional Features
- Association Amenities: None
- County: Carteret
- Days on Market: 0
- Pool: Yes
- Pool Features: None
- Tax Number: 2147483647
- Water/Sewer: Water Connected, Water Tap Available
- Year Built: 2017
- Property Type: Residential
- Property Sub Type: Single Family Residence
- Tax Year: 2025
- Tax Amount: $1,386.35
- Unit Type: 3 Bedroom
Financial
- Short Sale: Standard
Interior Features
- Cool System: Central Air
- Floors: Carpet, Tile, Wood
- Heat System: Electric, Heat Pump
- Interior: Master Downstairs, Walk-in Closet(s), Vaulted Ceiling(s), Tray Ceiling(s), High Ceilings, Ceiling Fan(s), Walk-in Shower, Blinds/Shades, Gas Log, Walk-In Closet(s)
- Room Type: Living Room, Dining Room, Dining Area, Master Bedroom, Bedroom 2, Bedroom 3, Bonus Room, Laundry
- Total Rooms: 7
- Levels: One and One Half
- Heating Fuel: Electric
- Association Amenities: None
- Full Baths: 2
- 1/2 Baths: 0
- Furnished: Unfurnished
- Laundry: Laundry Room
- Water Heater: Electric
- Attic Description: Floored - Partial,Pull-Down Stairs,Walk-In
- Basement Description: None
Exterior Features
- Fuel Tanks: None
- Parking: Garage Faces Front, Paved
- Pool: None
- Roof: Architectural Shingle
- Siding: Vinyl Siding
- Is New Construction: No
- Construction: Vinyl Siding,Wood Frame
- Foundation: Slab
- Water Source: Public
- Septic or Sewer: Septic Tank
- Water Provider: West Carteret Water Corp
- Utilities: Water Connected,Water Tap Available
- Garage Spaces: 2
- Parking Spaces: 2
- Fencing: Back Yard,Vinyl,Fenced
- Exterior: Vinyl Siding
- Patio/Deck Description: Covered,Patio,Porch
- Zoning: R-15
- Building Total Area (Sq.Ft): 2036
- Road Description: Paved
- Road Improvements: See Remarks
- View Description: None
Location
- Directions: From Cape Carteret lights, take Hwy 58 North about 5 miles. Turn right into Coldwater Creek. Take 2nd right onto Moss Springs Drive. House is on the left.
- Street Number: 412
- County: Carteret
- Latitude: 34.760452
- Longitude: -77.09228
- Marketing City: Swansboro
Listed by: Kimberly Le Estrada from REAL Broker LLC.