
Location
Agent Comments
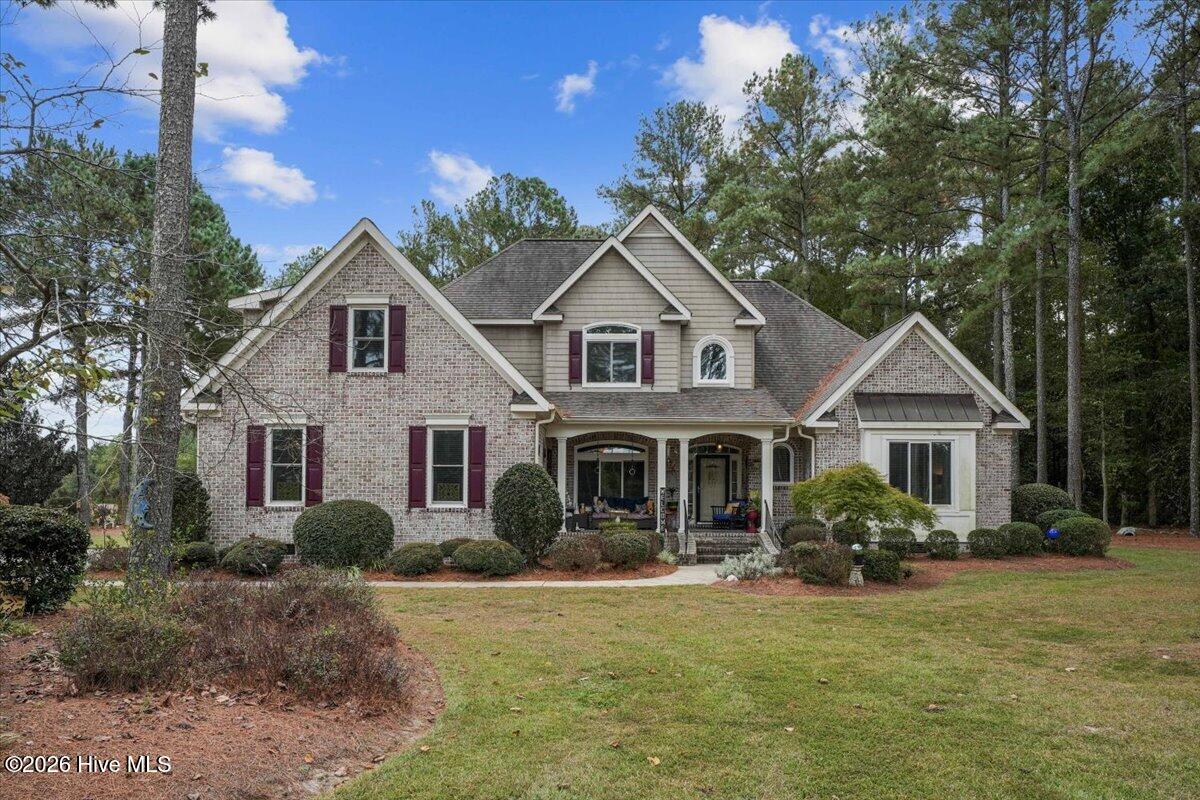
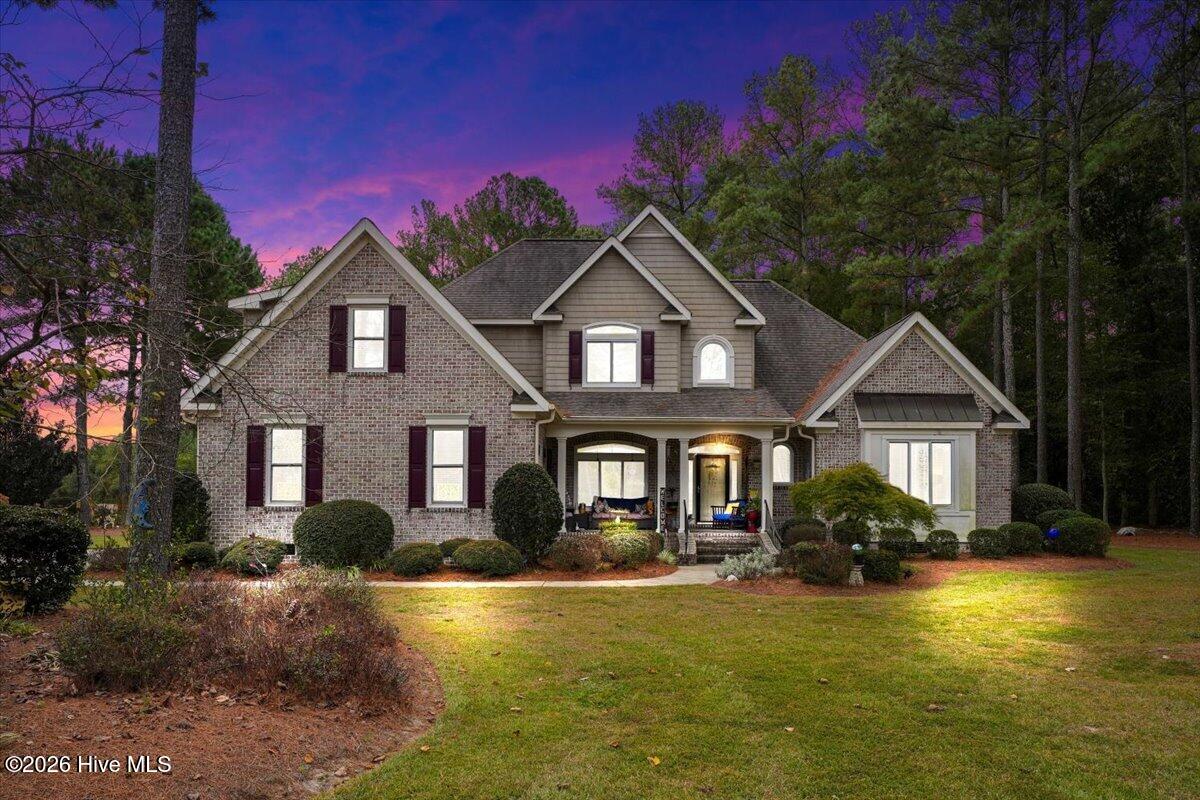
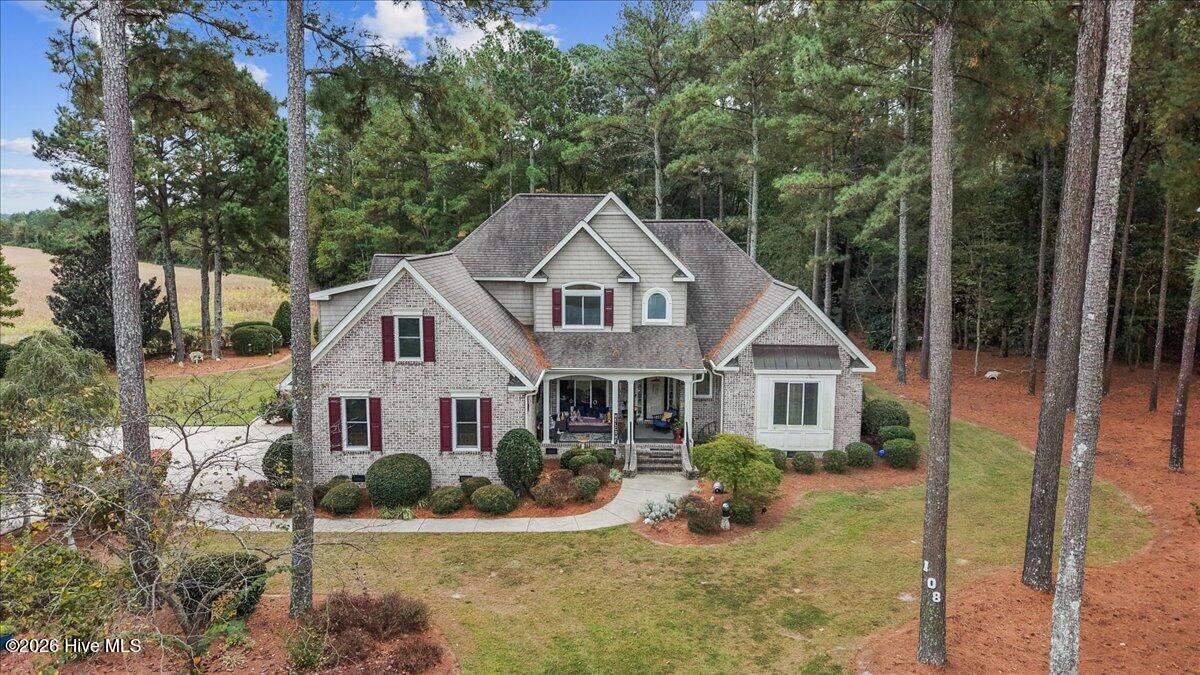
$10,000 USE AS YOU CHOOSE BUYER CONSCESSION!! Space, character, and exceptional outdoor living come together in this impressive brick home tucked away on a quiet cul-de-sac in the desirable Canterbury Village. Situated on approximately one acre, this nearly 3500 square-foot home offers 4 bedrooms, 3 baths, and a thoughtfully designed floor plan with room for both everyday living and entertaining. A welcoming foyer sets the tone as you enter, leading to a formal dining room, and a spacious living room filled with natural lighting. An upstairs balcony overlooking the living room adds a distinctive architectural touch. An additional sitting area/breakfast nook is conveniently located off the kitchen. The kitchen features granite countertops, two separate sinks, a cooktop, built-in oven and microwave, stainless steel appliances, a bar, and an abundance of cabinet space. The primary suite located on the main level features an elegant tray ceiling, bathroom with separate vanities, large walk-in shower, soaking tub, and large walk-in closet. Upstairs you will find two additional bedrooms and a spacious bonus/flex room offering endless possibilities for a home office, game room, media room, exercise room, or additional living space. Beyond the interior, an exceptional outdoor retreat takes center stage! Designed with entertaining in mind, this expansive area features a spacious patio anchored by a beautiful brick wood-burning fireplace. Additional features include a covered outdoor kitchen complete with granite countertops, built-in gas grill, sink, and mini refrigerator. An outdoor bathroom and shower add even more convenience, creating the perfect setting for everything from quiet evenings by the fire to memorable gatherings with family and friends. Additional highlights include covered porch, 2-car garage, a back-up generator, and new windows throughout in 2024. Offering an outstanding combination of space, versatility and outdoor amenities, this is a property you'll want to EXPERIENCE IN PERSON!! Bonus room TV does not convey. Wall mounted TV bracket will remain.
Amenities
- Electric Cooktop
- Built-In Microwave
- Built-In Electric Oven
- Refrigerator
- Dishwasher
- Generator
Additional Features
- County: Wayne
- Days on Market: 6
- Exterior: Outdoor Shower,Gas Grill,Outdoor Kitchen,Outdoor Grill
- Pool: No
- Tax Number: 61707
- Water/Sewer: Cable Available, Water Connected
- Year Built: 2004
- Property Type: Residential
- Property Sub Type: Single Family Residence
- Tax Year: 2025
- Tax Amount: $3,520.73
Financial
- Short Sale: Standard
Interior Features
- Cool System: Central Air
- Floors: Carpet, Tile, Hardwood
- Heat System: Fireplace(s), Electric, Heat Pump
- Interior: Master Downstairs, Walk-in Closet(s), Vaulted Ceiling(s), Tray Ceiling(s), High Ceilings, Entrance Foyer, Whole-Home Generator, Ceiling Fan(s), Walk-in Shower, Gas Log, Walk-In Closet(s)
- Room Type: Master Bedroom, Bedroom 1, Bedroom 2, Bedroom 3, Bonus Room, Living Room, Laundry, Breakfast Nook, Dining Area, Bathroom 1, Bathroom 2, Dining Room, Bathroom 3
- Total Rooms: 8
- Levels: Two
- Heating Fuel: Electric
- Full Baths: 3
- 1/2 Baths: 0
- Laundry: Dryer Hookup,Washer Hookup,Laundry Room,Utility Sink
- Water Heater: Electric
- Attic Description: Walk-In
- Basement Description: None
Exterior Features
- Exterior: Outdoor Shower, Gas Grill, Outdoor Kitchen, Outdoor Grill
- Fuel Tanks: None
- Parking: Concrete, Garage
- Roof: Shingle
- Siding: Brick Veneer
- Is New Construction: No
- Construction: Brick Veneer,Wood Frame
- Foundation: Brick/Mortar,Crawl Space
- Water Source: County Water
- Septic or Sewer: Septic Tank
- Water Provider: Wayne Water Districts
- Utilities: Cable Available,Water Connected
- Garage Spaces: 2
- Parking Spaces: 2
- Fencing: None
- Exterior: Brick Veneer
- Patio/Deck Description: Covered,Patio,Front Porch,Rear Porch
- Zoning: Residential
- Building Total Area (Sq.Ft): 3549
- Road Description: City Street,State Road
- Road Improvements: See Remarks
- View Description: None
Location
- Directions: From Salem Church Rd turn left onto Chancery Dr then left on Londonderry Dr. Home is on the left in Cul-de sac
- Street Number: 108
- County: Wayne
- Latitude: 35.443212
- Longitude: -77.997188
- Marketing City: Goldsboro
Listed by: Kristy Cruse from Homestation Properties.