
Location
Agent Comments
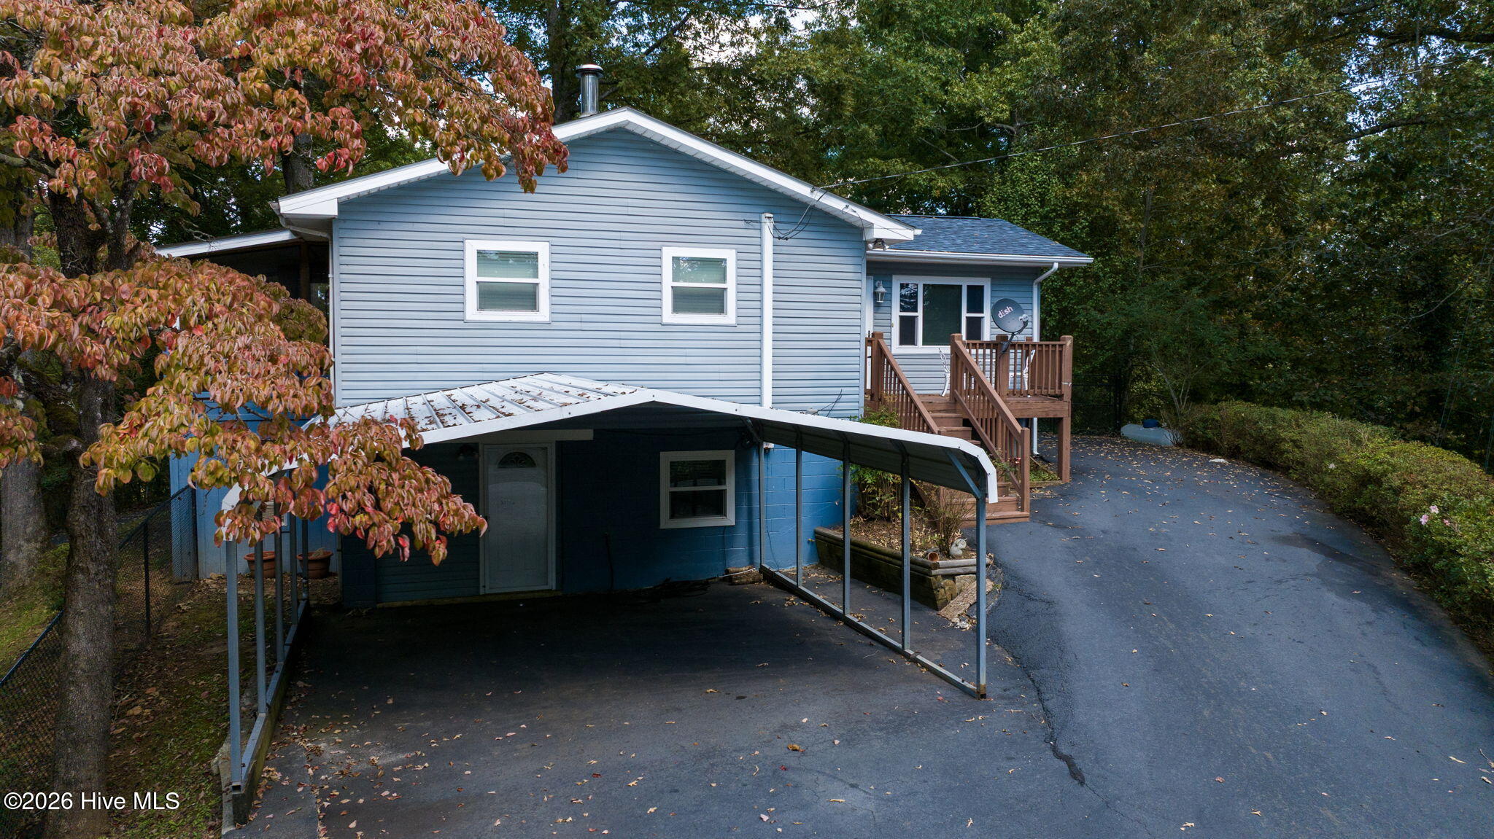
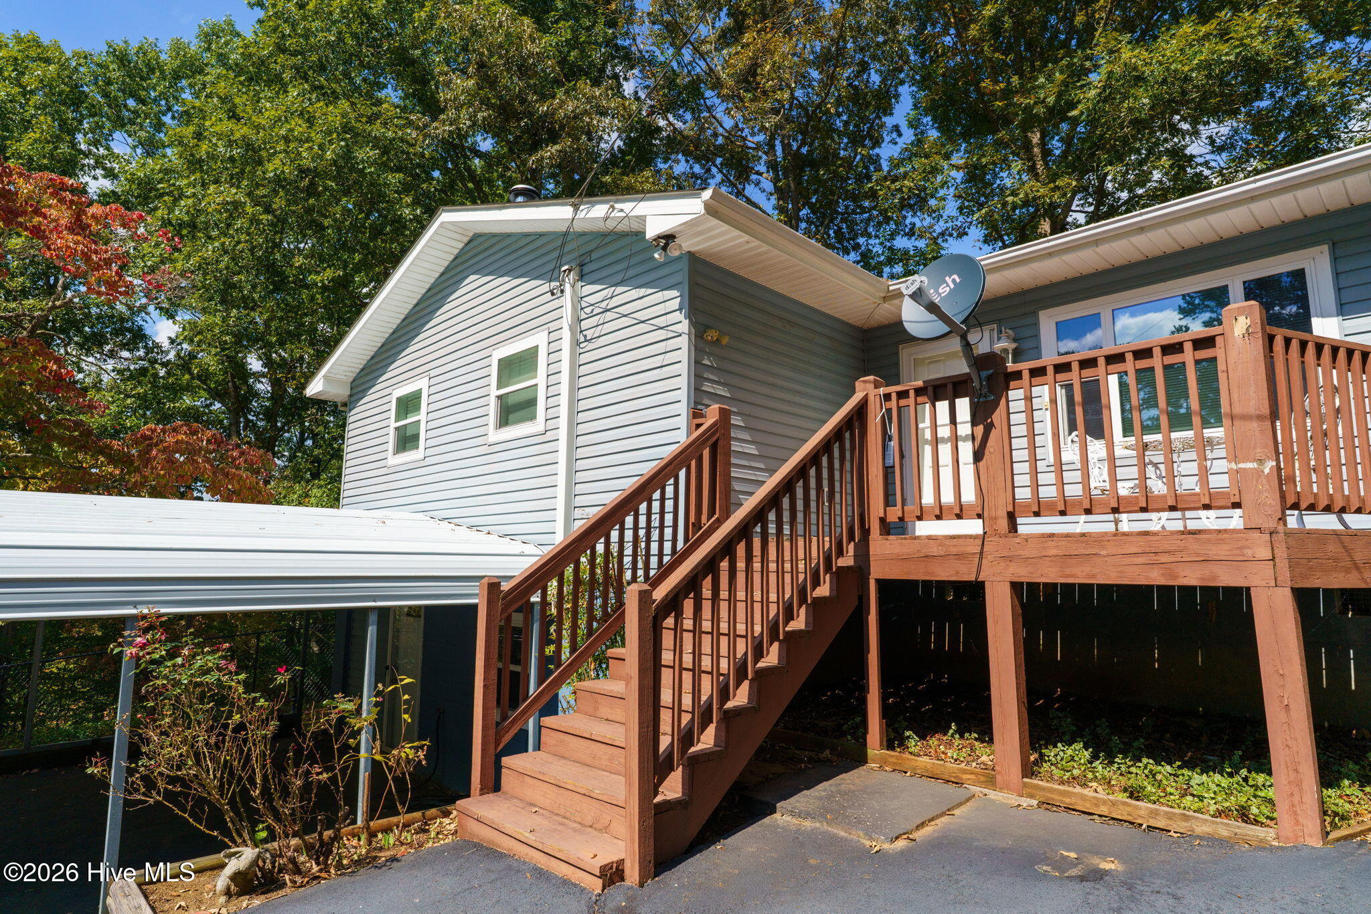
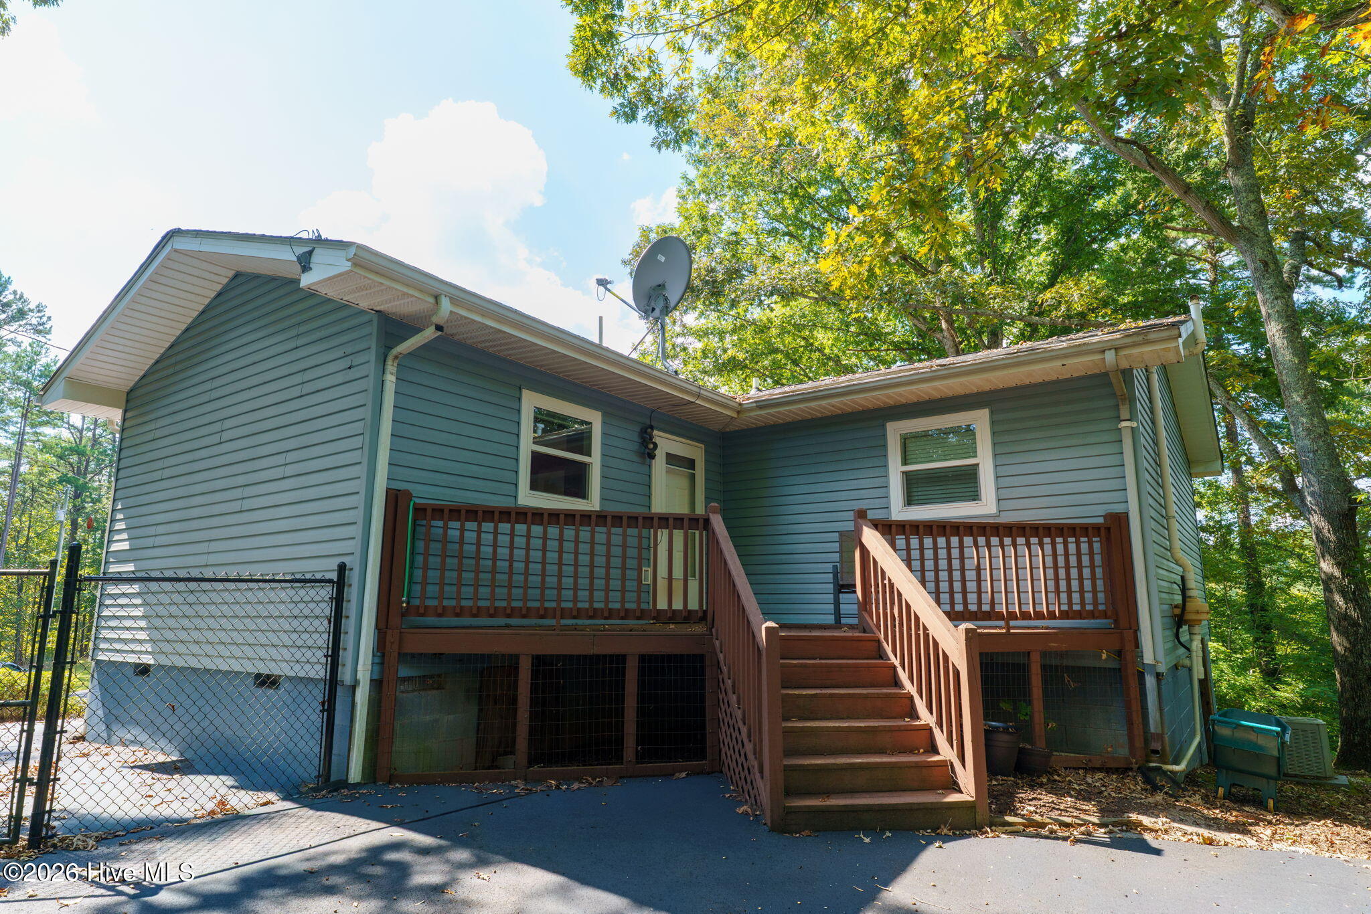
Escape to your own private mountain sanctuary! Tucked away on a wooded .76 acre lot, this spacious 2-bedroom, 3-bathroom ranch style home with a finished basement (with a 3rd bedroom) features an expansive, open-concept great room anchored by a cozy wood-burning stove--perfect for hosting friends and family. The generously sized kitchen has been upgraded with granite countertops, a pantry cabinet, and a gas stove. Step directly out from the kitchen onto a private, quiet deck to enjoy your morning coffee. For bug-free relaxation, there's a screened-in porch. Downstairs, there's a comfortable family room, bedroom and full bath, and a workshop space. You'll love the full wrap-around-the-house circular paved driveway, carport, separate storage shed, and fenced-in area for privacy or family pets. Convenient location with easy access to local stores, Harrahs casino, Erlanger Hospital, Tri County community college and other nearby recreation areas. Schedule your tour today!
Amenities
- Built-In Microwave
- Washer
- Refrigerator
- Dryer
- Dishwasher
- Gas Range
Additional Features
- Association Amenities: Cable TV
- County: Cherokee
- Days on Market: 1
- Pool: No
- Tax Number: 2147483647
- Water/Sewer: High Speed Internet, Satellite Internet, Starlink
- Year Built: 1982
- Property Type: Residential
- Property Sub Type: Single Family Residence
- Tax Year: 2025
- Tax Amount: $1,390.36
Financial
- Short Sale: Standard
Interior Features
- Cool System: Central Air, Heat Pump
- Floors: Carpet, Laminate, Tile
- Heat System: Wood, Heat Pump, Electric, Wood Stove
- Interior: Ceiling Fan(s), basement, Eat-in Kitchen
- Room Type: Living Room, Bedroom 1, Bedroom 2, Dining Area, Bedroom 3, Family Room, Other
- Total Rooms: 7
- Levels: One
- Heating Fuel: Electric,Wood
- Association Amenities: Cable TV
- Full Baths: 2
- 1/2 Baths: 0
- Laundry: Dryer Hookup,Washer Hookup
- Water Heater: Electric
- Basement Description: Partially Finished,Full,Walk-Out Access
Exterior Features
- Fuel Tanks: None
- Parking: Circular Driveway, Asphalt, Paved, Detached Carport
- Roof: Composition
- Siding: Vinyl Siding
- Is New Construction: No
- Construction: Vinyl Siding,Wood Frame
- Foundation: Crawl Space
- Water Source: Well
- Septic or Sewer: Septic Tank
- Utilities: High Speed Internet,Satellite Internet,Starlink
- Garage Spaces: 0
- Parking Spaces: 0
- Fencing: Chain Link,Back Yard
- Exterior: Vinyl Siding
- Patio/Deck Description: Porch,Screened,Front Porch,Rear Porch
- Zoning: None
- Building Total Area (Sq.Ft): 1735
- Road Description: Paved
- Road Improvements: See Remarks
- View Description: None
Location
- Directions: Starting on Highway 74 (traffic light at McDonalds) go north towards Andrews for 5 1/2 miles. Turn right on Old Peachtree Rd. Go 2.4 miles to Lovingood Rd. Turn right. Home will be on right. See Sign.
- Street Number: 266
- County: Cherokee
- Latitude: 35.118757
- Longitude: -83.960938
- Marketing City: Peachtree
Listed by: Claire Janvary from REAL Broker LLC.