
Location
Agent Comments
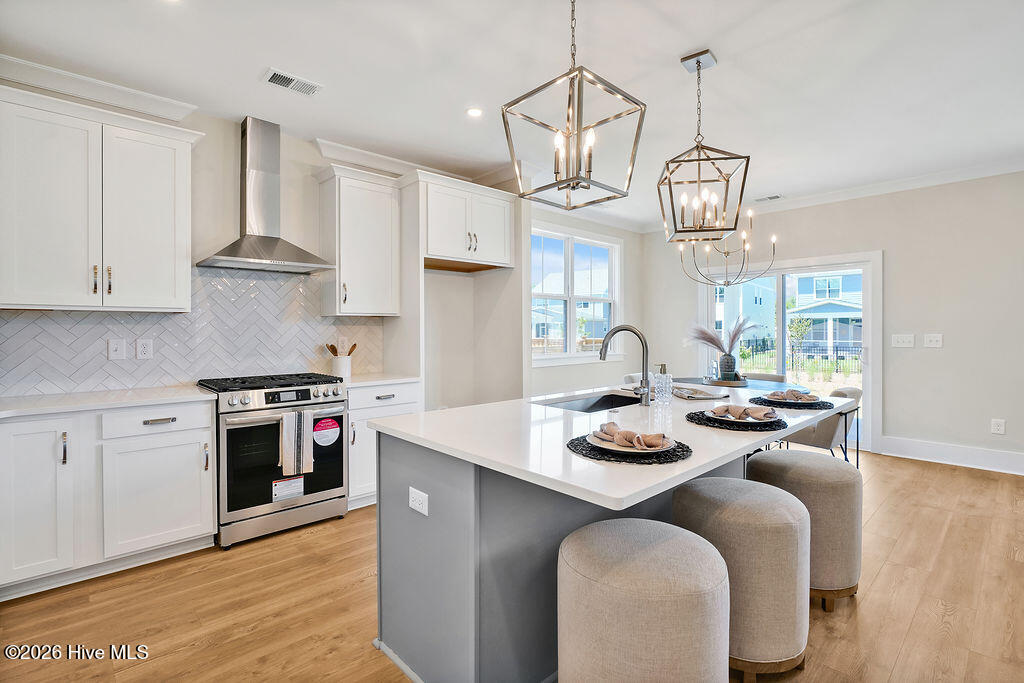
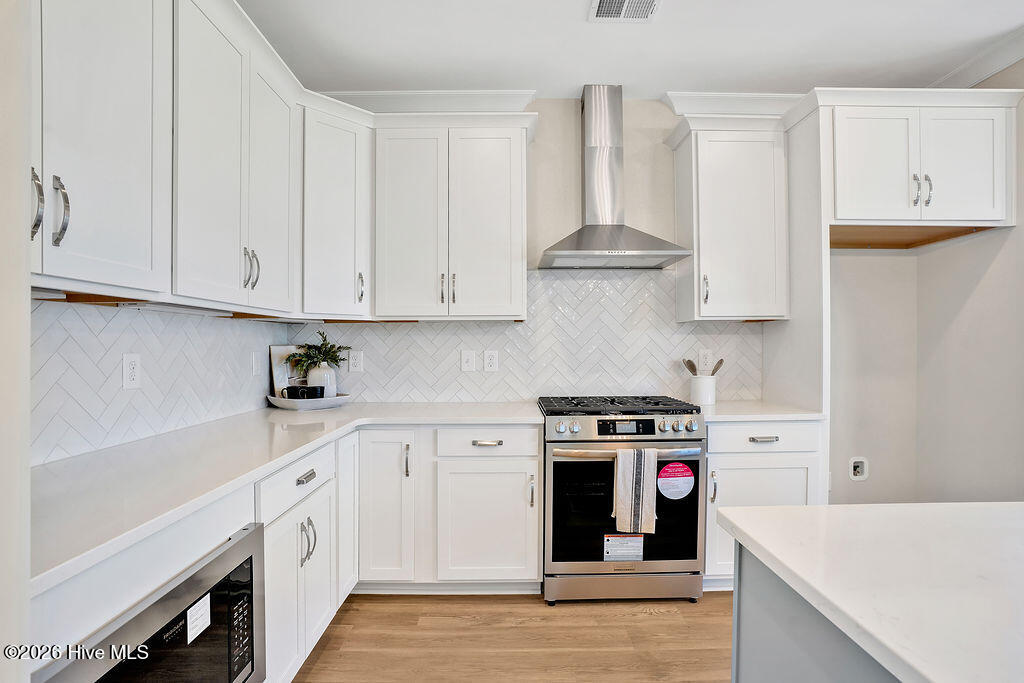
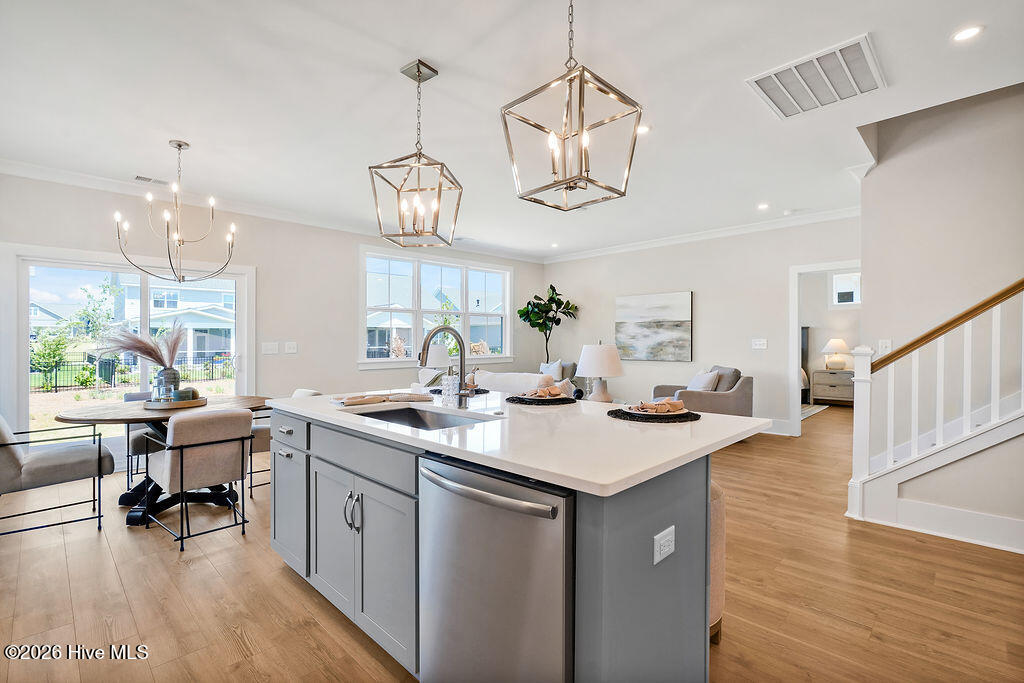
Estimated Completion: November 2026! New Construction Home in East Lake! The Julian is a single-story home with 4BD, 3BA plus a study, an open floorplan with a spacious bonus room or 4th bedroom upstairs and a covered back porch. The home features 9' first floor ceilings, 9' second floor ceilings, gas tankless hot water heater, 14 SEER HVAC, cement fiber siding. Interior features include a Frigidaire appliance package with a stainless steel gas range, vent hood, built in microwave and dishwasher, gorgeous LVP floors throughout the main living area, Miami Venna quartz kitchen counters, oversized fully tiled, Zero Entry, walk-in shower in the primary bathroom, high-end tile, designer curated lighting package, and more. The Julian is a practical single-story living space designed for convenience. Featuring three bedrooms and a dedicated study on the main level plus an upstairs bonus room, it offers a functional layout for everyday living. The open living space is infused with natural light, creating a bright and inviting atmosphere. This thoughtful design allows for easy customization, whether for accommodating guests or creating a home office. [East Lake] [The Juian]
Amenities
- Vented Exhaust Fan
- Built-In Microwave
- Disposal
- Dishwasher
- Tankless Water Heater
- Gas Range
Additional Features
- Association Amenities: Barbecue,Clubhouse,Comm Garden,Community Pool,Exercise Course,Maintenance Common Areas,Pickleball,Playground,Sidewalks,Street Lights,Trail(s)
- County: Brunswick
- Days on Market: 0
- Exterior: Irrigation System,Cluster Mailboxes,DP50 Windows
- Pool: No
- Tax Number: 027eb020
- Water/Sewer: Natural Gas Connected, Sewer Connected, Water Connected
- Year Built: 2026
- Property Type: Residential
- Property Sub Type: Single Family Residence
- HOA Fees: $1,200.00
Financial
- Short Sale: Standard
Interior Features
- Cool System: Central Air
- Floors: LVT/LVP, Carpet, Laminate, Ceramic Tile
- Heat System: Electric, Heat Pump
- Interior: Master Downstairs, Walk-in Closet(s), High Ceilings, Kitchen Island, Pantry, Walk-in Shower, Walk-In Closet(s)
- Room Type: Master Bedroom, Bedroom 2, Bedroom 3, Dining Area, Living Room, Office, Dining Room, Bonus Room
- Total Rooms: 8
- Levels: Two
- Heating Fuel: Electric
- Association Amenities: Barbecue,Clubhouse,Comm Garden,Community Pool,Exercise Course,Maintenance Common Areas,Pickleball,Playground,Sidewalks,Street Lights,Trail(s)
- Full Baths: 3
- 1/2 Baths: 0
- Laundry: Dryer Hookup,Washer Hookup,Laundry Room
- Water Heater: Tankless
- Attic Description: Pull-Down Stairs,Walk-In
- Basement Description: None
Exterior Features
- Exterior: Irrigation System, Cluster Mailboxes, DP50 Windows
- Fuel Tanks: None
- Parking: Garage Faces Front, Concrete, Garage Door Opener, Lighted, Paved, Garage
- Roof: Architectural Shingle
- Siding: Fiber Cement
- Is New Construction: Yes
- Construction: Fiber Cement,Wood Frame
- Foundation: Raised,Slab
- Water Source: Public
- Septic or Sewer: Municipal Sewer
- Utilities: Natural Gas Connected,Sewer Connected,Water Connected
- Garage Spaces: 2
- Parking Spaces: 4
- Fencing: Back Yard,Wood
- Exterior: Fiber Cement
- Patio/Deck Description: Covered,Front Porch,Rear Porch
- Zoning: R6
- Building Total Area (Sq.Ft): 2408
- Road Description: Maintained,Paved
- Road Improvements: See Remarks
- View Description: None
Location
- Directions: From Wilmington, take US Hwy 76 towards Leland. Continue until you reach Malmo Loop Road NE, then turn left. Follow Malmo Loop Road for 1 mile and you'll see East Lake on your left. Turn onto Lakehurs
- Street Number: 2216
- County: Brunswick
- Latitude: 34.252409
- Longitude: -78.10561
- Marketing City: Leland
Listed by: Hope Haarer from Fonville Morisey & Barefoot.