
Location
Agent Comments
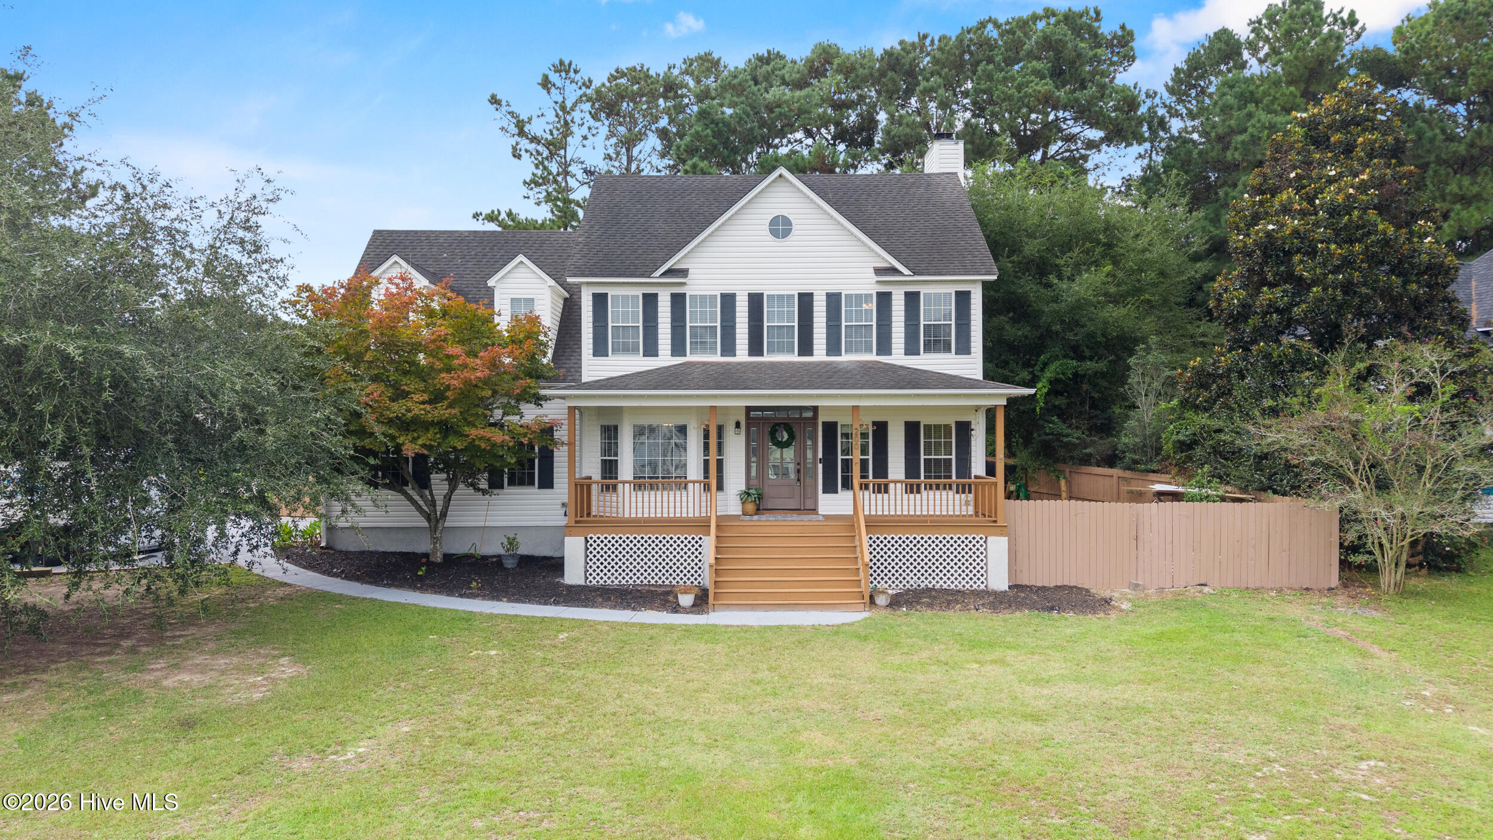
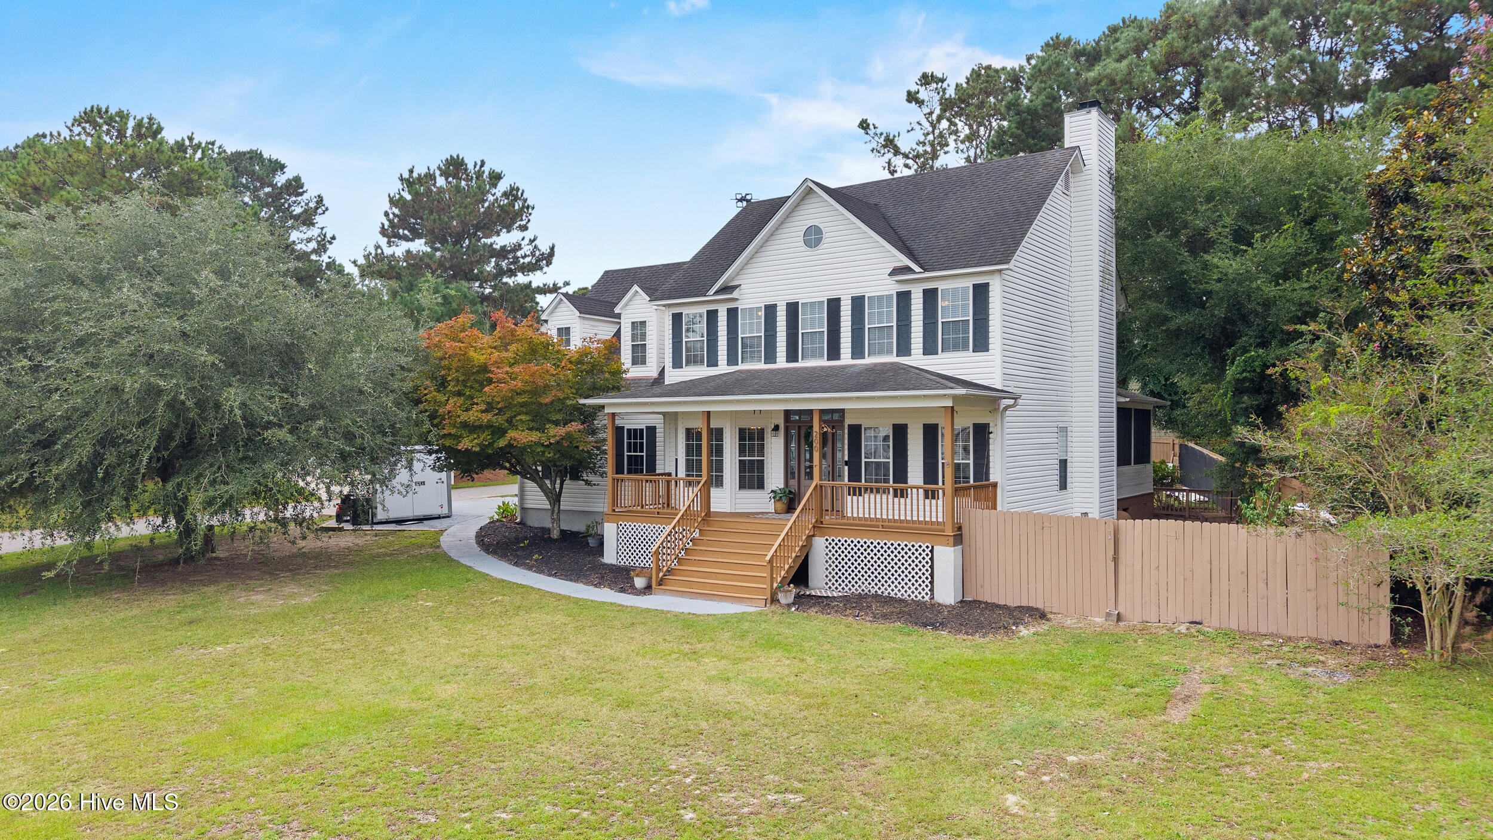
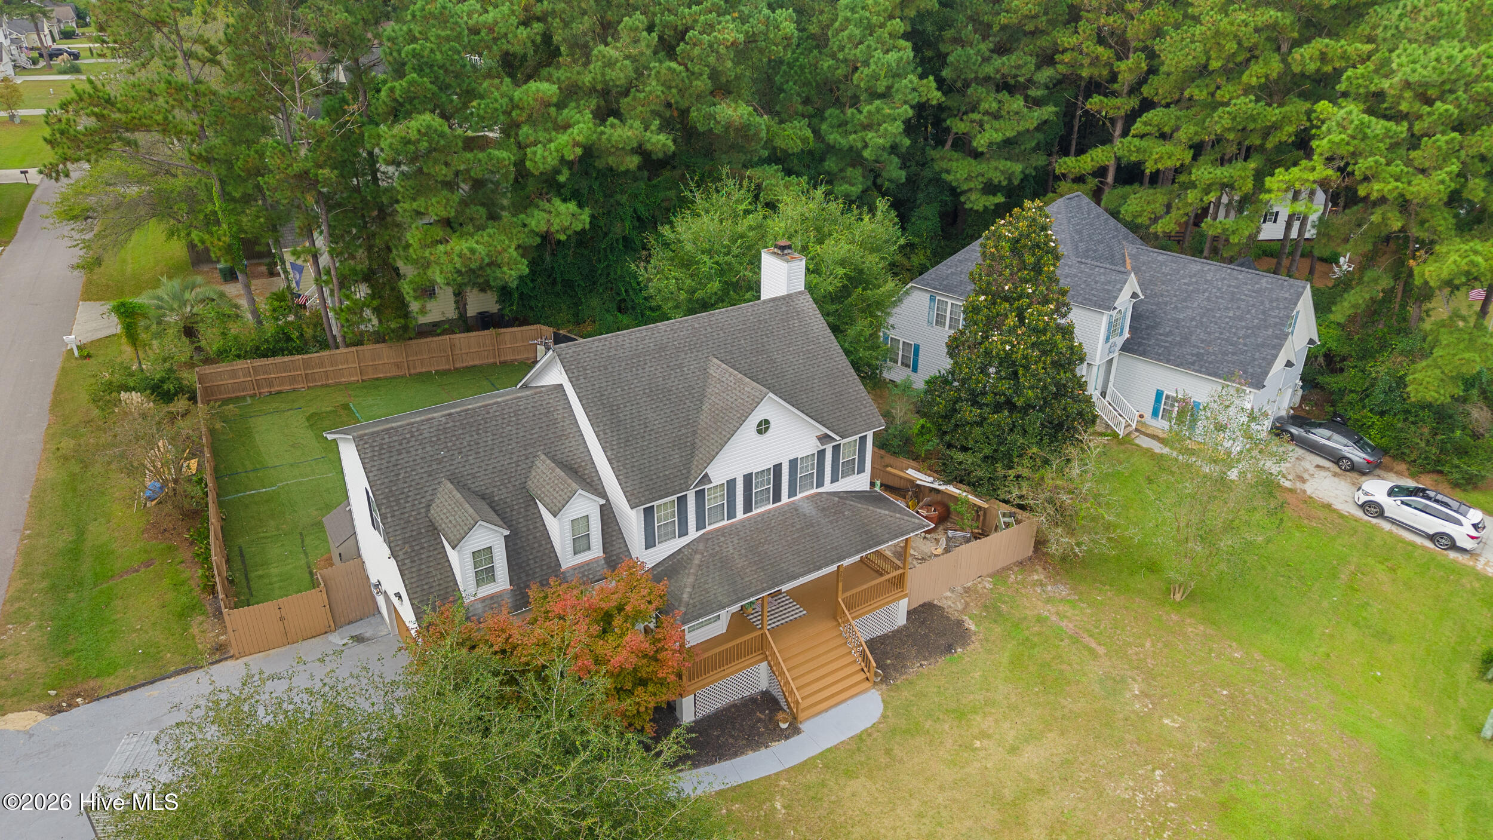
Coastal charm meets everyday comfort in this four-bedroom, two-story home in Escoba Bay, offering Chadwick Bay views and a corner-lot setting just steps from the community boat ramp. A welcoming covered front porch sets the tone with classic Southern charm, while the spacious screened-in back porch provides an inviting setting for outdoor dining, entertaining, or unwinding overlooking the fully fenced backyard. Inside, hardwood floors flow through the main living areas, complemented by shiplap accents, crown molding, and thoughtful coastal details. The open kitchen features granite countertops, an island, stainless steel appliances--including a gas range--recessed lighting, and a breakfast nook. A formal dining room offers flexibility for a home office, while the great room's fireplace anchors a comfortable gathering space. Upstairs, the primary suite includes a walk-in closet and a private bath with a soaking tub. A versatile bonus room adds character with its own gas fireplace, built-ins, and window seats overlooking Chadwick Bay. Already plumbed for a potential additional bathroom, this space offers room for future customization. With generous outdoor living spaces, water views, and access to Escoba Bay's dock and boat launch, clubhouse, stables, and community pool, this home brings the coastal lifestyle right to your doorstep.
Amenities
- Gas Oven
- Built-In Microwave
- Refrigerator
- Dishwasher
Additional Features
- Association Amenities: Waterfront Community,Boat Dock,Clubhouse,Community Pool,Maintenance Common Areas,Maintenance Grounds,Maintenance Roads,Maintenance Structure,Management,Playground,Ramp,RV/Boat Storage,Street Lights,See Remarks
- County: Onslow
- Days on Market: 0
- Exterior: None
- Pool: No
- Tax Number: 0
- Waterfront Features: Boat Ramp, Water Access Comm
- Water/Sewer: Water Available
- Year Built: 2001
- Property Type: Residential
- Property Sub Type: Single Family Residence
- Tax Year: 2026
- Tax Amount: $2,660.79
- HOA Fees: $664.00
Financial
- Short Sale: Standard
Interior Features
- Cool System: Central Air, Ceiling Fan(s), Heat Pump
- Floors: Carpet, Tile, Wood
- Heat System: Heat Pump, Fireplace(s), Electric, Zoned
- Interior: Walk-in Closet(s), Tray Ceiling(s), High Ceilings, Entrance Foyer, Mud Room, Bookcases, Kitchen Island, Ceiling Fan(s), Walk-in Shower, Blinds/Shades, Eat-in Kitchen, Gas Log, Walk-In Closet(s), WiFi Thermostat
- Room Type: Living Room, Dining Area, Dining Room, Laundry
- Total Rooms: 3
- Levels: Two
- Heating Fuel: Electric
- Association Amenities: Waterfront Community,Boat Dock,Clubhouse,Community Pool,Maintenance Common Areas,Maintenance Grounds,Maintenance Roads,Maintenance Structure,Management,Playground,Ramp,RV/Boat Storage,Street Lights,See Remarks
- Full Baths: 2
- 1/2 Baths: 1
- Laundry: Laundry Room
- Water Heater: Electric
- Attic Description: Storage
- Basement Description: None
Exterior Features
- Exterior: None
- Fuel Tanks: None
- Parking: Workshop in Garage, Garage Faces Side, Garage Door Opener, Lighted, Paved, Garage
- Roof: Shingle
- Siding: Vinyl Siding
- Waterfront Feature: Boat Ramp,Water Access Comm
- Is New Construction: No
- Construction: Vinyl Siding,Wood Frame
- Foundation: Crawl Space
- Water Source: Community Water
- Septic or Sewer: Community Sewer
- Utilities: Water Available
- Garage Spaces: 2
- Parking Spaces: 2
- Fencing: Back Yard,Wood
- Exterior: Vinyl Siding
- Patio/Deck Description: Covered,Deck,Porch,Screened,See Remarks
- Is Horse Property: Yes
- Zoning: R-5
- Building Total Area (Sq.Ft): 2283
- Road Description: Paved
- Road Improvements: See Remarks
- View Description: Water
Location
- Directions: Head N on US-17. Turn Right onto NC-172W. Turn Right onto Country Club Road. Turn Right onto Old Folkstone Road. Turn Left onto Clay Hill Road. Turn Right onto Secretariat Drive. Turn Right onto Celtic Ash Street. Turn Left onto Derby Downs Drive. House is .4 miles ahead on Left.
- Street Number: 200
- County: Onslow
- Latitude: 34.540485
- Longitude: -77.388189
- Marketing City: Sneads Ferry
Listed by: Savannah L Holman from SERHANT.