
Location
Agent Comments
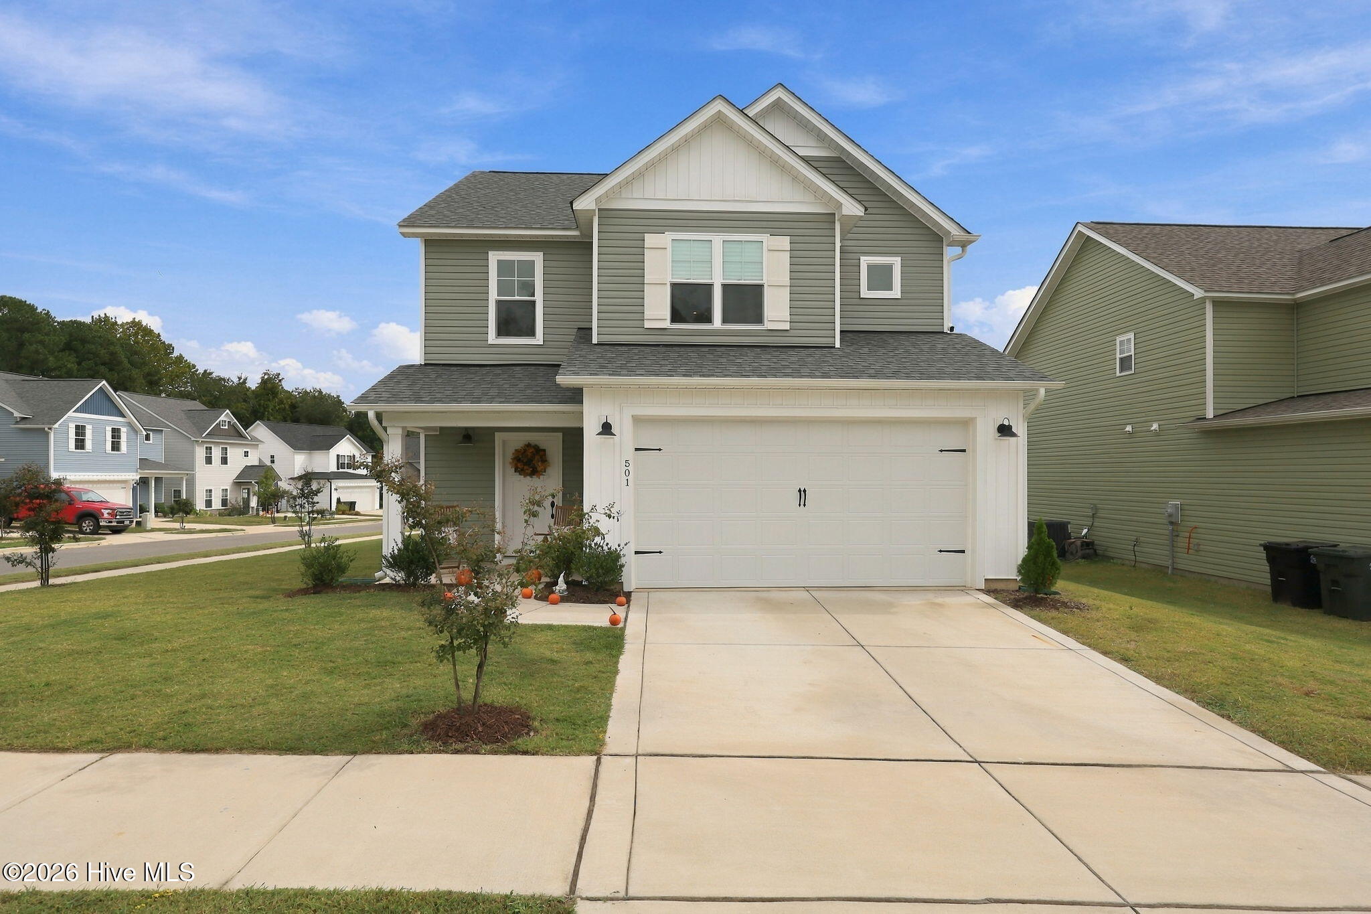
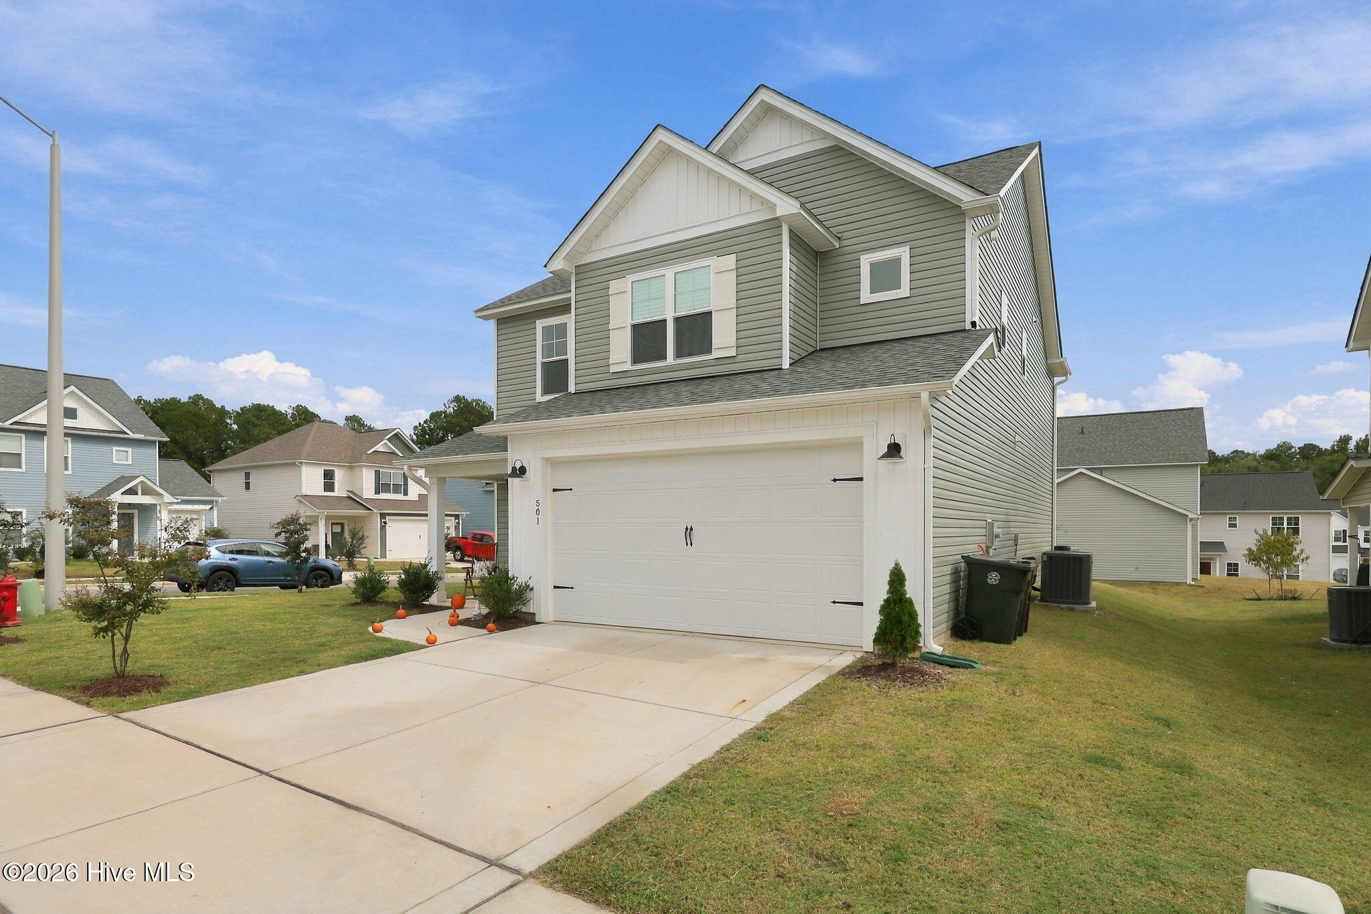
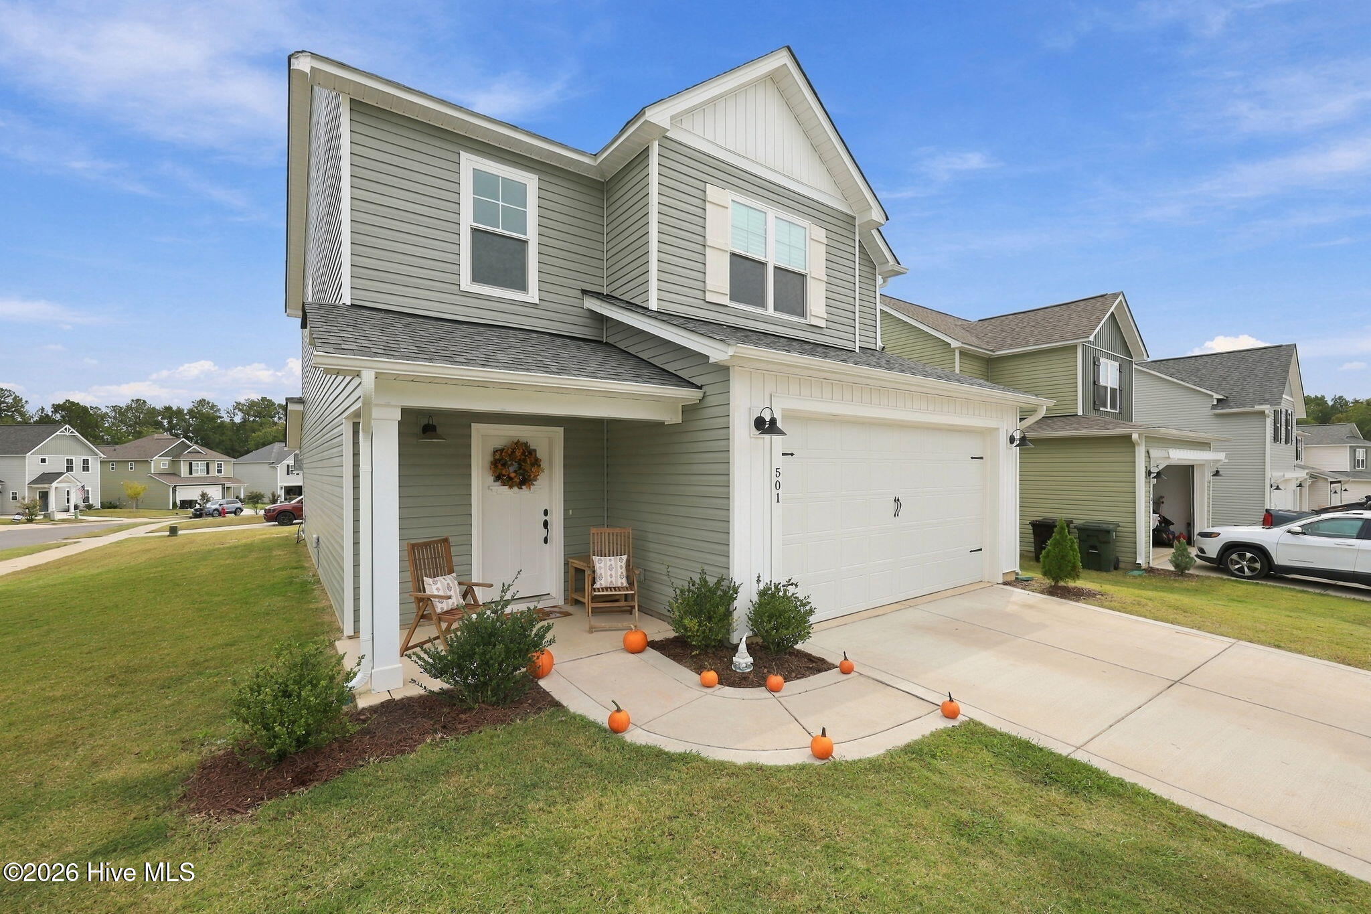
***Offering a $5,000 sellers' concession*** Beautiful craftsman-style open floorplan home. The lower-level displays a spacious family room, a large modern kitchen with a sizable island that also doubles as additional casual dining space and features upgrades of gas stove, farm sink and additional kitchen cabinets. Rear covered porch which is accessible from the family room. Other lower-level features include a partial bathroom, a generous kitchen pantry, two closets, and a mud room opening to the garage. On the upper-level you will find an open loft leading into an expansive owner's suite boasting a bathroom with dual sinks, a tiled walk-in-shower, and a generous walk-in-closet. Other upper-level features include two additional bedrooms with a shared jack-in-jill bathroom, a laundry room, and a linen closet. HOA fees include wi-fi and basic cable in addition to a new community pool. Includes 10 year builders home warranty with nearly 8 years remaining. Offering an assumable VA loan to veterans and non-veterans contingent on VA approval.
Amenities
- Gas Oven
- Refrigerator
Additional Features
- Association Amenities: Indoor Pool,See Remarks,Cable TV,Other
- County: Moore
- Days on Market: 5
- Exterior: End Unit
- Pool: No
- Tax Number: 20230997
- Water/Sewer: Sewer Available, Water Available
- Year Built: 2024
- Property Type: Residential
- Property Sub Type: Single Family Residence
- Tax Year: 2024
- Tax Amount: $2,605.00
- HOA Fees: $1,440.00
Financial
- Short Sale: Standard
Interior Features
- Cool System: Central Air, Heat Pump
- Floors: LVT/LVP
- Heat System: Heat Pump, Electric
- Interior: Walk-in Closet(s), High Ceilings, Mud Room, Kitchen Island, Pantry, Walk-in Shower, Blinds/Shades, Walk-In Closet(s)
- Room Type: Living Room, Breakfast Nook, Master Bedroom, Bedroom 2, Bedroom 3
- Total Rooms: 5
- Levels: End Unit,Two
- Heating Fuel: Electric
- Association Amenities: Indoor Pool,See Remarks,Cable TV,Other
- Full Baths: 2
- 1/2 Baths: 1
- Furnished: Unfurnished
- Laundry: Dryer Hookup,Washer Hookup,Laundry Closet
- Basement Description: None
Exterior Features
- Exterior: End Unit
- Fuel Tanks: None
- Parking: Garage Faces Front, Garage Door Opener, Off Street
- Roof: Architectural Shingle
- Siding: Vinyl Siding
- Is New Construction: No
- Construction: Vinyl Siding,Wood Frame
- Foundation: Slab
- Water Source: Public
- Septic or Sewer: Municipal Sewer
- Utilities: Sewer Available,Water Available
- Garage Spaces: 2
- Parking Spaces: 2
- Fencing: None
- Exterior: Vinyl Siding
- Patio/Deck Description: Covered,Patio
- Zoning: Aberdeen
- Building Total Area (Sq.Ft): 1857
- Road Description: City Street,State Road
- Road Improvements: See Remarks
- View Description: None
Location
- Directions: From Aberdeen/US 1- head NE on Old US 1 S, turn R on Bell Ave, turn R on SW Broad, (Continue on SW Broad- behind 195 Restaurant) turn L on Kendall, turn R on Burgundy. Home will be on your left
- Street Number: 501
- County: Moore
- Latitude: 35.16385
- Longitude: -79.404057
- Marketing City: Southern Pines
Listed by: Kelley Determeyer from Everything Pines Partners LLC.