
Location
Agent Comments
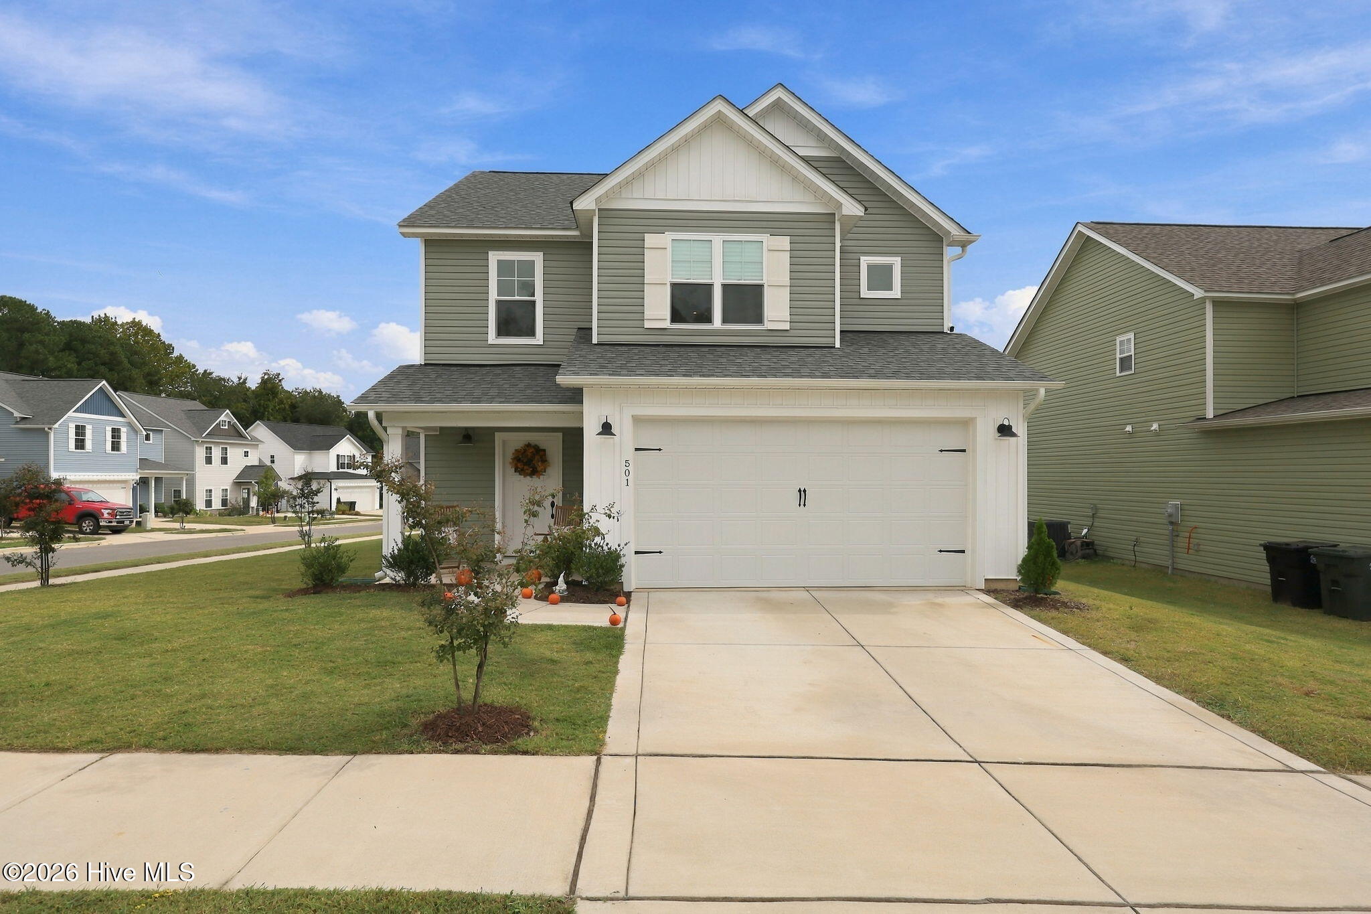
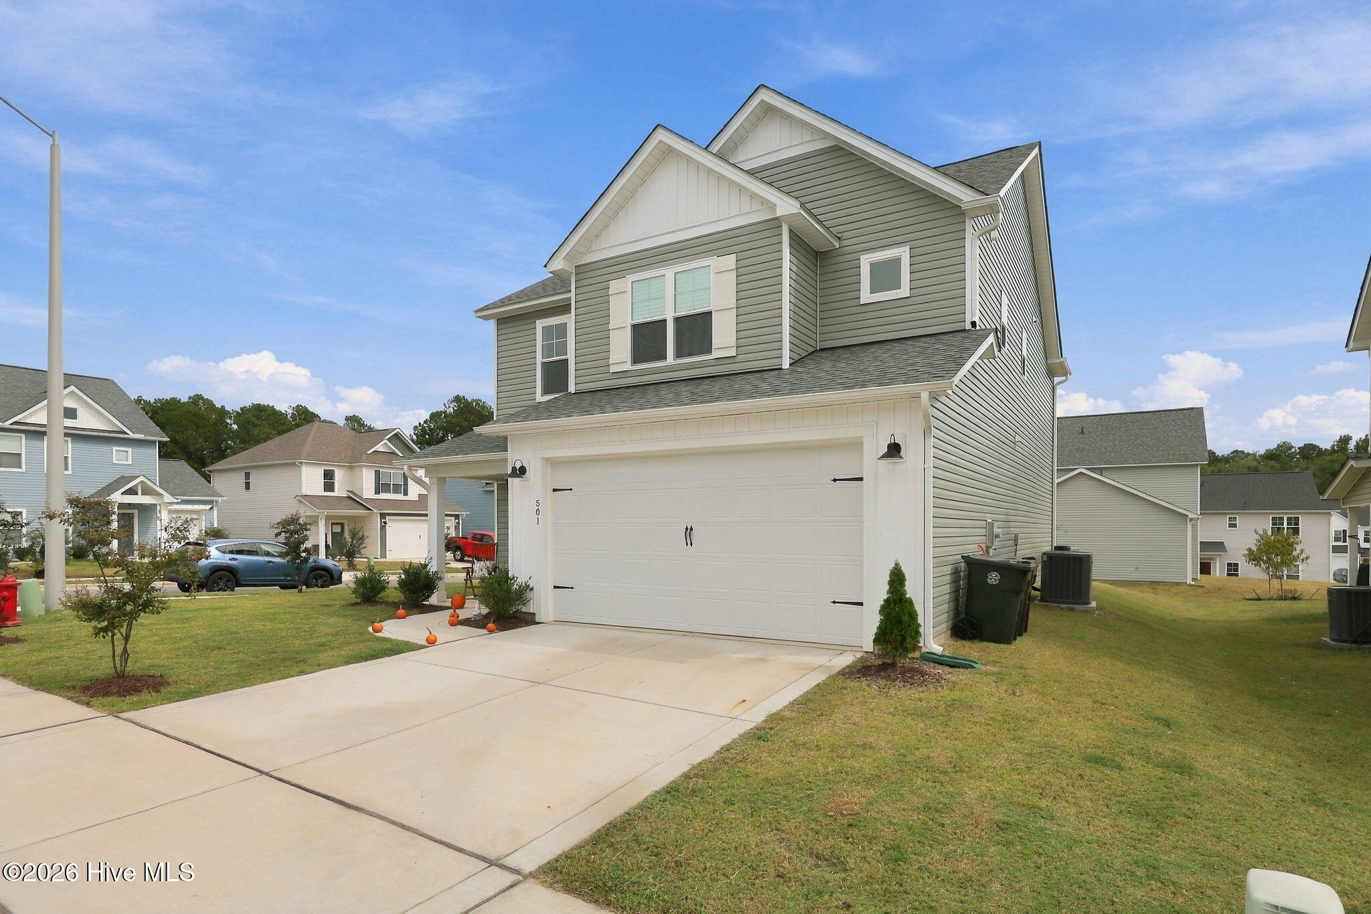
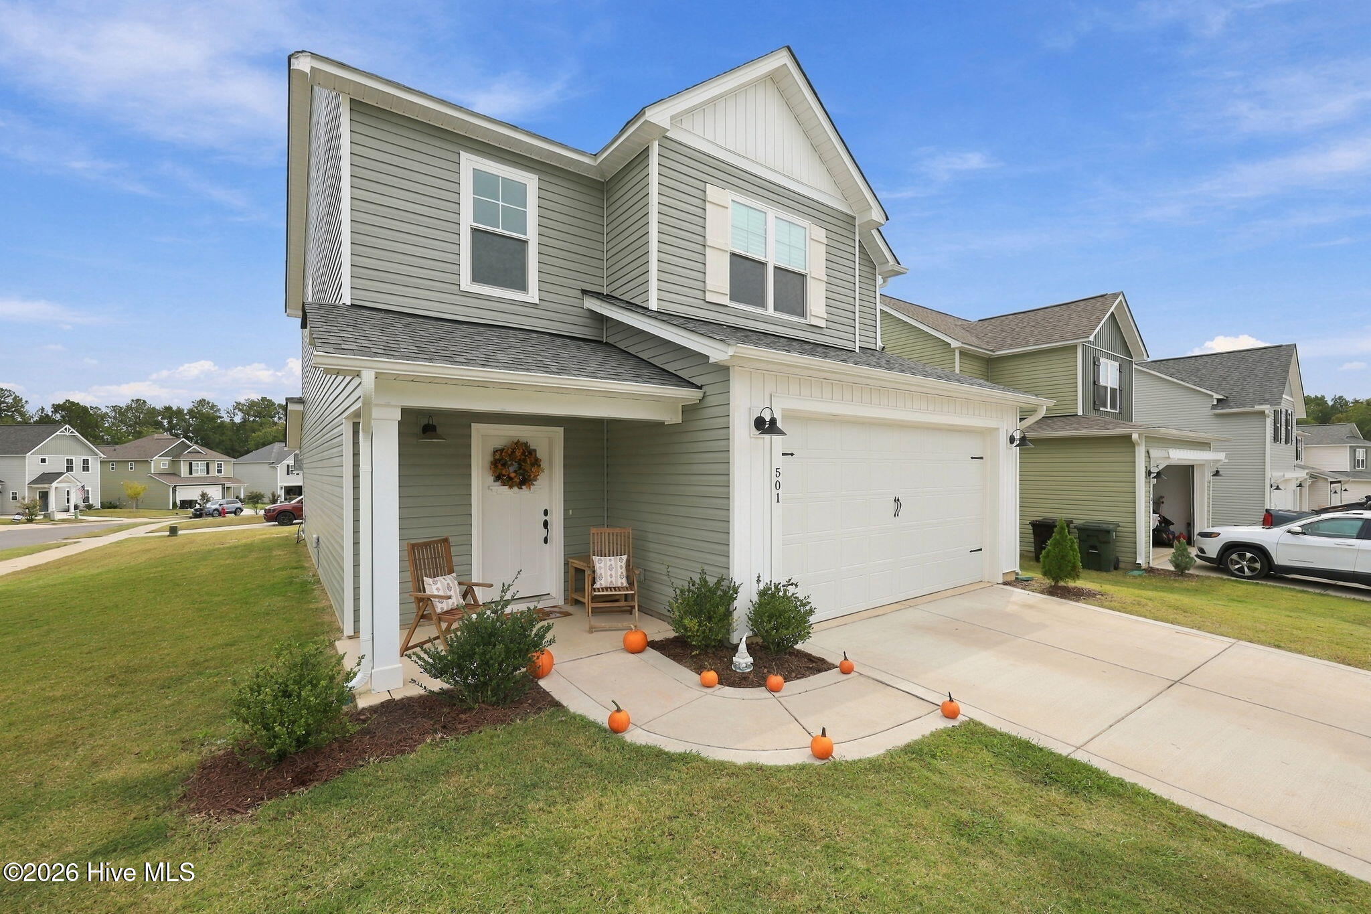
***Offering a $5,000 sellers' concession*** Beautiful craftsman-style open floorplan home. The lower-level displays a spacious family room, a large modern kitchen with a sizable island that also doubles as additional casual dining space and features a rare gas stove. Rear covered porch which is accessible from the family room. Other lower-level features include a partial bathroom, a generous kitchen pantry, two closets, and a mud room opening to the garage. On the upper-level you will find an open loft leading into an expansive owner's suite boasting a bathroom with dual sinks, a tiled walk-in-shower, and a generous walk-in-closet. Other upper-level features include two additional bedrooms with a shared jack-in-jill bathroom, a laundry room, and a linen closet. HOA fees include wi-fi and basic cable in addition to a new community pool. Includes 10 year builders home warranty with nearly 8 years remaining.
Amenities
- Gas Oven
- Refrigerator
Additional Features
- Association Amenities: Indoor Pool,See Remarks,Cable TV,Other
- County: Moore
- Days on Market: 0
- Exterior: End Unit
- Pool: No
- Tax Number: 20230997
- Water/Sewer: Sewer Available, Water Available
- Year Built: 2024
- Property Type: Residential
- Property Sub Type: Single Family Residence
- Tax Year: 2024
- Tax Amount: $2,605.00
- HOA Fees: $1,440.00
Financial
- Short Sale: Standard
Interior Features
- Cool System: Central Air, Heat Pump
- Floors: LVT/LVP
- Heat System: Heat Pump, Electric
- Interior: Walk-in Closet(s), High Ceilings, Mud Room, Kitchen Island, Pantry, Walk-in Shower, Blinds/Shades, Walk-In Closet(s)
- Room Type: Living Room, Breakfast Nook, Master Bedroom, Bedroom 2, Bedroom 3
- Total Rooms: 5
- Levels: End Unit,Two
- Heating Fuel: Electric
- Association Amenities: Indoor Pool,See Remarks,Cable TV,Other
- Full Baths: 2
- 1/2 Baths: 1
- Furnished: Unfurnished
- Laundry: Dryer Hookup,Washer Hookup,Laundry Closet
- Basement Description: None
Exterior Features
- Exterior: End Unit
- Fuel Tanks: None
- Parking: Garage Faces Front, Garage Door Opener, Off Street
- Roof: Architectural Shingle
- Siding: Vinyl Siding
- Is New Construction: No
- Construction: Vinyl Siding,Wood Frame
- Foundation: Slab
- Water Source: Public
- Septic or Sewer: Municipal Sewer
- Utilities: Sewer Available,Water Available
- Garage Spaces: 2
- Parking Spaces: 2
- Fencing: None
- Exterior: Vinyl Siding
- Patio/Deck Description: Covered,Patio
- Zoning: Aberdeen
- Building Total Area (Sq.Ft): 1857
- Road Description: City Street,State Road
- Road Improvements: See Remarks
- View Description: None
Location
- Directions: From Aberdeen/US 1- head NE on Old US 1 S, turn R on Bell Ave, turn R on SW Broad, (Continue on SW Broad- behind 195 Restaurant) turn L on Kendall, turn R on Burgundy. Home will be on your left
- Street Number: 501
- County: Moore
- Latitude: 35.16385
- Longitude: -79.404057
- Marketing City: Southern Pines
Listed by: Kelley Determeyer from Everything Pines Partners LLC.