
Location
Agent Comments
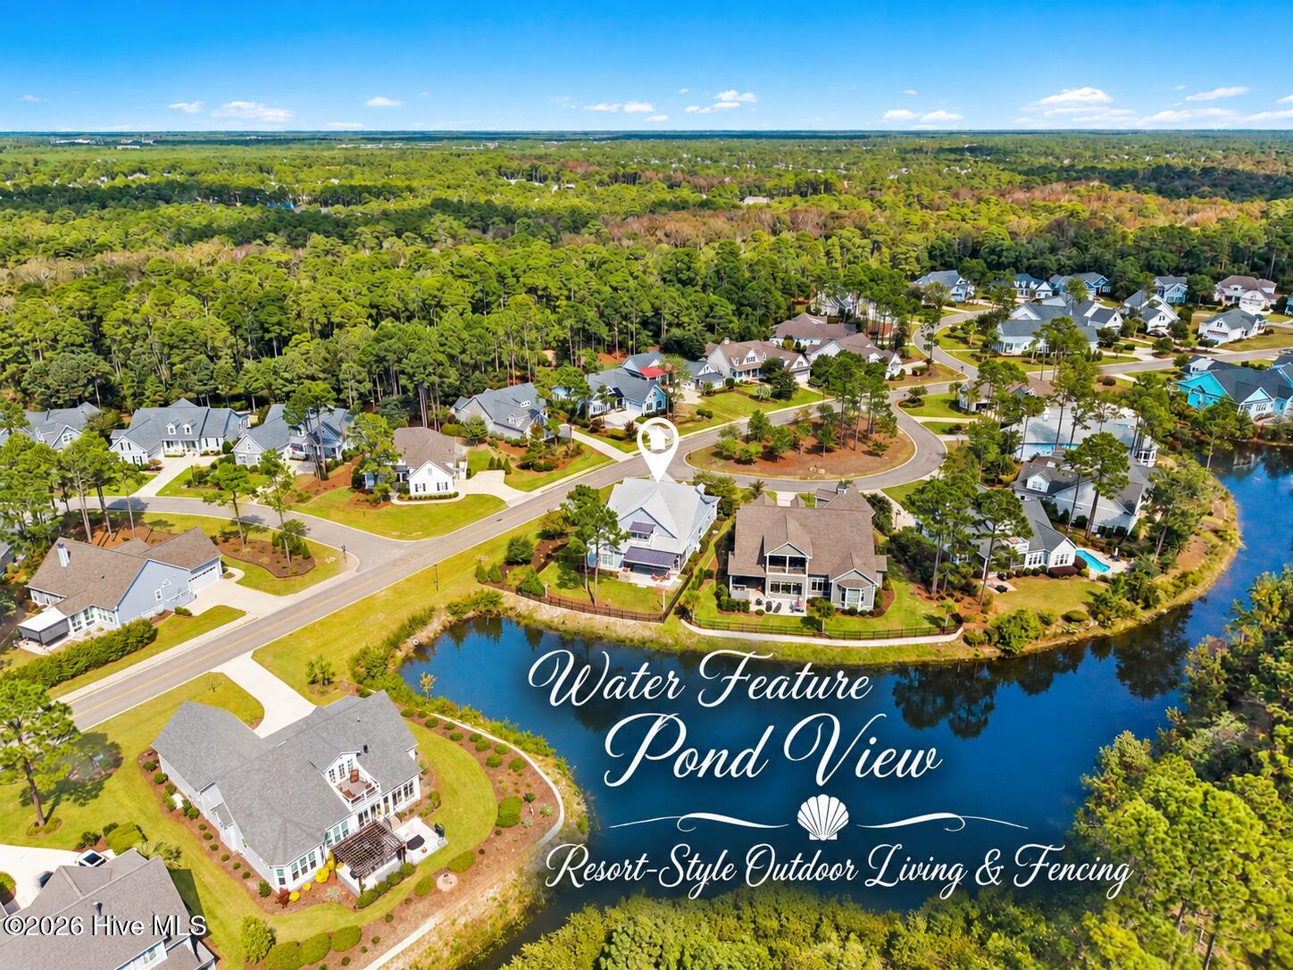
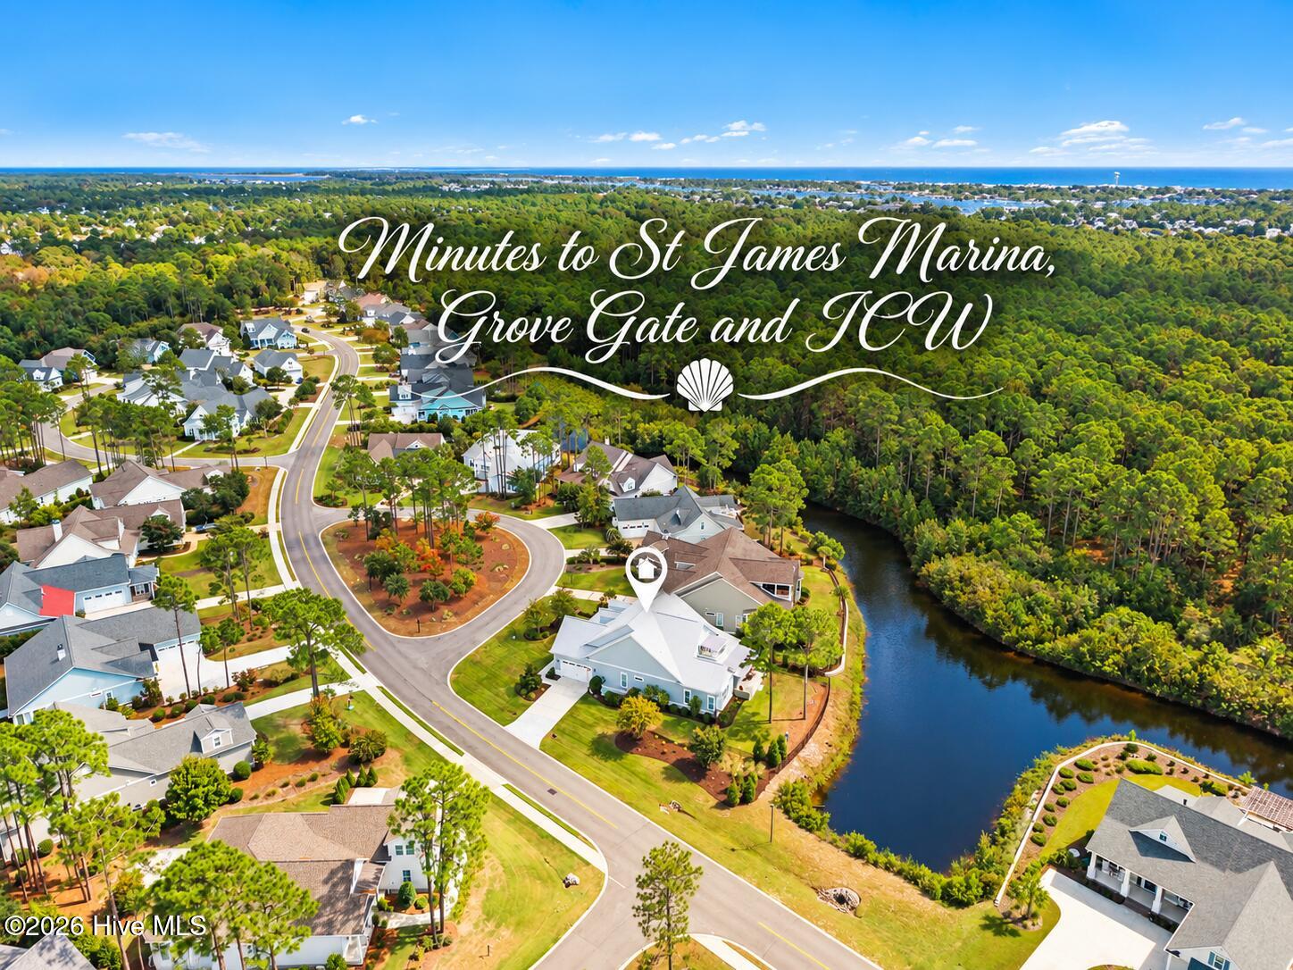
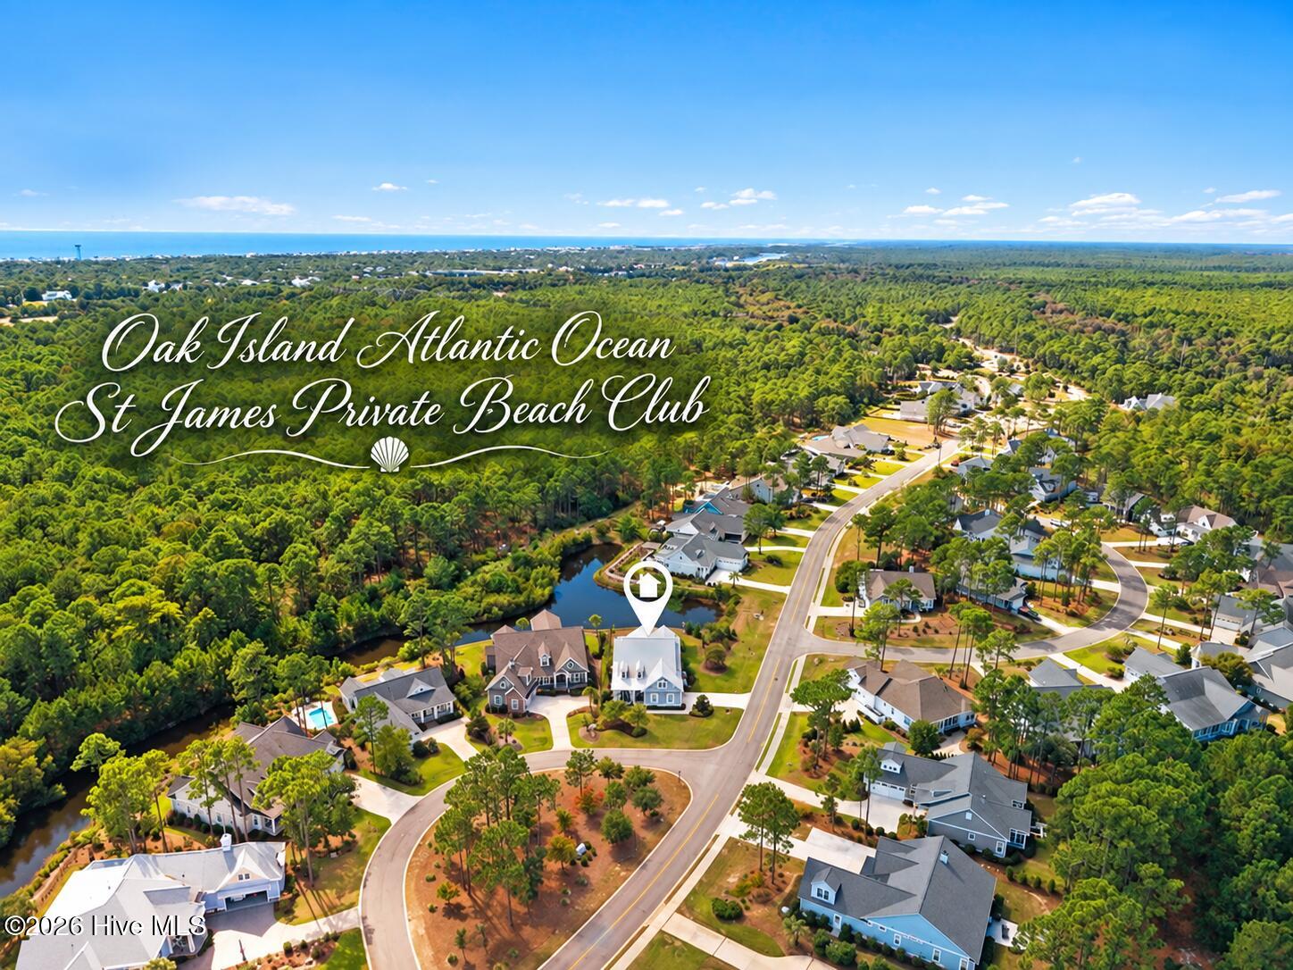
| $80,000 in Owner Enhancements | Stunning Water & Sunset Views! Welcome to this beautifully customized home, originally showcased as a Logan Builders Model Home in 2016. Since purchasing in 2023, the current owners have invested $80,000 in enhancements to elevate its style, comfort, and appeal | The modern, open floor plan offers 3 bedrooms, 3 full baths, and a spacious main-level study, all complemented by the luxury finishes today's buyers desire | Gleaming engineered hardwood floors flow throughout the main level, beginning in the welcoming foyer | French doors add distinction to the private study, while the chef's kitchen impresses with stylish quartz countertops, an expansive center island with breakfast bar seating, gas cooktop, double wall ovens, convection options, pantry, and abundant cabinetry | The light-filled Great Room is designed for both everyday living and entertaining, featuring beautiful transom windows, custom built-ins flanking the gas fireplace, and elegant coffered ceiling details with crown molding | Enjoy spectacular water views and breathtaking sunsets from this inviting gathering space | The Primary Suite is a peaceful retreat, offering soaring vaulted ceilings, oversized windows, serene water views, and a luxurious spa-inspired bath | Upstairs, a generously sized third bedroom with a full bath provides exceptional privacy and access to a private sundeck overlooking the rear pond, natural preserve, and beautiful surrounding scenery | Storage is plentiful, with a walk-in attic and separate enclosed storage rooms off the amazing garage | The impressive side-entry garage accommodates a workshop, durable epoxy floor, ceiling fans, NewAge Cabinets, insulated door, A-iPower 7100W/5700W Dual Fuel Inverter Generator, 4x8 Overhead Storage, Level 2 EV Fast Charger, LED Video garage opener w/camera & backup | Enjoy the lifestyle, appreciate the upgrades, and take in the views! A detailed list of owner improvements is available in the photo section | Membership will be active until closing | St James Lifestyle includes Gated Private Beach Club w pool/showers, Marina, Pools, Gyms, Tennis, Pickleball, Croquet, Restaurants! Welcome to St James in Beautiful Southport!
Amenities
- Mini Refrigerator
- Gas Cooktop
- Electric Oven
- Built-In Microwave
- Washer
- Self Cleaning Oven
- Refrigerator
- Ice Maker
- Dryer
- Double Oven
- Disposal
- Dishwasher
- Convection Oven
- ENERGY STAR Qualified Appliances
Additional Features
- Association Amenities: Waterfront Community,Barbecue,Basketball Court,Beach Access,Beach Rights,Boat Dock,Boat Slip - Not Assigned,Comm Garden,Dog Park,Exercise Course,Fitness Center,Gated,Golf Course,Indoor Pool,Maintenance Common Areas,Maintenance Roads,Management,Marina,Meet
- County: Brunswick
- Days on Market: 0
- Exterior: Irrigation System,Outdoor Grill
- Pool: No
- Tax Number: 235aa003
- Waterfront Features: Water Access Comm
- Water/Sewer: Sewer Connected, Underground Utilities, Water Connected, Cable High Speed, Fiber Optic, High Speed Internet
- Year Built: 2016
- Property Type: Residential
- Property Sub Type: Single Family Residence
- Tax Year: 2026
- Tax Amount: $2,598.21
- HOA Fees: $1,380.00
Financial
- Short Sale: Standard
Interior Features
- Cool System: Central Air, Zoned, Ceiling Fan(s), Heat Pump
- Floors: Carpet, Tile, Hardwood
- Heat System: Heat Pump, Electric, Zoned
- Interior: Master Downstairs, Walk-in Closet(s), Vaulted Ceiling(s), Tray Ceiling(s), High Ceilings, Entrance Foyer, Mud Room, Generator Plug, Bookcases, Kitchen Island, Ceiling Fan(s), Pantry, Walk-in Shower, Blinds/Shades, Built-in Features, Dry Bar, Eat-in Kitchen, Gas Log, Walk-In Closet(s)
- Room Type: Master Bedroom, Bedroom 2, Office, Great Room, Dining Area, Dining Room, Sunroom, Other, Bedroom 3
- Total Rooms: 8
- Levels: One and One Half
- Heating Fuel: Electric
- Association Amenities: Waterfront Community,Barbecue,Basketball Court,Beach Access,Beach Rights,Boat Dock,Boat Slip - Not Assigned,Comm Garden,Dog Park,Exercise Course,Fitness Center,Gated,Golf Course,Indoor Pool,Maintenance Common Areas,Maintenance Roads,Management,Marina,Meet
- Full Baths: 3
- 1/2 Baths: 0
- Furnished: Partially
- Laundry: Laundry Room,Utility Sink
- Water Heater: Electric
- Attic Description: Floored - Partial,Walk-In
- Basement Description: None
Exterior Features
- Exterior: Irrigation System, Outdoor Grill
- Fuel Tanks: None
- Parking: Workshop in Garage, Garage Faces Side, Electric Vehicle Charging Station(s), Attached, Concrete, Garage Door Opener, Lighted, On Site, Paved
- Roof: Architectural Shingle
- Siding: Composition, Fiber Cement
- Waterfront Feature: Water Access Comm
- Is New Construction: No
- Construction: Composition,Fiber Cement,Wood Frame
- Foundation: Slab
- Water Source: County Water
- Septic or Sewer: County Sewer,Brunswick County Public Utilities
- Water Provider: Brunswick County Public Utilities
- Utilities: Sewer Connected,Underground Utilities,Water Connected,Cable High Speed,Fiber Optic,High Speed Internet
- Garage Spaces: 2
- Parking Spaces: 4
- Fencing: Metal/Ornamental,Back Yard,Fenced
- Exterior: Composition,Fiber Cement
- Patio/Deck Description: Open,Covered,Deck,Patio,Porch,Screened,Balcony,Front Porch
- Is Horse Property: No
- Zoning: Sj-Epud
- Building Total Area (Sq.Ft): 2844
- Road Description: Private Road,Maintained,Paved
- Road Improvements: Pond Front
- View Description: Pond,Water
Location
- Directions: 211 to St James main gate | Enjoy winding through St James Drive, pass the Marina, keep going | Home is on the left, corner of St. James and White Birch almost to the Grove Gate | Or enter off 906/Middleton Rd through the Grove Gate=Maxwell Avenue | Home will be on the right. Located in a Cul de Sac circle.
- Street Number: 3841
- County: Brunswick
- Latitude: 33.935763
- Longitude: -78.145302
- Marketing City: Southport
Listed by: Debi L Gallo from St James Properties LLC, Marina Office.