
Location
Agent Comments
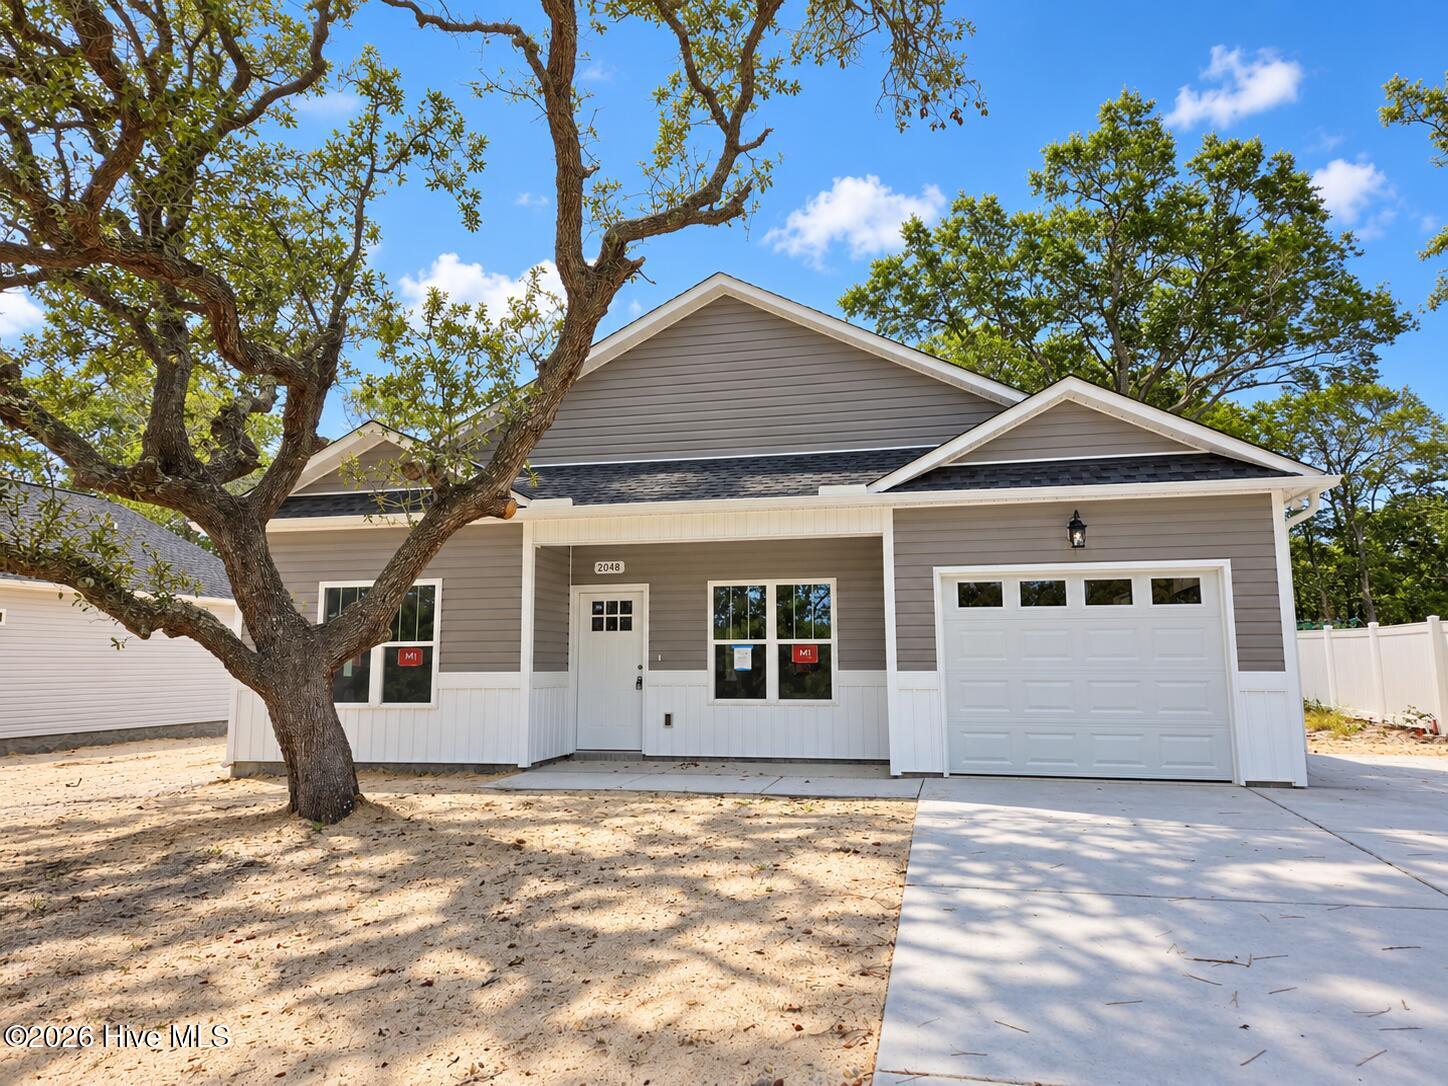
Enjoy peaceful coastal living with room to make it your own at 2048 N Tanglewood Drive in the newly developed Fairwoods neighborhood. Located outside city limits with no HOA, this quality new construction home offers a spacious lot and a quiet, natural setting just a short drive from shopping and dining in Shallotte and approximately 5 minutes to the sandy shores of Holden Beach.
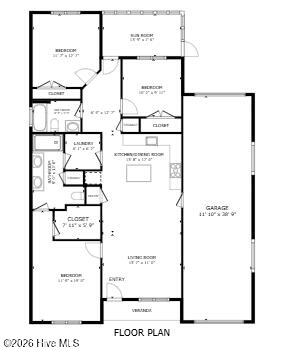
A welcoming vaulted ceiling highlights the generous living area, while the open-concept layout creates an easy flow for everyday living and entertaining. The kitchen features granite countertops, soft-close Shaker-style cabinets, ample storage, and stainless-style appliances, including a refrigerator. The spacious primary suite offers a tray ceiling, walk-in closet, and an en suite bath with dual sinks and a walk-in tile shower.
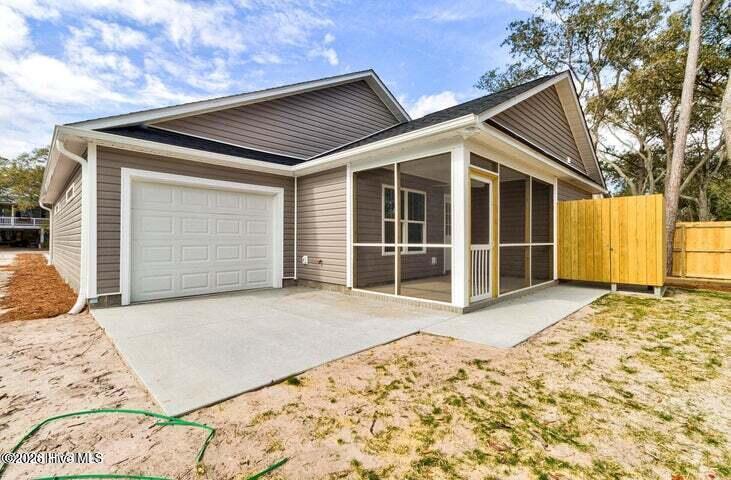
Thoughtful finishes include LVP flooring throughout, upgraded lighting, ceiling fans in every bedroom, and a tankless water heater. A unique tandem garage accommodates two vehicles parked front to back, providing added flexibility for parking and storage. Unwind on the screened porch overlooking the large backyard--a blank canvas for gardening, outdoor gatherings, or creating your own private retreat. Discover the appeal of brand-new construction, a peaceful setting, and convenient access to coastal favorites.
Amenities
- Built-In Microwave
- Refrigerator
- Range
- Dishwasher
- Tankless Water Heater
Additional Features
- Association Amenities: None
- County: Brunswick
- Days on Market: 0
- Pool: No
- Tax Number: 230lh00502
- Water/Sewer: Sewer Connected, Water Connected
- Year Built: 2026
- Property Type: Residential
- Property Sub Type: Single Family Residence
- Tax Year: 2026
- Tax Amount: $74.30
Financial
- Short Sale: Standard
Interior Features
- Cool System: Ceiling Fan(s), Heat Pump
- Floors: LVT/LVP
- Heat System: Heat Pump, Electric
- Interior: Walk-in Closet(s), Vaulted Ceiling(s), Tray Ceiling(s), High Ceilings, Solid Surface, Ceiling Fan(s), Walk-in Shower, Walk-In Closet(s)
- Room Type: Dining Area, Living Room, Master Bedroom, Bedroom 2, Bedroom 3, Other
- Total Rooms: 5
- Levels: One
- Heating Fuel: Electric
- Association Amenities: None
- Full Baths: 2
- 1/2 Baths: 0
- Furnished: Unfurnished
- Laundry: Dryer Hookup,Washer Hookup,Laundry Room
- Water Heater: Electric
- Attic Description: Scuttle
- Basement Description: None
Exterior Features
- Fuel Tanks: None
- Parking: Concrete, Tandem, Enclosed, Garage
- Roof: Shingle
- Siding: Vinyl Siding
- Is New Construction: Yes
- Construction: Vinyl Siding,Wood Frame
- Foundation: Slab
- Water Source: Well
- Septic or Sewer: Septic Permit On File,Septic Tank
- Utilities: Sewer Connected,Water Connected
- Garage Spaces: 2
- Parking Spaces: 2
- Fencing: None
- Exterior: Vinyl Siding
- Patio/Deck Description: Covered,Porch,Screened
- Is Horse Property: No
- Zoning: Co-R-6000
- Building Total Area (Sq.Ft): 1204
- Road Description: City Street,State Road,Paved
- Road Improvements: See Remarks
- View Description: None
Location
- Directions: From Hwy 17, travel down Mt Pisgah Rd SW, turn right on Oxpen Rd SW, right on Boones Neck Rd SW, turn right on N Tanglewood Dr house is down on the right.
- Street Number: 2048
- County: Brunswick
- Latitude: 33.924312
- Longitude: -78.340586
- Marketing City: Supply
Listed by: Julie A Popichak from Southern Realty Advantage LLC.