
Location
Agent Comments
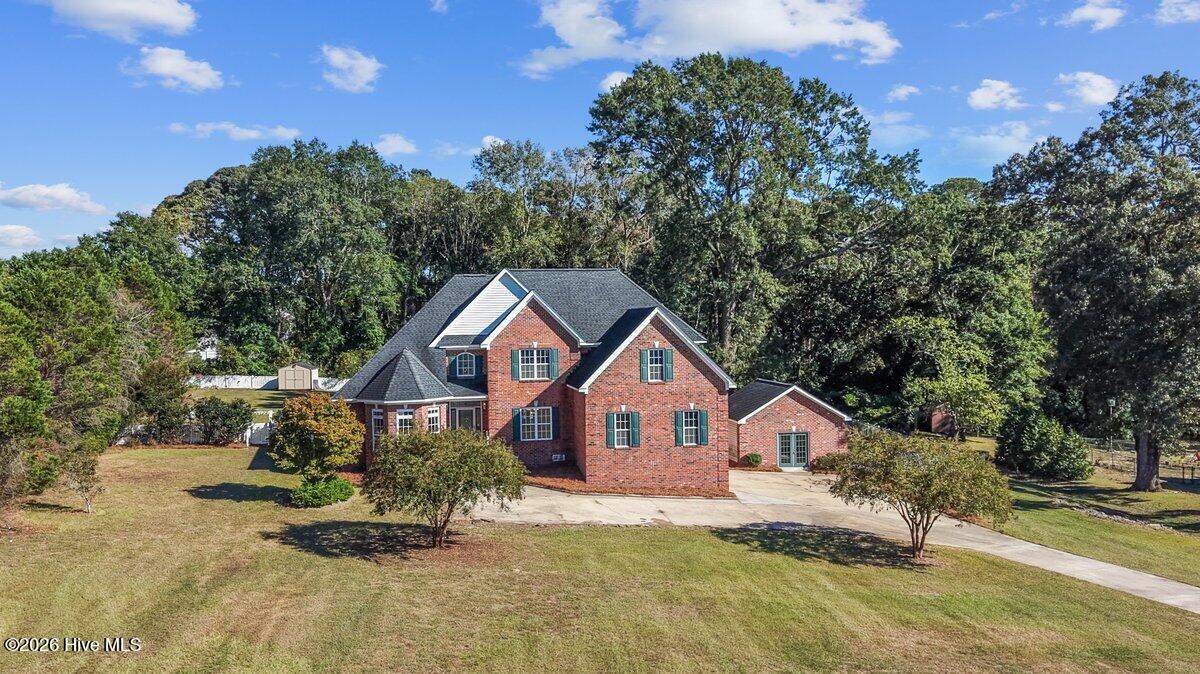
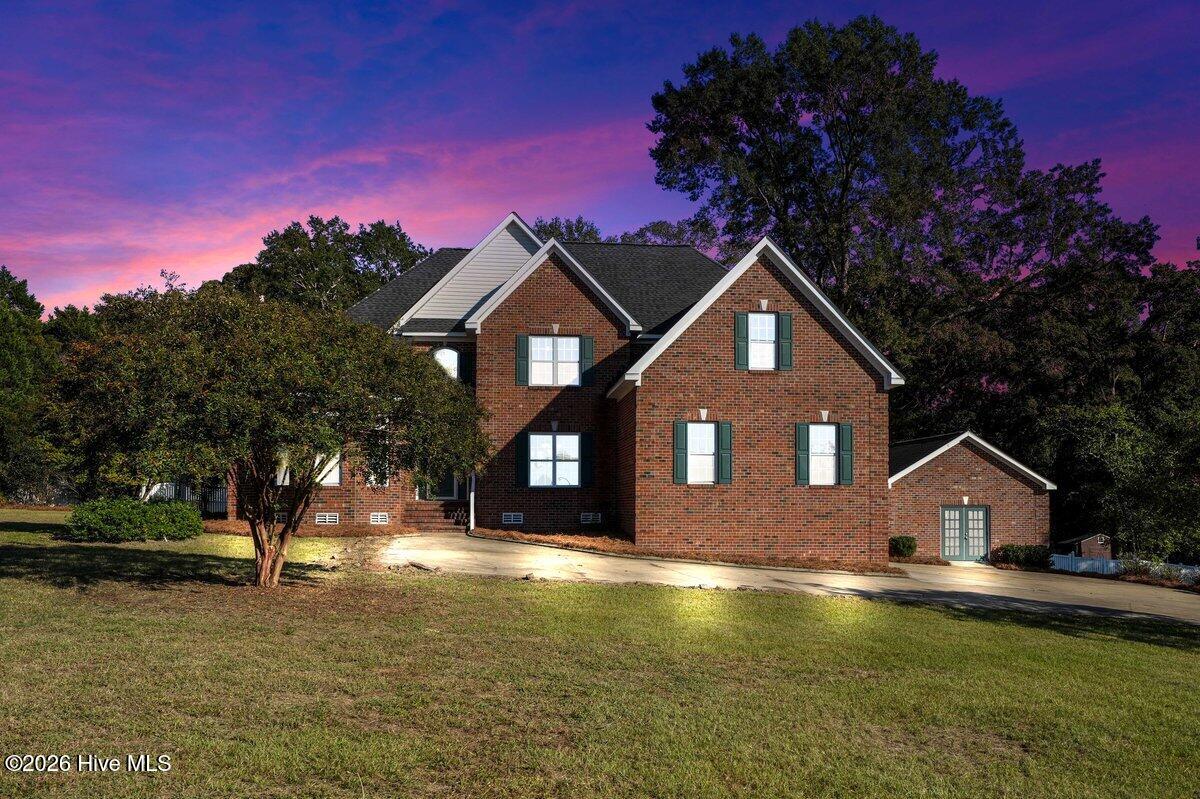
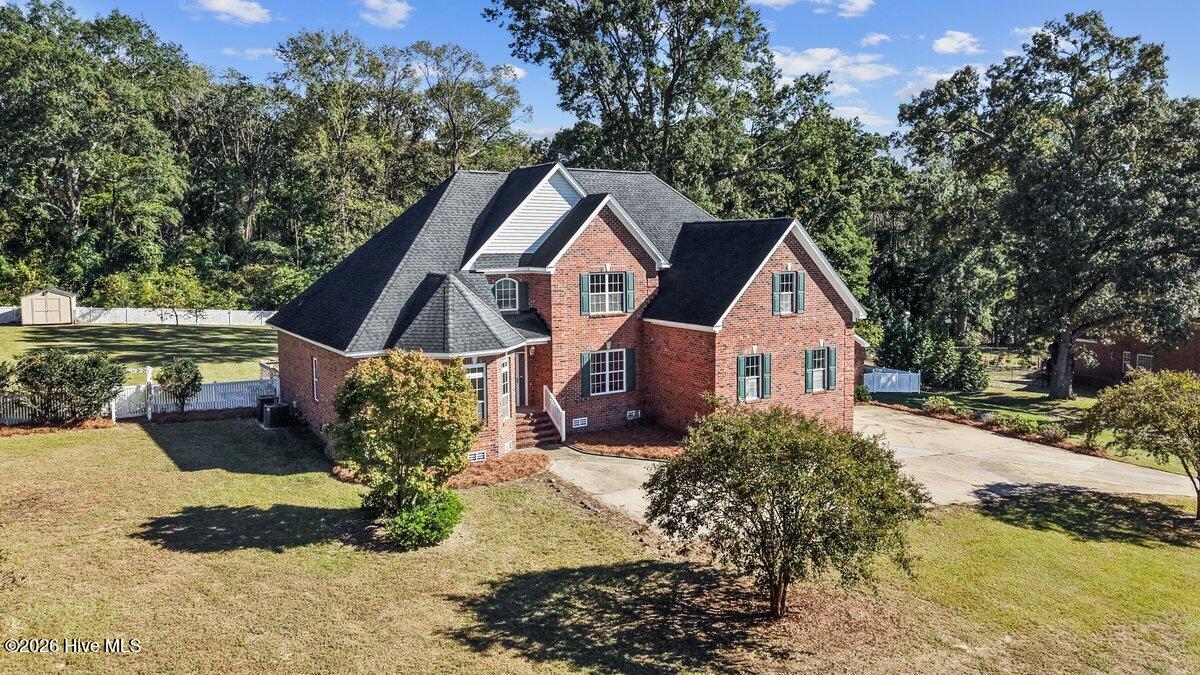
This stately brick home sits gracefully on a 1.79-acre lot, offering space, privacy, and timeless design. The property features a double garage with a refrigerator, a fenced backyard, and a large deck perfect for outdoor enjoyment. Outside, you'll find a 19.3 x 19.3 brick outbuilding with French doors, previously used as a home gym--ideal for a workshop, recreation area, or creative retreat. A second outbuilding (9.8 x 10) provides additional storage. They type of exterior perfect for slow quiet evenings and weekends spent building memories.
Inside, hardwood floors flow throughout the home, with tile in wet areas--no carpet. The welcoming entry foyer leads to a formal dining room where the dining furniture conveys. The living room includes a gas-log fireplace, and the kitchen offers an island with all appliances conveying, including the refrigerator.
The primary bedroom is on the main level and includes a sitting area framed by beautiful windows. The California king bed conveys, along with two closets. The primary bath features a jetted soaking tub, separate shower, dual vanities on opposite sides, a water closet for privacy, and a towel warmer. A second bedroom and full bath are also on the main level, along with a laundry room that includes a sink--washer and dryer convey.
Upstairs are bedrooms three and four, a full bath, plus a bonus room offering flexible space for hobbies or relaxation.
With its classic architecture, thoughtful layout, and versatile spaces, this home blends traditional charm with modern convenience. No HOA and a rural setting make it a rare find--ready for its next chapter.
Amenities
- Built-In Microwave
- Washer
- Self Cleaning Oven
- Refrigerator
- Ice Maker
- Dryer
- Dishwasher
- Electric Range
Additional Features
- County: Wayne
- Days on Market: 0
- Exterior: Storm Doors
- Pool: No
- Tax Number: 36434498
- Water/Sewer: Water Connected
- Year Built: 2004
- Property Type: Residential
- Property Sub Type: Single Family Residence
- Tax Year: 2025
- Tax Amount: $3,049.61
Financial
- Short Sale: Standard
Interior Features
- Cool System: Central Air, Ceiling Fan(s)
- Floors: Tile, Hardwood
- Heat System: Fireplace(s), Electric, Heat Pump
- Interior: Master Downstairs, Walk-in Closet(s), Vaulted Ceiling(s), Tray Ceiling(s), High Ceilings, Entrance Foyer, Whirlpool, Kitchen Island, Ceiling Fan(s), Hot Tub, Pantry, Walk-in Shower, Blinds/Shades, Eat-in Kitchen, Gas Log, Walk-In Closet(s)
- Room Type: Bathroom 3, Bathroom 2, Bathroom 1, Dining Room, Laundry, Bonus Room, Master Bedroom, Living Room, Other, Bedroom 2, Bedroom 3, Bedroom 4, Dining Area, Breakfast Nook
- Total Rooms: 9
- Levels: Two
- Heating Fuel: Electric
- Full Baths: 3
- 1/2 Baths: 0
- Laundry: Dryer Hookup,Washer Hookup,Laundry Room,Utility Sink
- Water Heater: Electric
- Attic Description: Scuttle,Pull-Down Stairs
- Basement Description: None
Exterior Features
- Exterior: Storm Doors
- Fuel Tanks: None
- Parking: Garage Faces Side, Attached, Concrete, Paved, Enclosed, Garage, Parking Pad
- Roof: Shingle
- Siding: Brick, Brick Veneer
- Is New Construction: No
- Construction: Brick,Brick Veneer,Wood Frame
- Foundation: Crawl Space
- Water Source: County Water
- Septic or Sewer: Septic Tank
- Water Provider: Wayne Water Districts
- Utilities: Water Connected
- Garage Spaces: 2
- Parking Spaces: 2
- Fencing: Back Yard,Vinyl,Fenced
- Exterior: Brick,Brick Veneer
- Patio/Deck Description: Covered,Deck,Porch,Front Porch
- Zoning: RAG
- Building Total Area (Sq.Ft): 3120
- Road Description: Maintained,City Street,State Road,Asphalt
- Road Improvements: See Remarks
- View Description: None
Location
- Directions: Take US-70 E toward Goldsboro. Take ramp onto Dr Martin Luther King Junior Expy (US-13 N/US-70 E/US-117 N). Turn right onto NC-111 S (NC-111). Turn left onto Dollard Town Rd.
- Street Number: 1497
- County: Wayne
- Latitude: 35.29309
- Longitude: -77.878894
- Marketing City: Goldsboro
Listed by: Marsha House from EXP Realty LLC - C.