

Location
Agent Comments
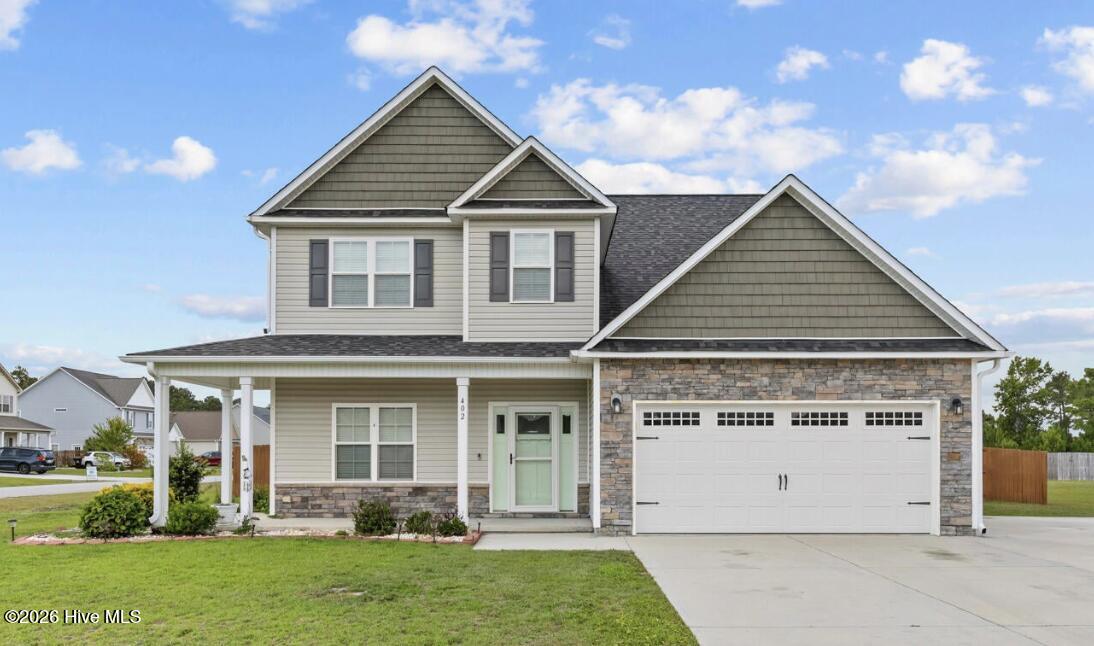
The desirable Highlands at Queens Creek neighborhood. 2776 square feet, this 3 bedroom 2.5 bathroom home will not disappoint. Formal dining room leads to kitchen with granite countertops, stainless steel appliances, and a pantry. Main floor master bedroom, trey ceilings, ceiling fans, and dual walk-in closets. Master bathroom has soaking tub and stand alone shower. Need storage or extra space for entertaining a screened in porch you are all set. Large fenced in backyard with storage shed for our lawn tools. Too many extras to list!
Amenities
- Electric Oven
- Built-In Microwave
- Dishwasher
Additional Features
- Association Amenities: Community Pool,Gated,Maintenance Common Areas,Playground
- County: Onslow
- Days on Market: 1
- Exterior: Storm Doors
- Pool: No
- Tax Number: 1307b-136
- Water/Sewer: Cable Available
- Year Built: 2015
- Property Type: Residential
- Property Sub Type: Single Family Residence
- Tax Year: 2026
- Tax Amount: $2,709.60
- HOA Fees: $350.00
- Unit Type: 3 Bedroom
Financial
- Short Sale: Standard
Interior Features
- Cool System: Central Air, Ceiling Fan(s), Heat Pump
- Floors: LVT/LVP, Carpet
- Heat System: Heat Pump, Electric
- Interior: Master Downstairs, Walk-in Closet(s), Tray Ceiling(s), High Ceilings, Mud Room, Ceiling Fan(s), Pantry, Walk-in Shower, Blinds/Shades, Walk-In Closet(s)
- Room Type: Bedroom 1, Bedroom 2, Bedroom 3, Bonus Room, Living Room, Dining Room, Dining Area, Laundry
- Total Rooms: 8
- Levels: Two
- Heating Fuel: Electric
- Association Amenities: Community Pool,Gated,Maintenance Common Areas,Playground
- Full Baths: 2
- 1/2 Baths: 1
- Water Heater: Electric
- Attic Description: Pull-Down Stairs
- Basement Description: None
Exterior Features
- Exterior: Storm Doors
- Fuel Tanks: None
- Parking: Garage Faces Front, Concrete, Garage Door Opener
- Roof: Architectural Shingle
- Siding: Vinyl Siding
- Is New Construction: No
- Construction: Vinyl Siding,Wood Frame
- Foundation: Slab
- Water Source: Public
- Septic or Sewer: Septic Tank
- Utilities: Cable Available
- Garage Spaces: 2
- Parking Spaces: 2
- Fencing: Back Yard,Wood
- Exterior: Vinyl Siding
- Patio/Deck Description: Covered,Enclosed,Porch
- Is Horse Property: No
- Zoning: R-8M
- Building Total Area (Sq.Ft): 2776
- Road Description: Paved
- Road Improvements: See Remarks
- View Description: None
Location
- Directions: From Highway 24 heading toward Swansboro from Jacksonville: 1. Turn right onto Queens Creek Road. 2. Turn right onto Queens Haven Road. 3. Go about ½ mile and turn left into Highlands at Queens Creek. 4. Turn right onto Inverness Drive. 5. Turn left onto Kinroff Drive and look for 402.
- Street Number: 402
- County: Onslow
- Latitude: 34.693299
- Longitude: -77.200779
- Marketing City: Hubert
Listed by: Sandra Pearson from eXp Realty.