
Location
Agent Comments
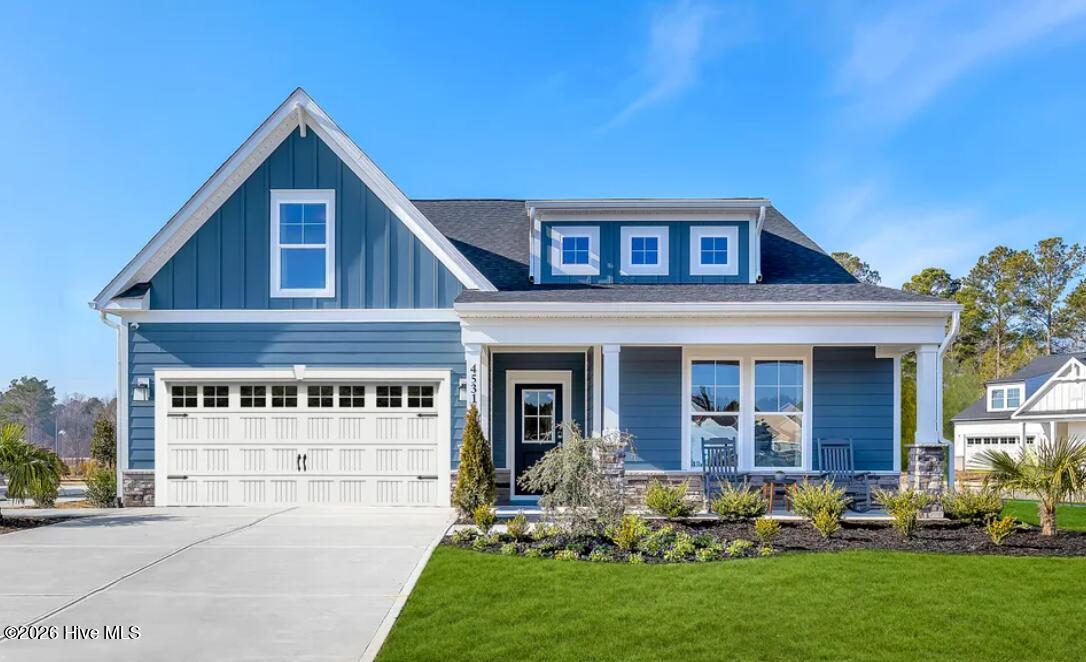
Discover The Wallace, a beautifully designed 3-bedroom, 3-bath home offering the perfect blend of modern style, functionality, and comfortable living. With a main-level primary suite, secondary first-floor bedroom, private study with French doors, gourmet kitchen, and upstairs flex space, this versatile floor plan offers flexibility for a variety of lifestyles. The bright, open-concept main level creates an inviting space for everyday living and entertaining. At the heart of the home, the gourmet kitchen features a spacious island and flows seamlessly into the main living area with direct access to the patio, making indoor-outdoor entertaining easy.
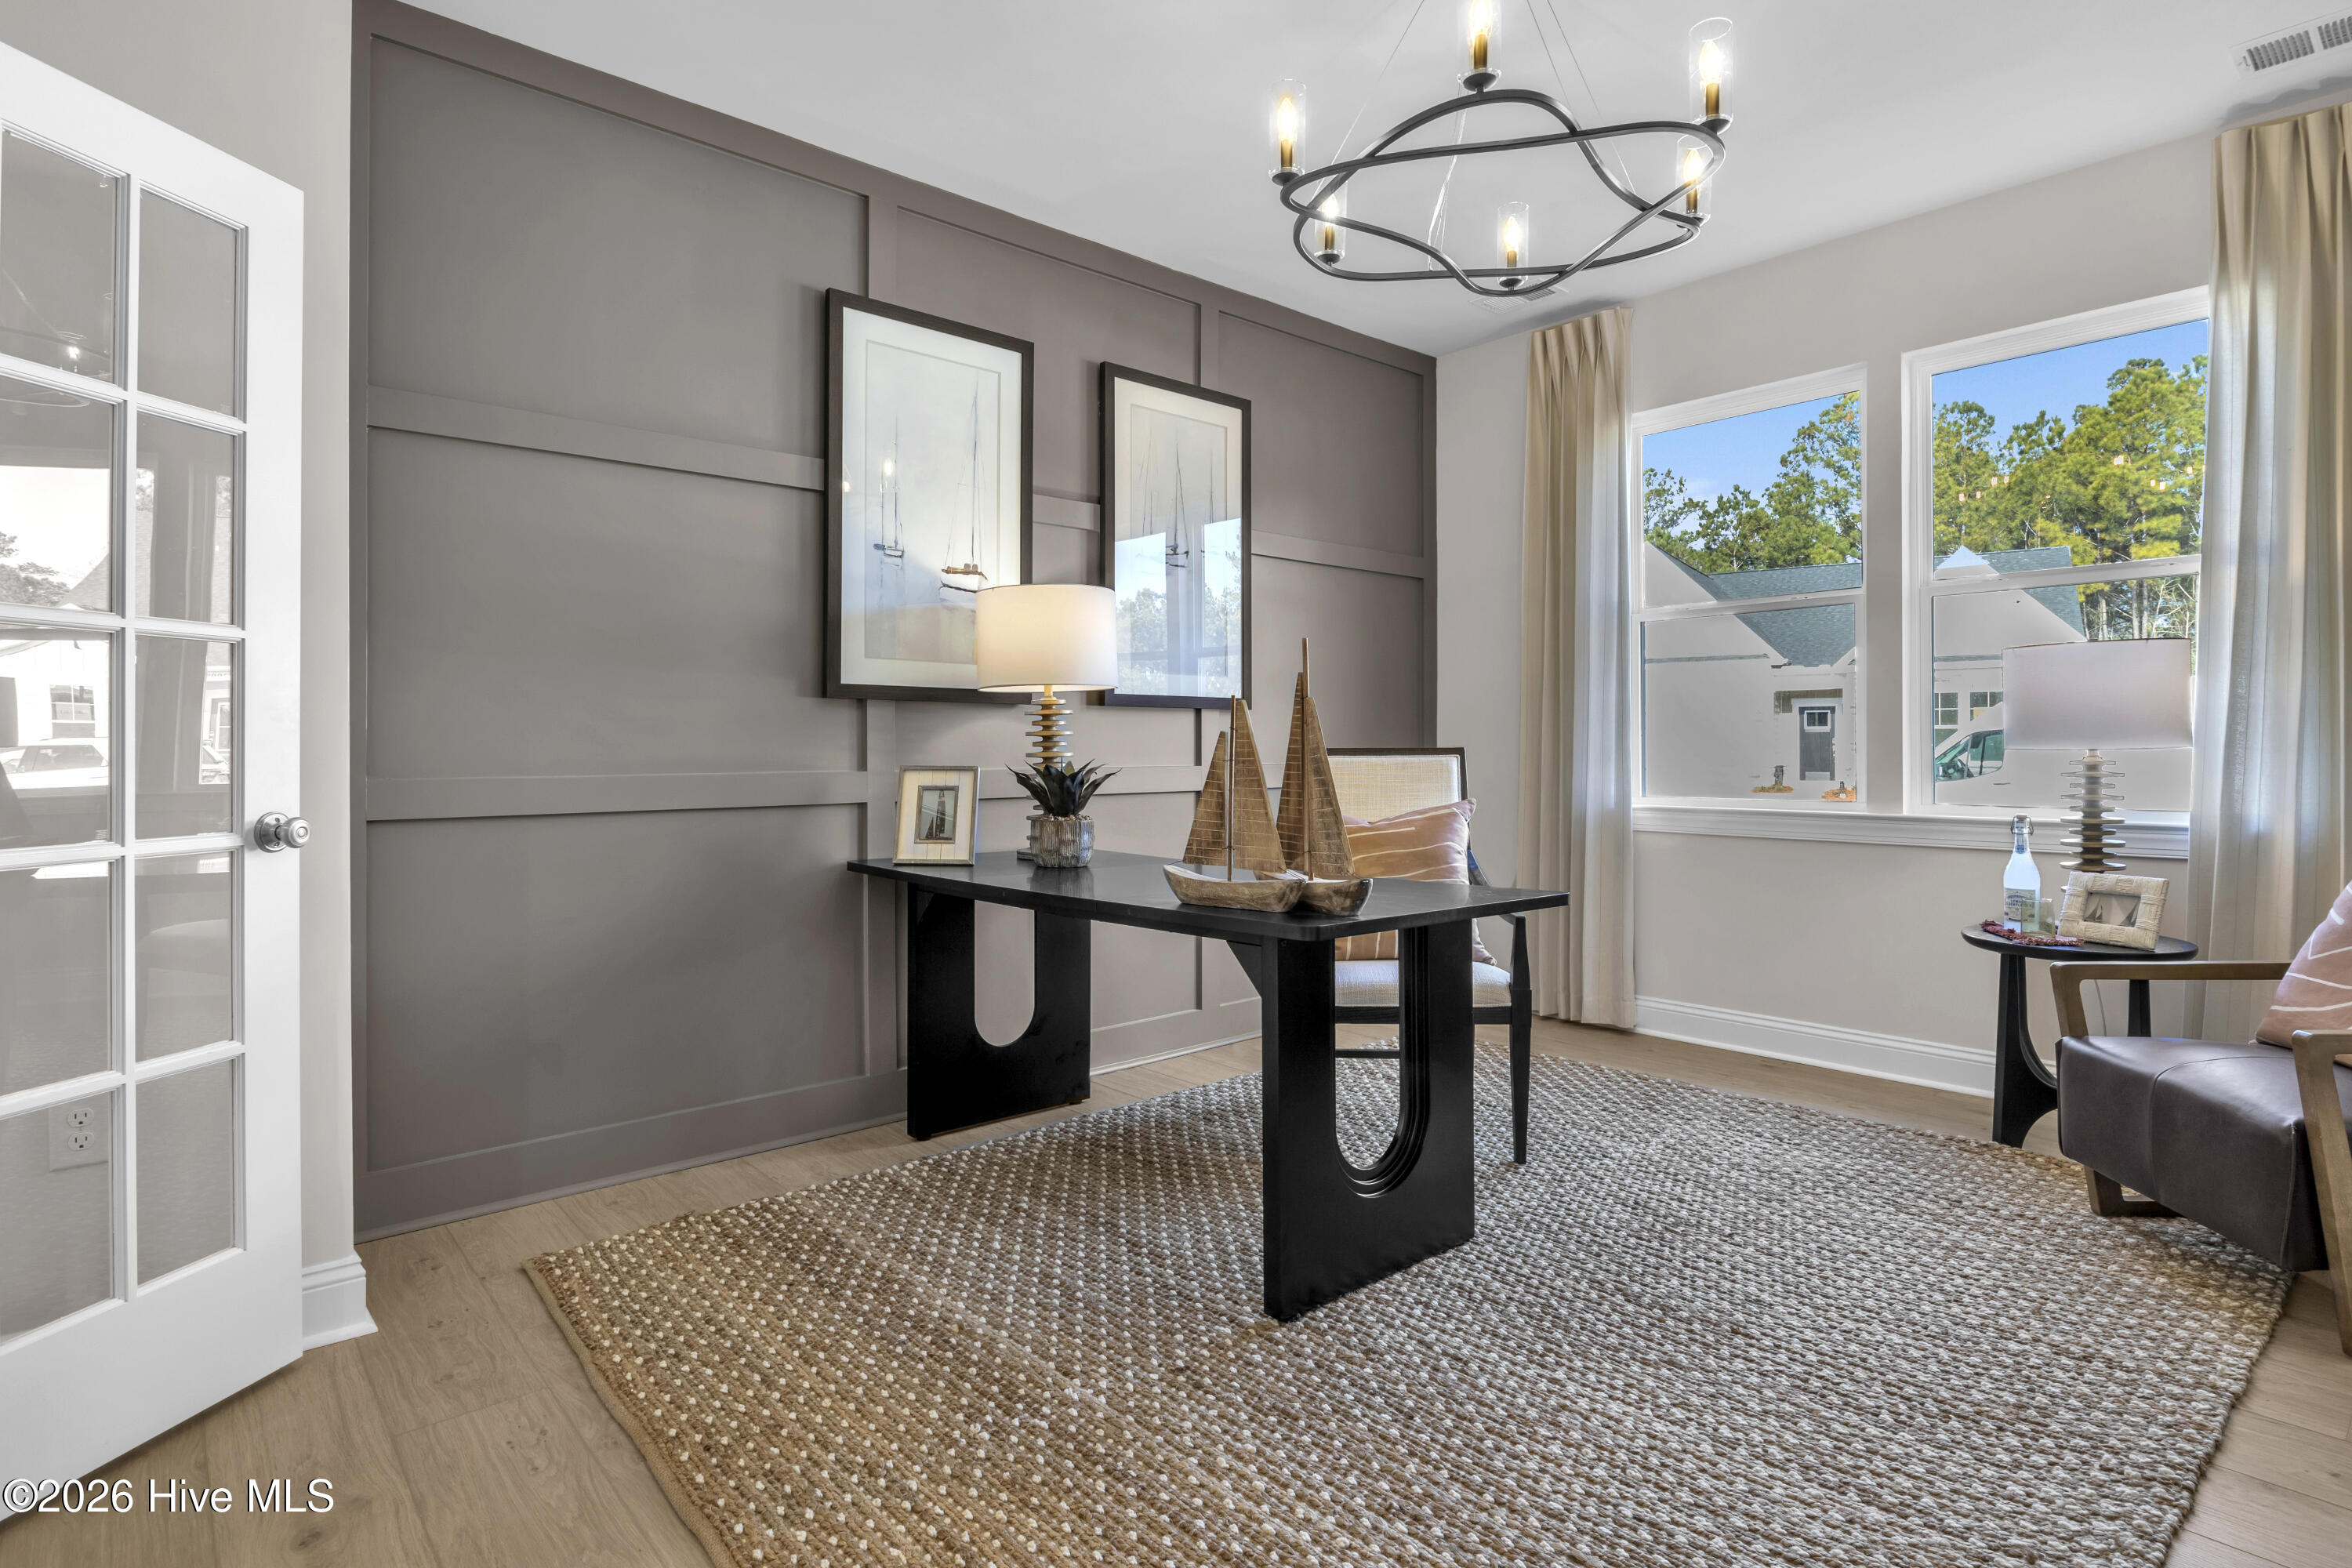
The first-floor primary suite provides a relaxing retreat with a large walk-in closet and private ensuite bath featuring dual vanities and a walk-in shower. A second bedroom and full bath are also conveniently located on the main level, while the study with French doors provides dedicated space for a home office, hobbies, or additional living space. Upstairs, you'll find a third bedroom and full bath, offering guests added privacy. An additional flex space provides even more possibilities for a home office, reading area, hobby space, or secondary living area. With three bedrooms, three full baths, two bedrooms on the main level, a first-floor primary suite, dedicated study, flexible upstairs living space, gourmet kitchen, and outdoor patio, The Wallace combines smart design with the space and versatility today's buyers are looking for.
Unique Investment Opportunity: Builder requires a leaseback agreement, allowing the home to continue serving as a professionally decorated model home for a designated period following closing. Buyers will receive lease income from the builder during the leaseback term, making this an excellent opportunity for investors or future homeowners seeking immediate rental income while planning for future occupancy. Contact listing agent for complete leaseback terms and details.
Amenities
- Vented Exhaust Fan
- Gas Oven
- Gas Cooktop
- Built-In Microwave
- Built-In Gas Oven
- Self Cleaning Oven
- Double Oven
- Disposal
- Dishwasher
- Convection Oven
- Tankless Water Heater
Additional Features
- Association Amenities: Clubhouse,Community Pool,Fitness Center,Golf Course,Indoor Pool,Maintenance Common Areas,Maintenance Grounds,Management,Meeting Room,Pickleball,Playground,Sidewalks,Street Lights,Tennis Court(s),Trail(s)
- County: Brunswick
- Days on Market: 0
- Exterior: Irrigation System,Cluster Mailboxes,DP50 Windows
- Pool: Yes
- Pool Features: None
- Tax Number: 071gd013
- Waterfront Features: None
- Water/Sewer: Natural Gas Available, Sewer Available, Water Available
- Year Built: 2025
- Property Type: Residential
- Property Sub Type: Single Family Residence
- Tax Year: 2026
- Tax Amount: $3,285.17
- HOA Fees: $3,750.00
Financial
- Short Sale: Standard
Interior Features
- Cool System: Zoned, Heat Pump
- Floors: LVT/LVP, Carpet, Tile
- Heat System: Heat Pump, Electric, Zoned
- Interior: Walk-in Closet(s), High Ceilings, Entrance Foyer, Mud Room, Kitchen Island, Pantry, Walk-in Shower, Walk-In Closet(s)
- Room Type: Bathroom 2, Bathroom 3, Bedroom 2, Bedroom 3, Dining Room, Laundry, Loft, Bathroom 1, Master Bedroom, Office, Dining Area, Living Room
- Total Rooms: 12
- Levels: Two
- Heating Fuel: Electric
- Association Amenities: Clubhouse,Community Pool,Fitness Center,Golf Course,Indoor Pool,Maintenance Common Areas,Maintenance Grounds,Management,Meeting Room,Pickleball,Playground,Sidewalks,Street Lights,Tennis Court(s),Trail(s)
- Full Baths: 3
- 1/2 Baths: 0
- Laundry: Dryer Hookup,Washer Hookup,Laundry Room
- Water Heater: Natural Gas
- Attic Description: Access Only,Storage
- Basement Description: None
Exterior Features
- Exterior: Irrigation System, Cluster Mailboxes, DP50 Windows
- Fuel Tanks: None
- Parking: Garage Faces Front, Attached, Garage Door Opener, Paved, Garage
- Pool: None
- Roof: Architectural Shingle
- Siding: Fiber Cement, Stone Veneer
- Waterfront Feature: None
- Is New Construction: Yes
- Construction: See Remarks,Fiber Cement,Wood Frame
- Foundation: Slab
- Water Source: Public
- Septic or Sewer: Municipal Sewer,H2GO
- Water Provider: H2Go
- Utilities: Natural Gas Available,Sewer Available,Water Available
- Garage Spaces: 2
- Parking Spaces: 2
- Fencing: None
- Exterior: Fiber Cement,Stone Veneer
- Patio/Deck Description: Open,Patio,Front Porch,Rear Porch
- Is Horse Property: No
- Zoning: Le-Pud
- Building Total Area (Sq.Ft): 2450
- Road Description: Maintained,City Street,State Road,Paved
- Road Improvements: See Remarks
- View Description: None
Location
- Directions: US-17 S/US-76 W/Wooster St. Follow US-17 S/US-76 W 4.6 mile use the right 2 lanes to take the US-17 S exit toward Brunswick/Cnty Beaches 0.8 mi. Continue onto US-17 S 2.3 mi. Use the 2nd from the left lane to turn left onto Brunswick Forest Pkwy 0.5 mi. Turn right onto Evangeline Dr 295 ft Turn left 98 ft. Pass the water tower and take 3rd right out of the round about and drive until you see it
- Street Number: 4531
- County: Brunswick
- Latitude: 34.166561
- Longitude: -78.037913
- Marketing City: Leland
Listed by: Brianna R Musgnug from SM North Carolina Brokerage LLC.