

Location
Agent Comments
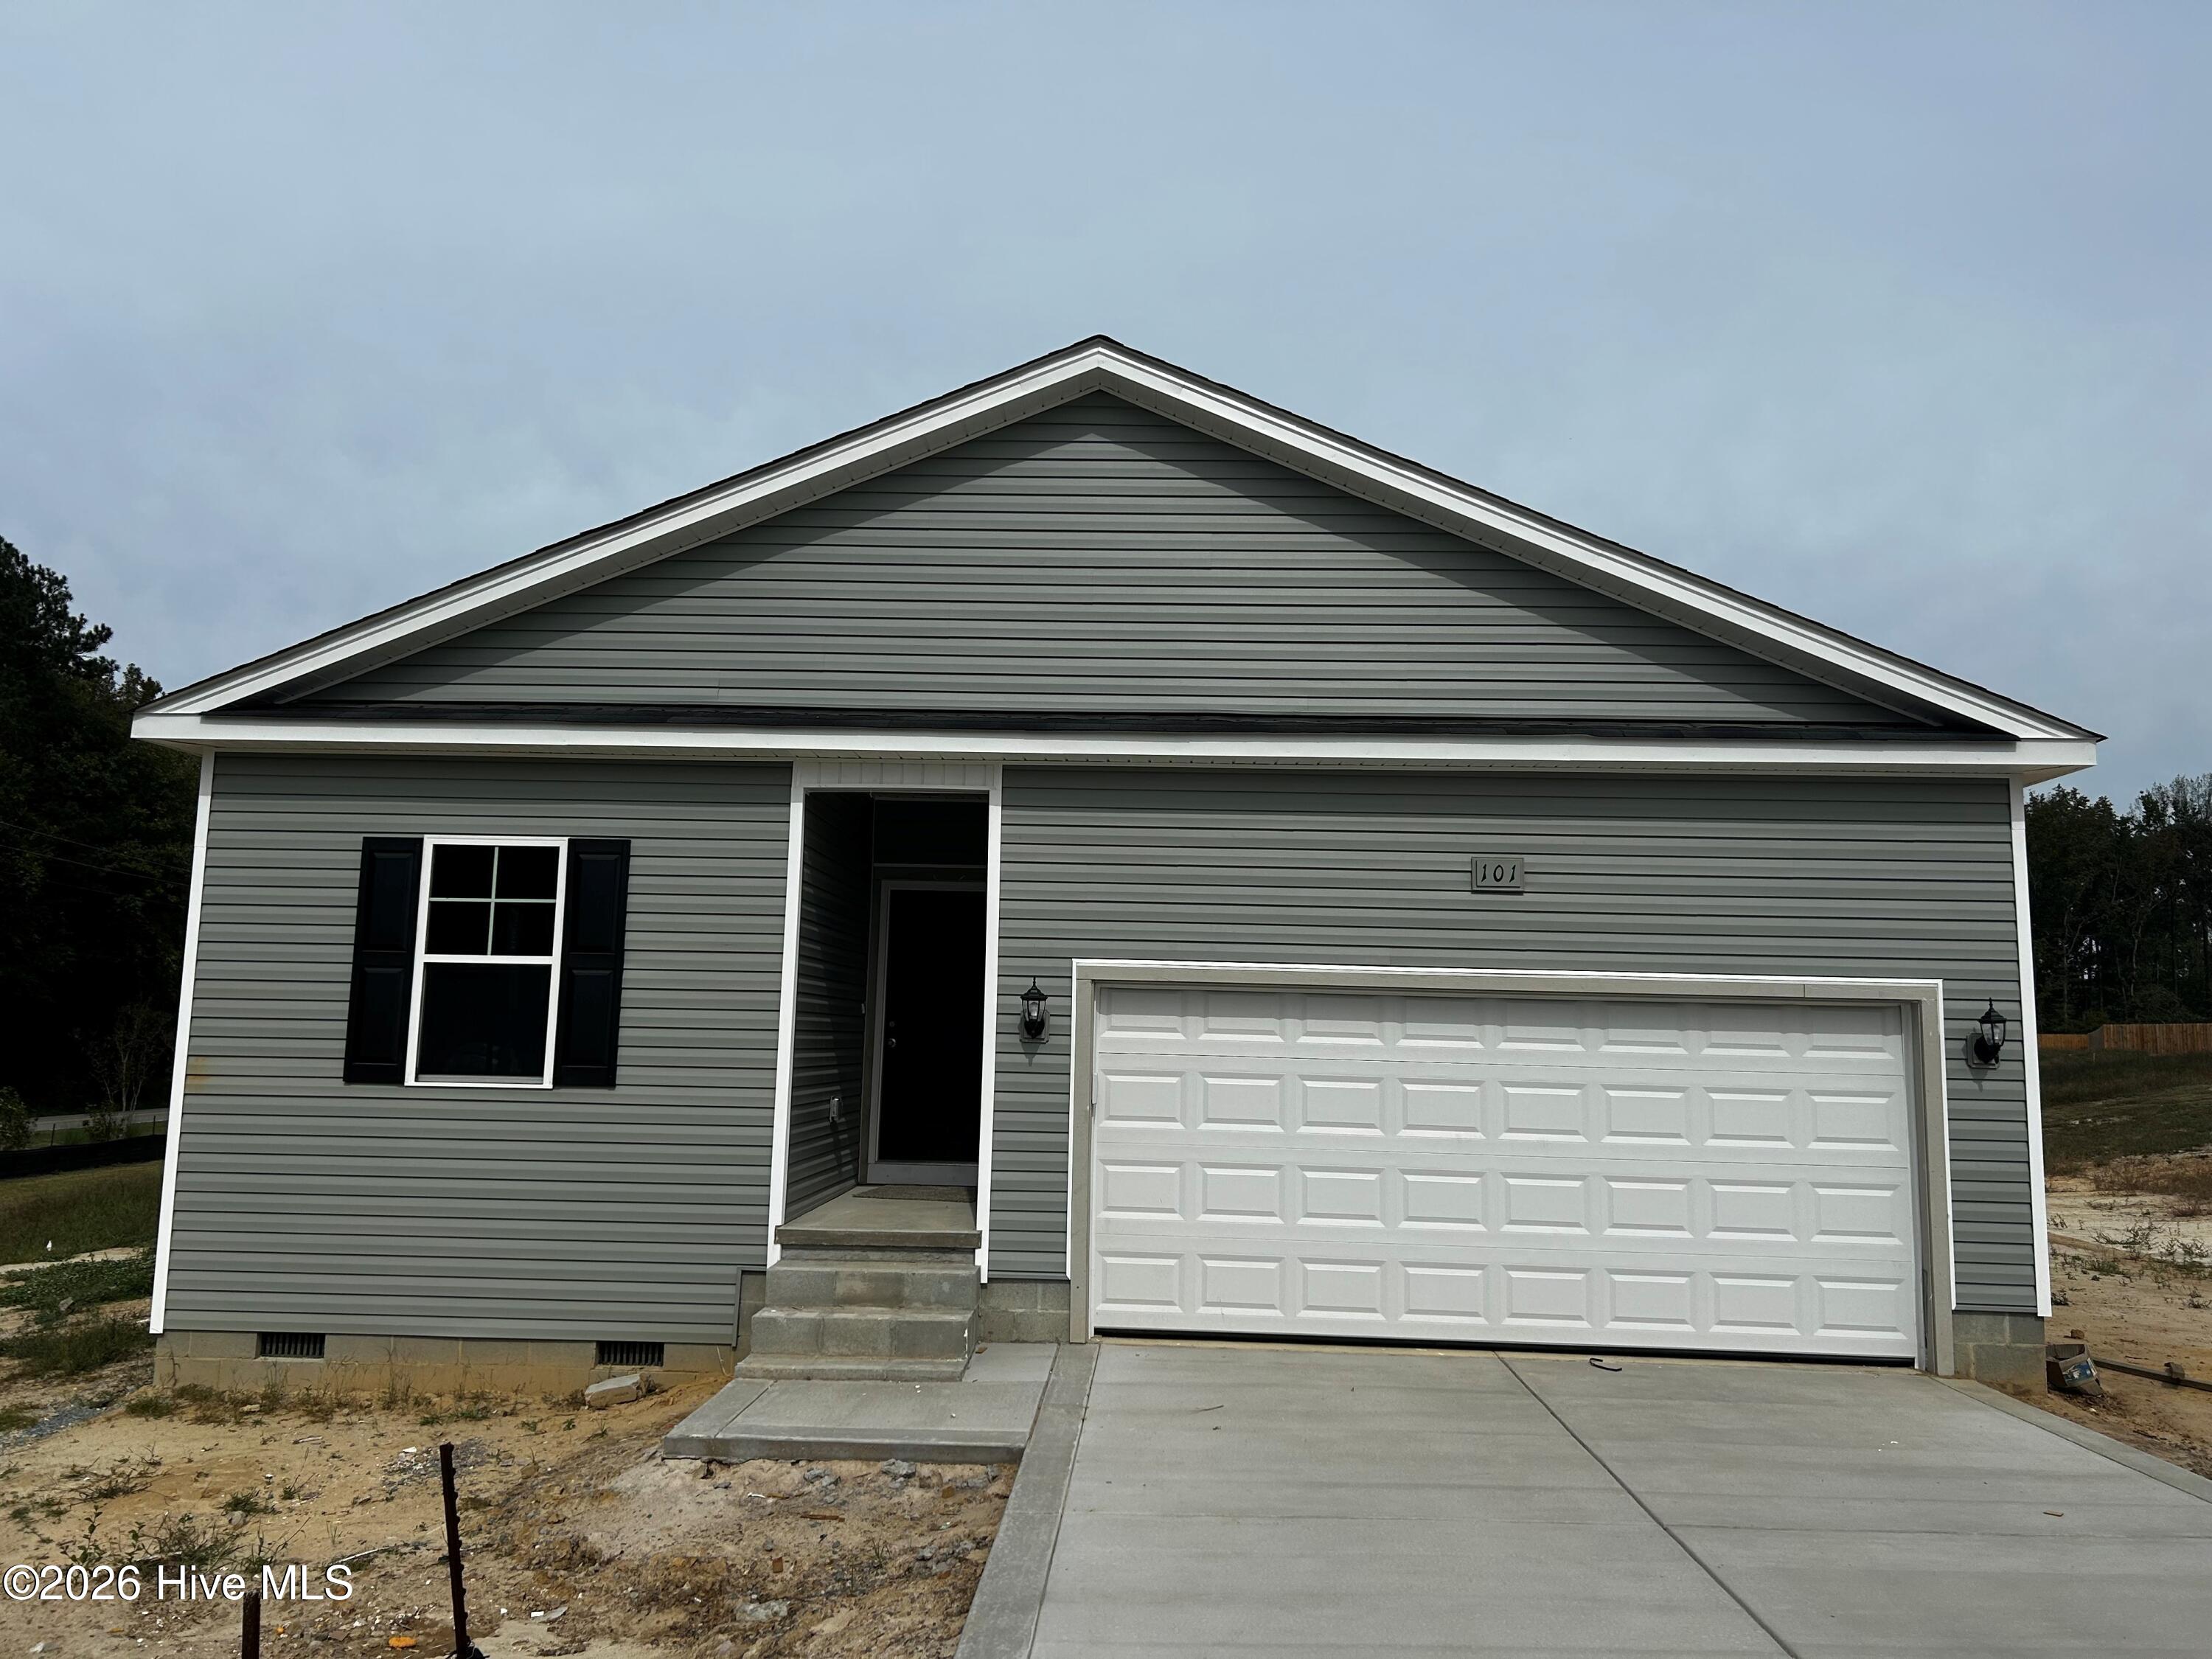
The Retreat floor plan offers stylish, single-level living with a two-car garage. A covered front porch welcomes you in. Inside, the open-concept layout connects the family room, with the dining area, and kitchen. The kitchen features granite countertops, modern appliances, and a spacious corner pantry for extra storage. The owner's suite stands out with a large walk-in closet, dual vanities, and a walk-in shower. You'll also enjoy a covered back patio, ideal for outdoor entertaining. Upgraded laminate flooring runs throughout the main areas, with carpet in the bedrooms only.
Additional Features
- Association Amenities: Other
- County: Wayne
- Days on Market: 0
- Pool: No
- Tax Number: 2147483647
- Water/Sewer: Other
- Year Built: 2026
- Property Type: Residential
- Property Sub Type: Single Family Residence
- HOA Fees: $600.00
- Unit Type: 3 Bedroom
Financial
- Short Sale: Standard
Interior Features
- Cool System: Central Air
- Heat System: Electric, Heat Pump
- Interior: Walk-in Closet(s), Kitchen Island, Ceiling Fan(s), Walk-In Closet(s)
- Room Type: Master Bedroom, Bedroom 2, Bedroom 3, Dining Area, Laundry, Bathroom 1, Bathroom 2
- Total Rooms: 7
- Levels: One
- Heating Fuel: Electric
- Association Amenities: Other
- Full Baths: 2
- 1/2 Baths: 0
- Basement Description: None
Exterior Features
- Fuel Tanks: None
- Parking: Garage Faces Front, Garage Door Opener, Garage
- Roof: Architectural Shingle
- Siding: Vinyl Siding
- Is New Construction: Yes
- Construction: Vinyl Siding,Wood Frame
- Foundation: Slab
- Utilities: Other
- Garage Spaces: 2
- Parking Spaces: 4
- Fencing: Back Yard
- Exterior: Vinyl Siding
- Patio/Deck Description: Covered
- Zoning: R-10
- Building Total Area (Sq.Ft): 1504
- Road Description: Paved
- Road Improvements: See Remarks
- View Description: None
Location
- Directions: From Raleigh, get onto US264 E toward Wilson / Goldsboro Follow US264 E until you reach the exit toward NC222 / Fremont / Kenly Take that exit and head toward Fremont on NC222 In the Fremont area, turn onto Hooks Road (also seen as Herman Hooks Road related to Hunters Trace) Follow Hooks Road until you reach Hunters Trace
- Street Number: 101
- County: Wayne
- Latitude: 35.572918
- Longitude: -77.998101
- Marketing City: Fremont
Listed by: Brad D Norris from Dream Finders Realty LLC.