
Location
Agent Comments
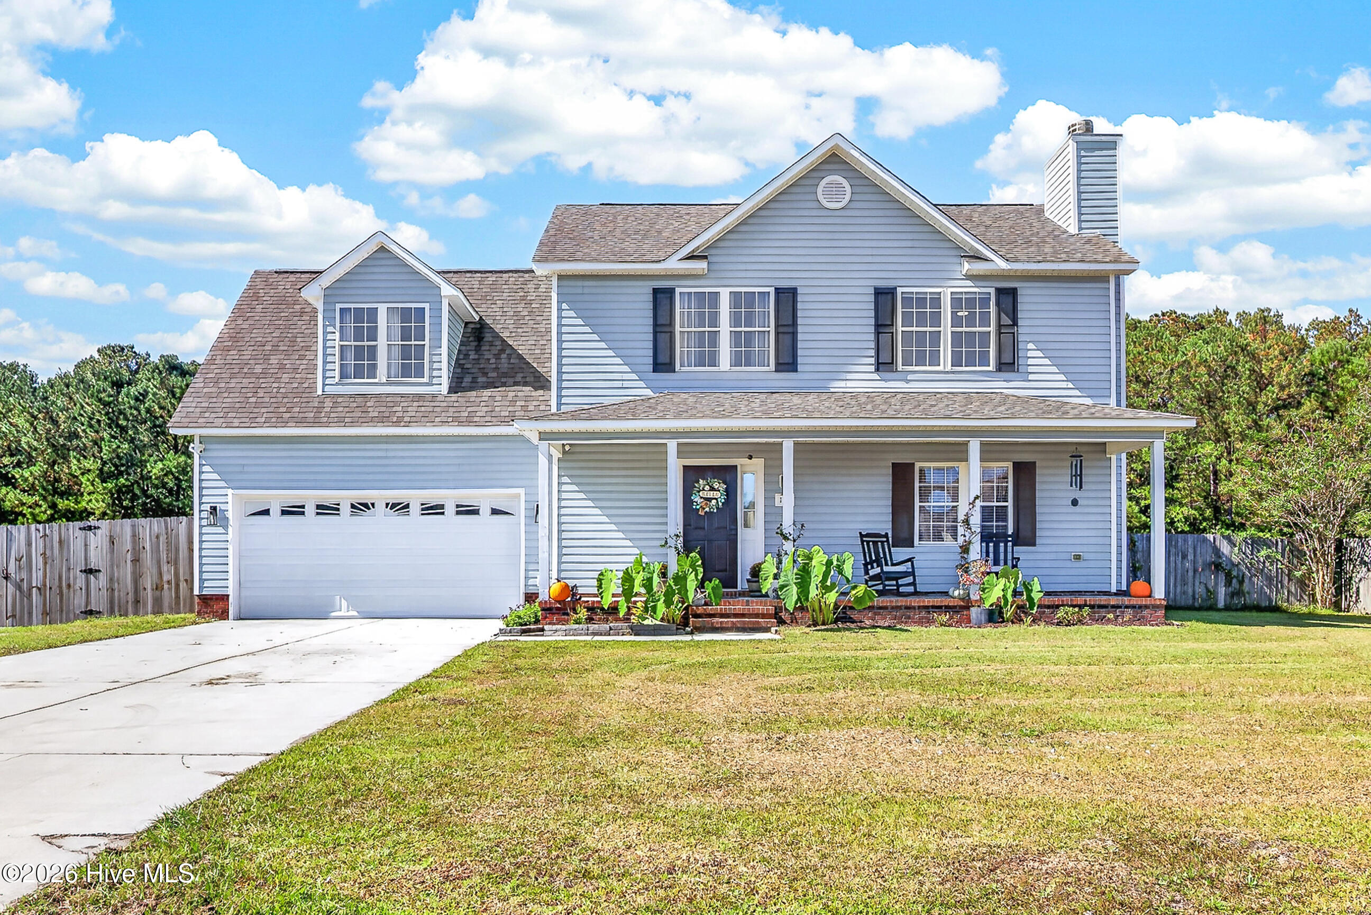
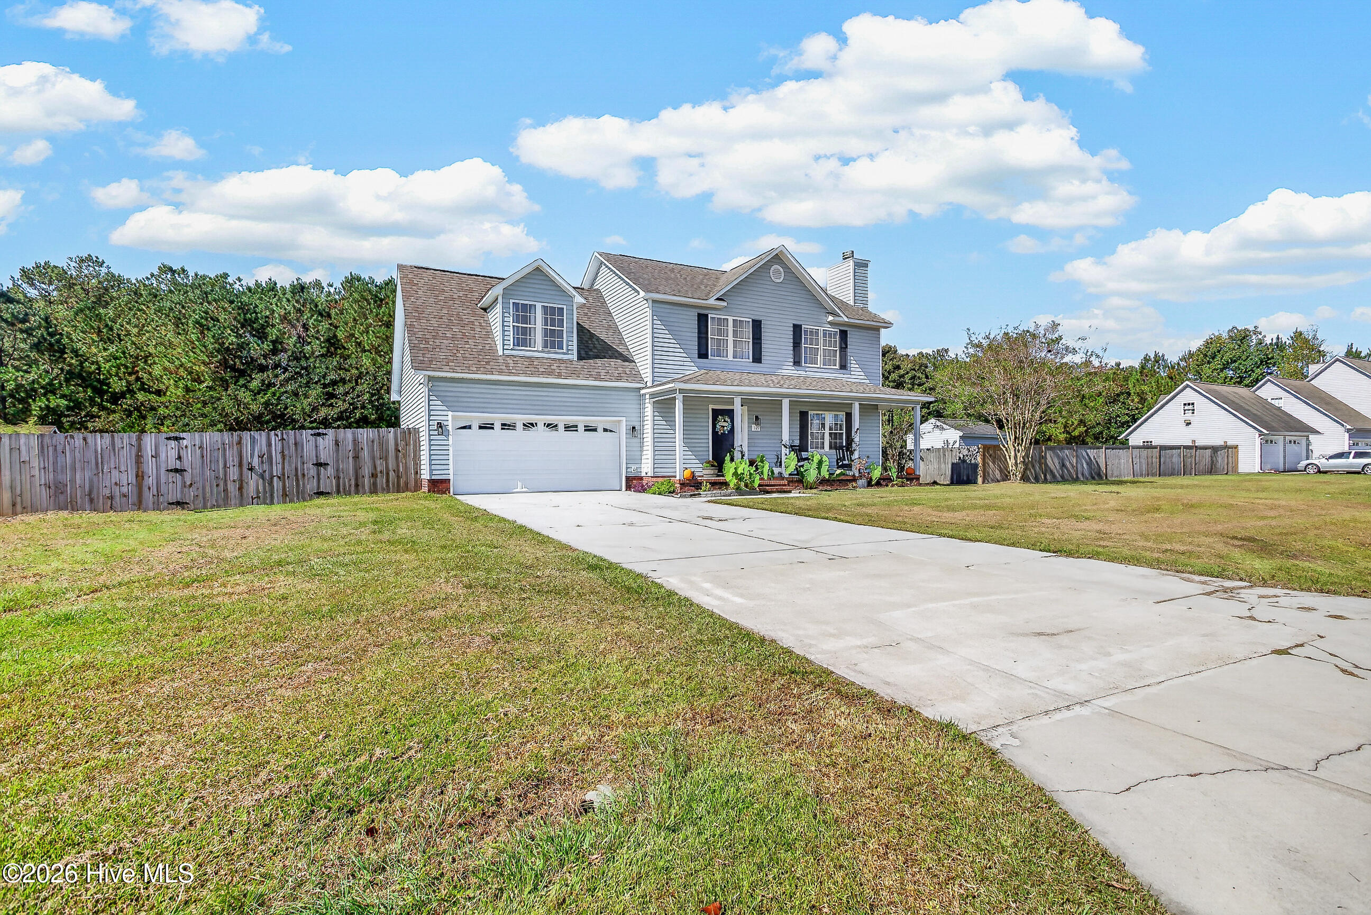
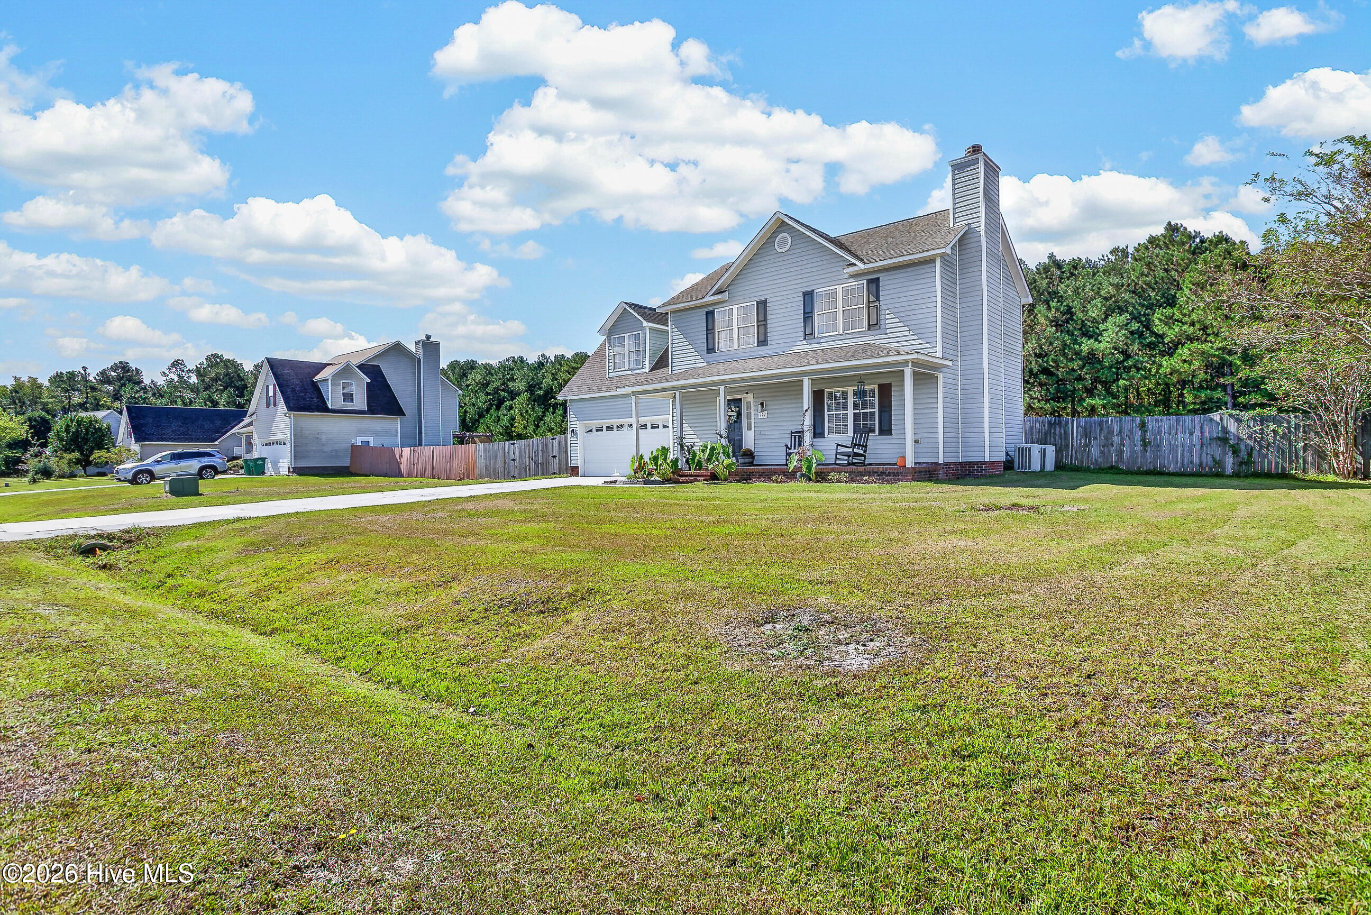
Welcome to 127 Hunt Drive! Tucked away in the established Huntington Woods neighborhood of Hubert, this charming 3-bedroom, 2.5-bath home with a bonus, sits on a spacious 0.59-acre lot with NO HOA!
Step inside to an inviting living room featuring a cozy gas fireplace. Just beyond, the kitchen brings its own touch of charm with open shelving, a statement vent hood, and a breakfast nook perfect for enjoying your morning coffee.
Head upstairs to the primary suite, featuring not one, but TWO closets, including a walk-in! The primary bathroom offers a garden tub, double sinks, and a separate shower. And there's more! A generously sized bonus room offers plenty of extra space for a game room, playroom, home office, or whatever fits your lifestyle!
Step outside to one of this home's best features! The huge backyard offers a peaceful tree-lined view, an above-ground pool, a storage shed, and plenty of open space. Whether you're dreaming of a garden, an outdoor entertaining area, or simply room to spread out, there's room to make it your own!
As an added bonus, the 65-inch living room TV conveys with the home, along with the TVs in the bonus room, first bedroom, and breakfast nook, washer and dryer and a home warranty!
Conveniently located near Camp Lejeune, Swansboro, shopping, dining, and the beautiful Crystal Coast beaches, this home offers a wonderful balance of space and convenience.
Come see what makes 127 Hunt Drive so special!
Amenities
- Vented Exhaust Fan
- Freezer
- Washer
- Refrigerator
- Ice Maker
- Dryer
- Dishwasher
- Electric Range
Additional Features
- County: Onslow
- Days on Market: 0
- Pool: Yes
- Pool Features: Above Ground
- Tax Number: 1301c-46
- Water/Sewer: Sewer Connected, Water Connected
- Year Built: 2006
- Property Type: Residential
- Property Sub Type: Single Family Residence
- Tax Year: 2026
- Tax Amount: $2,119.78
- Unit Type: 3 Bedroom
Financial
- Short Sale: Standard
Interior Features
- Cool System: Central Air, Multi Units
- Floors: LVT/LVP, Carpet
- Heat System: Electric, Heat Pump
- Interior: Walk-in Closet(s), Ceiling Fan(s), Pantry, Walk-in Shower, Blinds/Shades, Eat-in Kitchen, Walk-In Closet(s)
- Room Type: Master Bedroom, Bedroom 1, Bedroom 2, Bonus Room, Living Room, Dining Room, Dining Area
- Total Rooms: 6
- Levels: Two
- Heating Fuel: Electric
- Full Baths: 2
- 1/2 Baths: 1
- Furnished: Unfurnished
- Laundry: In Kitchen,Laundry Closet
- Water Heater: Electric
- Attic Description: Access Only
- Basement Description: None
Exterior Features
- Fuel Tanks: None
- Parking: On Site, Garage
- Pool: Above Ground
- Roof: Shingle
- Siding: Vinyl Siding
- Is New Construction: No
- Construction: Vinyl Siding,Wood Frame
- Foundation: Slab
- Water Source: County Water
- Septic or Sewer: Septic Permit On File,Septic Tank
- Water Provider: Onslow Water Authority
- Utilities: Sewer Connected,Water Connected
- Garage Spaces: 2
- Parking Spaces: 2
- Fencing: Privacy,Back Yard,Fenced
- Exterior: Vinyl Siding
- Patio/Deck Description: Front Porch
- Is Horse Property: No
- Zoning: R-15
- Building Total Area (Sq.Ft): 1755
- Road Description: City Street,State Road
- Road Improvements: See Remarks
- View Description: None
Location
- Directions: From Hwy 24, turn onto Hubert Blvd. Turn left onto Riggs Rd, then left onto Hunt Drive. Home will be on the left.
- Street Number: 127
- County: Onslow
- Latitude: 34.726535
- Longitude: -77.238883
- Marketing City: Hubert
Listed by: Sabrina Ardecki from Century 21 Coastal Advantage.