
Location
Agent Comments
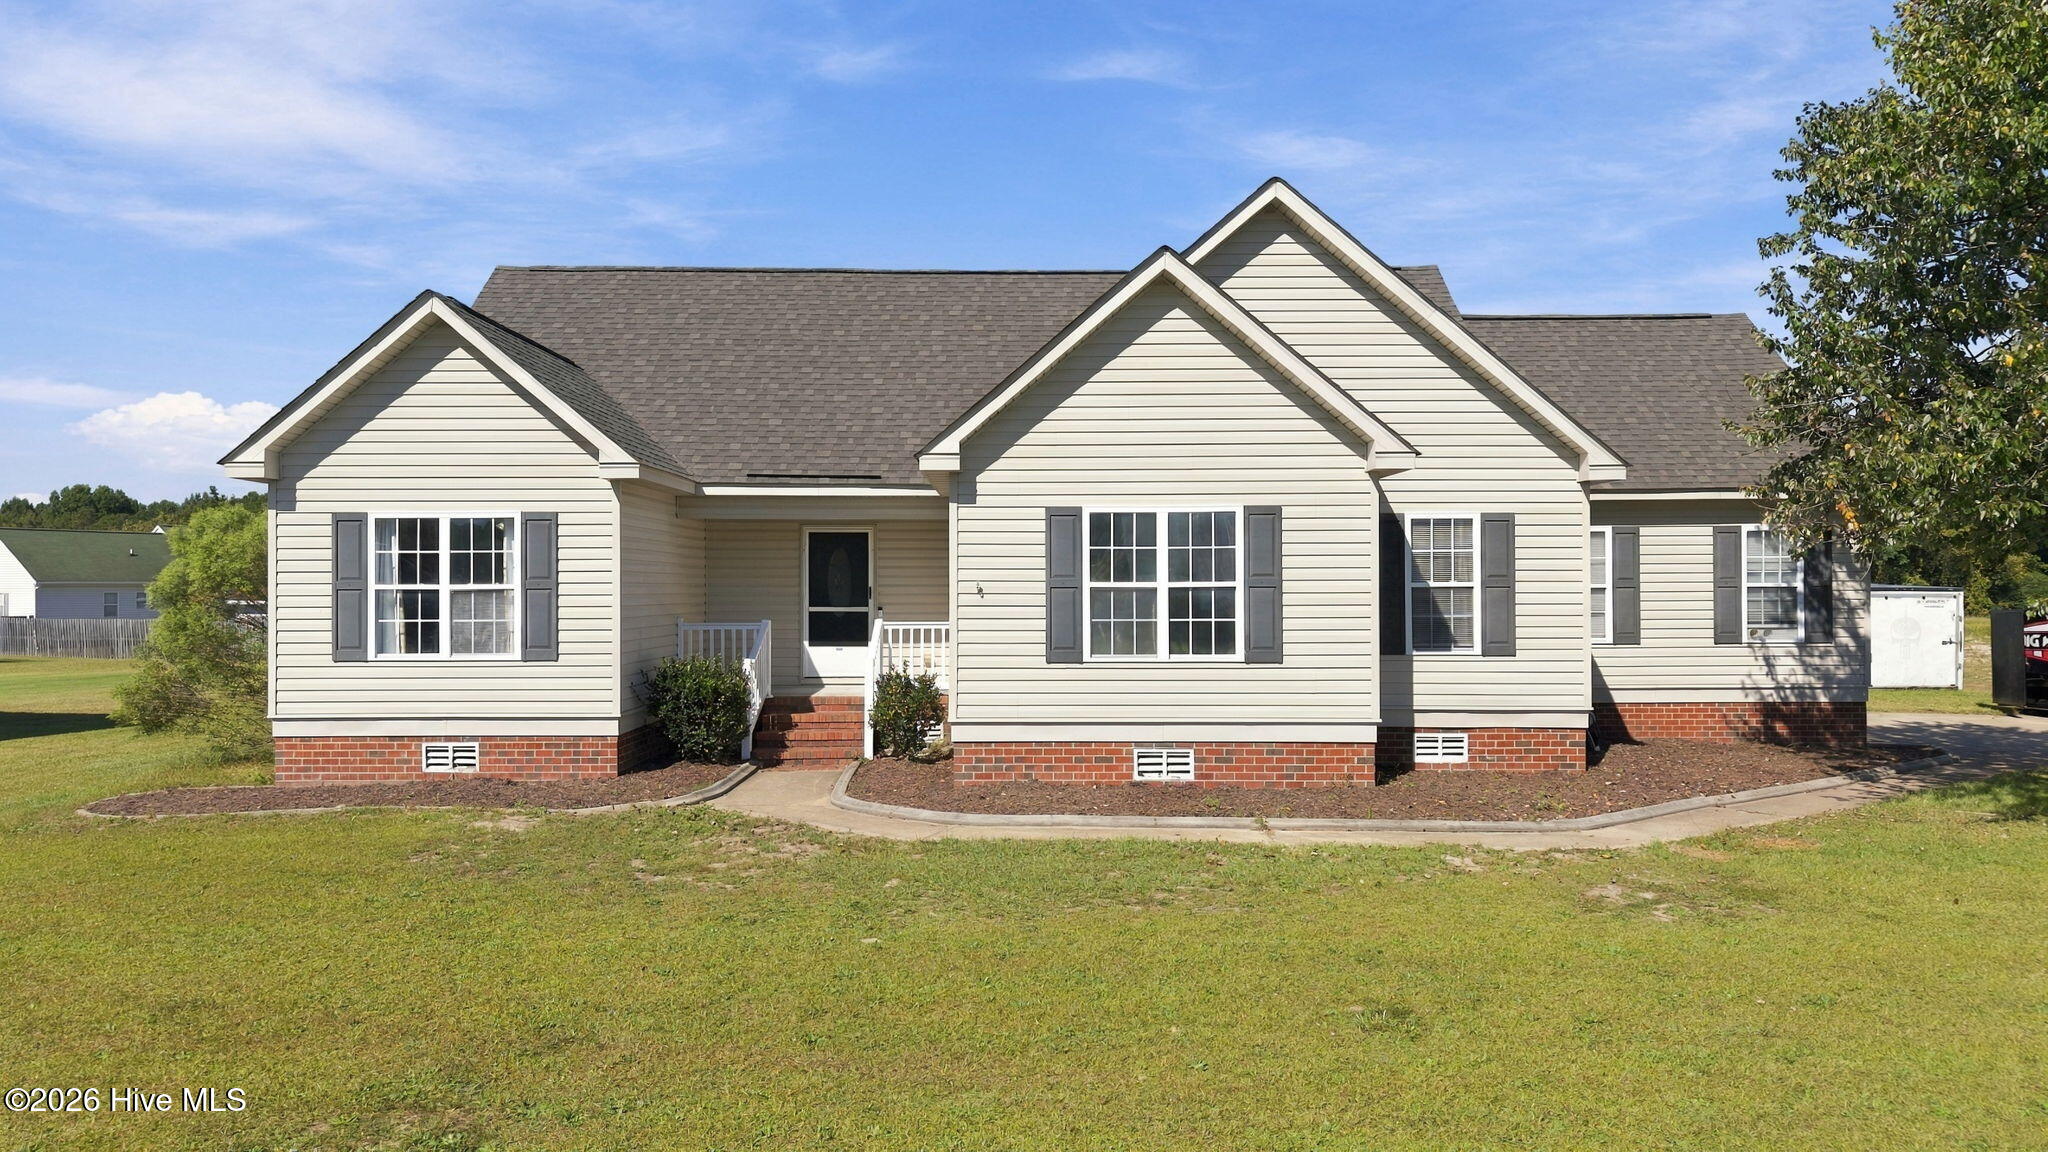
Welcome home to North Plantation! Tucked away at the end of a cul-de-sac, this inviting 3-bedroom, 2-bath home combines comfortable living with numerous recent updates, including a new roof (August 2026) and new HVAC system (July 2026)!
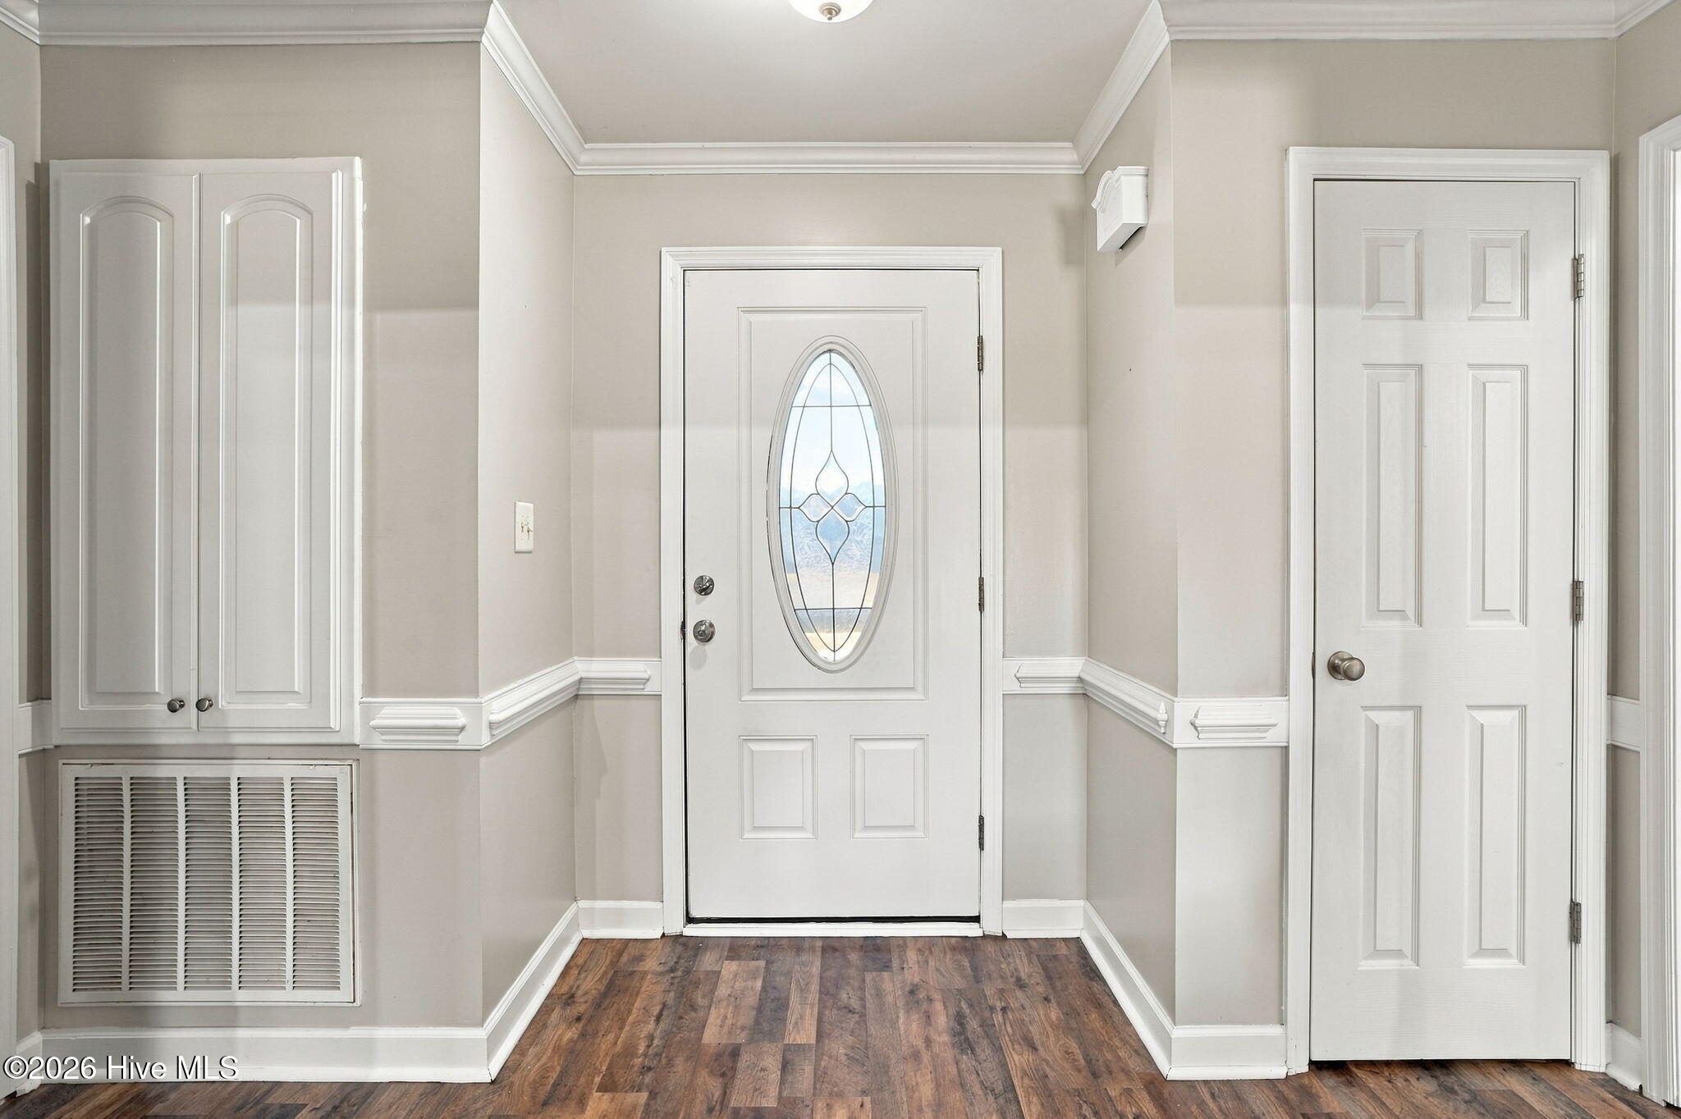
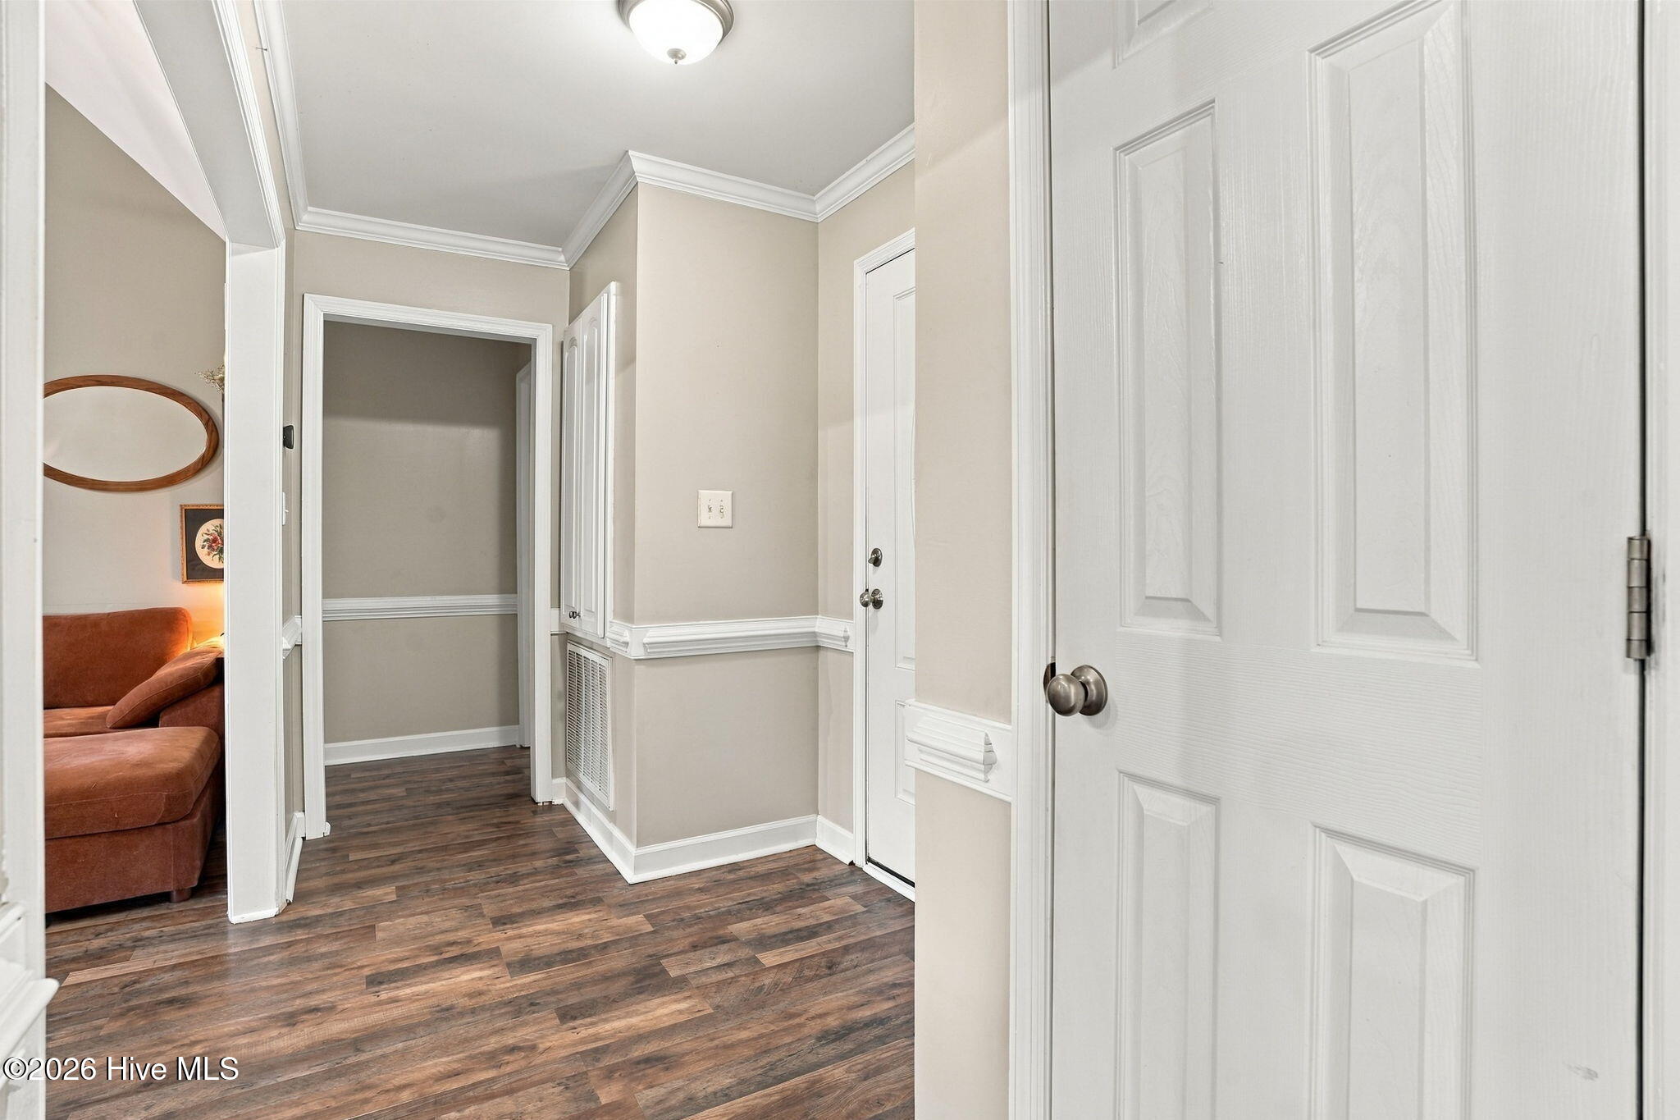
Step inside to discover updated laminate flooring throughout much of the home, fresh paint, and updated lighting and fixtures that create a bright, welcoming atmosphere. High ceilings give the main living area an open, airy feel, while the gas fireplace adds warmth and character. The kitchen features updated countertops, a stylish backsplash, an updated sink, and bar seating perfect for casual meals or entertaining.
The thoughtfully designed split-bedroom floor plan provides added privacy, with a generously sized primary suite separated from the secondary bedrooms. A dedicated laundry room with cabinetry offers convenient storage and organization.
Outside, enjoy a private terrace ideal for grilling, entertaining, or simply unwinding. The side-entry two-car garage features a workbench and upgraded electrical voltage, offering additional functionality for projects and hobbies. Low-maintenance vinyl siding completes the package.
With major improvements already taken care of, an appealing layout, and a desirable cul-de-sac setting, this North Plantation home is ready for its next chapter. Schedule your showing today!
Additional Features
- County: Wayne
- Days on Market: 0
- Pool: No
- Tax Number: 2147483647
- Water/Sewer: Water Available
- Year Built: 2005
- Property Type: Residential
- Property Sub Type: Single Family Residence
- Tax Year: 2025
Financial
- Short Sale: Standard
Interior Features
- Cool System: Central Air
- Heat System: Electric, Heat Pump
- Interior: Master Downstairs, High Ceilings
- Room Type: Master Bedroom, Bedroom 2, Bedroom 3, Living Room, Dining Area, Dining Room
- Total Rooms: 6
- Levels: One
- Heating Fuel: Electric
- Full Baths: 2
- 1/2 Baths: 0
- Basement Description: None
Exterior Features
- Fuel Tanks: None
- Parking: Attached, On Site, Garage
- Roof: Shingle
- Siding: Vinyl Siding
- Is New Construction: No
- Construction: Vinyl Siding,Wood Frame
- Foundation: Crawl Space
- Water Source: Public
- Septic or Sewer: Septic Tank
- Water Provider: Wayne Water Districts
- Utilities: Water Available
- Garage Spaces: 2
- Parking Spaces: 2
- Fencing: Back Yard
- Exterior: Vinyl Siding
- Patio/Deck Description: Covered,Patio,Porch
- Zoning: Residential
- Building Total Area (Sq.Ft): 1465
- Road Description: Maintained
- Road Improvements: See Remarks
- View Description: None
Location
- Directions: Hwy 13, L onto Saulston Rd, R onto Church of God Rd, L onto Towbridge Ln, R onto Jamestown.
- Street Number: 105
- County: Wayne
- Latitude: 35.468098
- Longitude: -77.89902
- Marketing City: Goldsboro
Listed by: Jonathan Mills from United Real Estate East Carolina.