
Location
Agent Comments
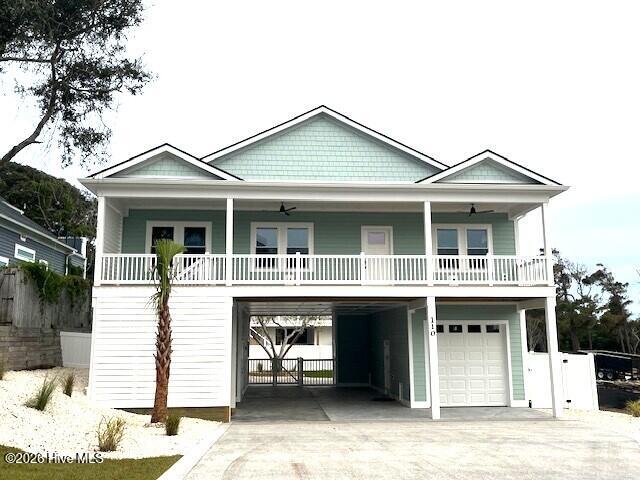
Enjoy the coastal lifestyle from this inviting 3-bedroom, 2-bath Oak Island home, thoughtfully designed for comfort and easy island living. An elevator, one-car garage, and spacious open-concept floor plan add both convenience and functionality. Step inside to a light-filled living area where a cozy electric fireplace creates a welcoming focal point.
The kitchen is beautifully appointed with quartz countertops, crisp white cabinetry offering abundant storage, a coastal blue backsplash, and a center island perfect for meal preparation, casual dining, and entertaining. The primary suite provides a relaxing retreat with a shiplap accent wall, tray ceiling, walk-in closet with built-in storage, and private en-suite bath featuring dual vanities and a walk-in shower. Two additional bedrooms share a conveniently located hall bath.
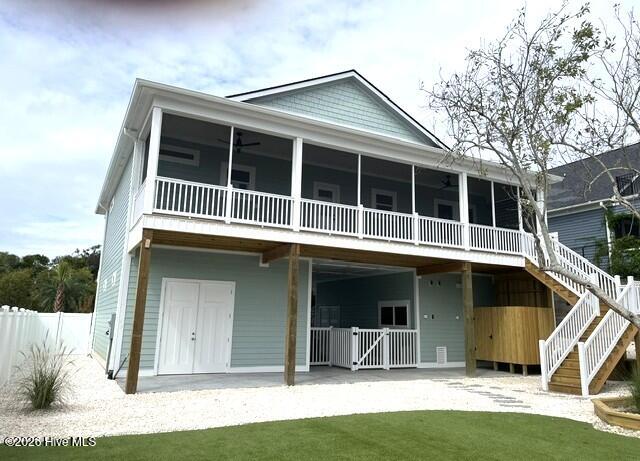
Out back, relax on the porch while taking in peaceful views of Davis Canal, or head out on the water using the shared kayak launch--perfect for an early morning paddle or an evening adventure at sunset.
Built on pilings, the home also provides plenty of storage for beach gear, kayaks, and outdoor essentials, along with a convenient outdoor shower for rinsing off after a day at the beach. With its combination of thoughtful features, water access, and coastal character, this Oak Island retreat makes it easy to enjoy everything island living has to offer.
Amenities
- Built-In Microwave
- Washer
- Refrigerator
- Dryer
- Disposal
- Dishwasher
- Tankless Water Heater
- Gas Range
Additional Features
- Association Amenities: Waterfront Community,Basketball Court,Beach Access,Cabana,Dog Park,Fitness Center,Golf Course,Maintenance Roads,Marina,Park,Pickleball,Picnic Area,Playground,Restaurant,Sewer,Tennis Court(s),Trail(s),Private Golf Carts Allowed
- County: Brunswick
- Days on Market: 0
- Exterior: Outdoor Shower,DP50 Windows
- Pool: No
- Tax Number: 235ne00201
- Waterfront Features: None
- Water/Sewer: Sewer Connected, Water Connected
- Year Built: 2026
- Property Type: Residential
- Property Sub Type: Single Family Residence
- Tax Year: 2026
- Tax Amount: $1,443.90
Financial
- Short Sale: Standard
Interior Features
- Cool System: Central Air, Ceiling Fan(s), Heat Pump
- Floors: LVT/LVP
- Heat System: Heat Pump, Fireplace(s), Electric
- Interior: Walk-in Closet(s), Tray Ceiling(s), High Ceilings, Solid Surface, Kitchen Island, Elevator, Ceiling Fan(s), Pantry, Walk-in Shower, Walk-In Closet(s)
- Room Type: Living Room, Dining Area, Master Bedroom, Bedroom 2, Bedroom 3
- Total Rooms: 5
- Levels: One
- Heating Fuel: Electric
- Association Amenities: Waterfront Community,Basketball Court,Beach Access,Cabana,Dog Park,Fitness Center,Golf Course,Maintenance Roads,Marina,Park,Pickleball,Picnic Area,Playground,Restaurant,Sewer,Tennis Court(s),Trail(s),Private Golf Carts Allowed
- Full Baths: 2
- 1/2 Baths: 0
- Furnished: Unfurnished
- Water Heater: Electric
- Basement Description: None
Exterior Features
- Exterior: Outdoor Shower, DP50 Windows
- Fuel Tanks: None
- Parking: Garage Faces Front, Electric Vehicle Charging Station(s), Covered, Off Street, On Site, Paved, Garage, Storage, Underhouse
- Roof: Architectural Shingle
- Siding: Fiber Cement
- Waterfront Feature: None
- Is New Construction: Yes
- Construction: Fiber Cement,Wood Frame
- Foundation: Other,Pilings
- Water Source: Public
- Septic or Sewer: Municipal Sewer,City/Town
- Water Provider: City/Town
- Utilities: Sewer Connected,Water Connected
- Garage Spaces: 1
- Parking Spaces: 1
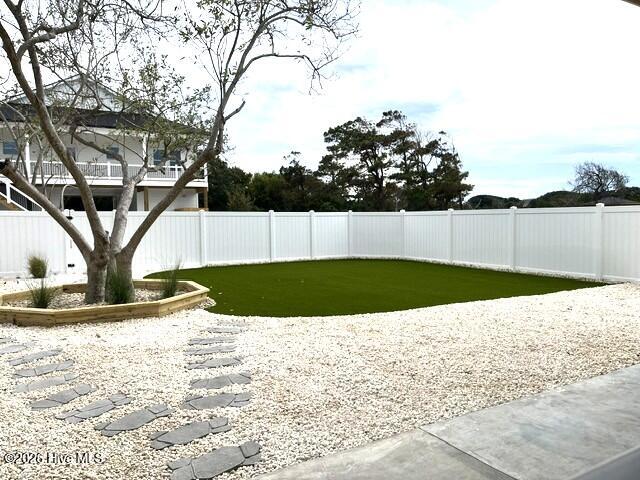
- Fencing: Back Yard,Vinyl
- Exterior: Fiber Cement
- Patio/Deck Description: Covered,Porch,Screened,Front Porch,Rear Porch
- Zoning: Ok-R-6
- Building Total Area (Sq.Ft): 1466
- Road Description: Maintained,City Street,State Road
- Road Improvements: See Remarks
- View Description: Canal
Location
- Directions: From E Oak Island Drive turn on SE 36th Street. Home will be at the end on the left.
- Street Number: 110
- County: Brunswick
- Latitude: 33.914666
- Longitude: -78.125604
- Marketing City: Oak Island
Listed by: Charlene B Cole from Southern Realty Advantage LLC.