
Location
Agent Comments
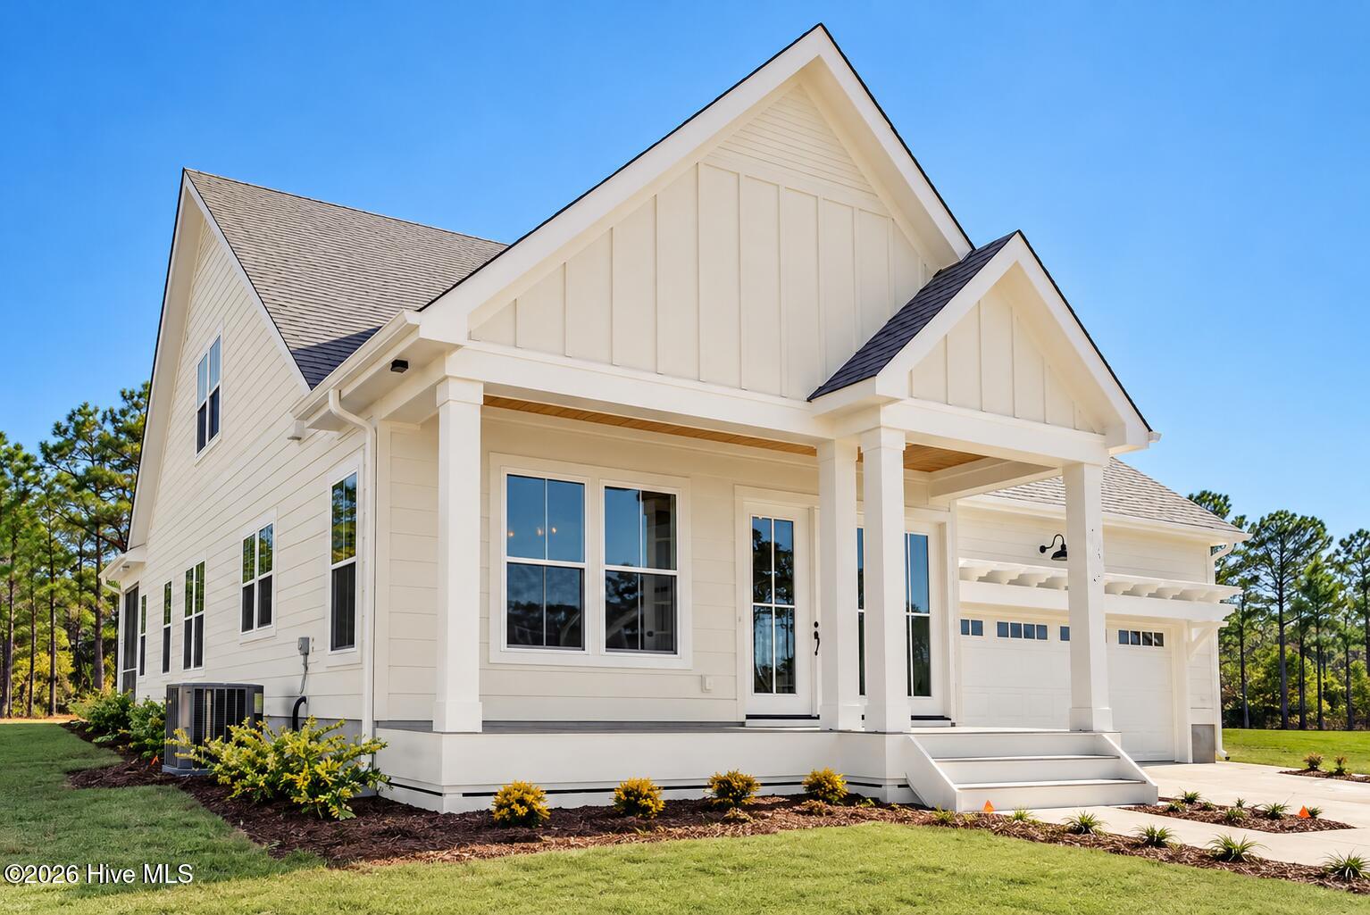
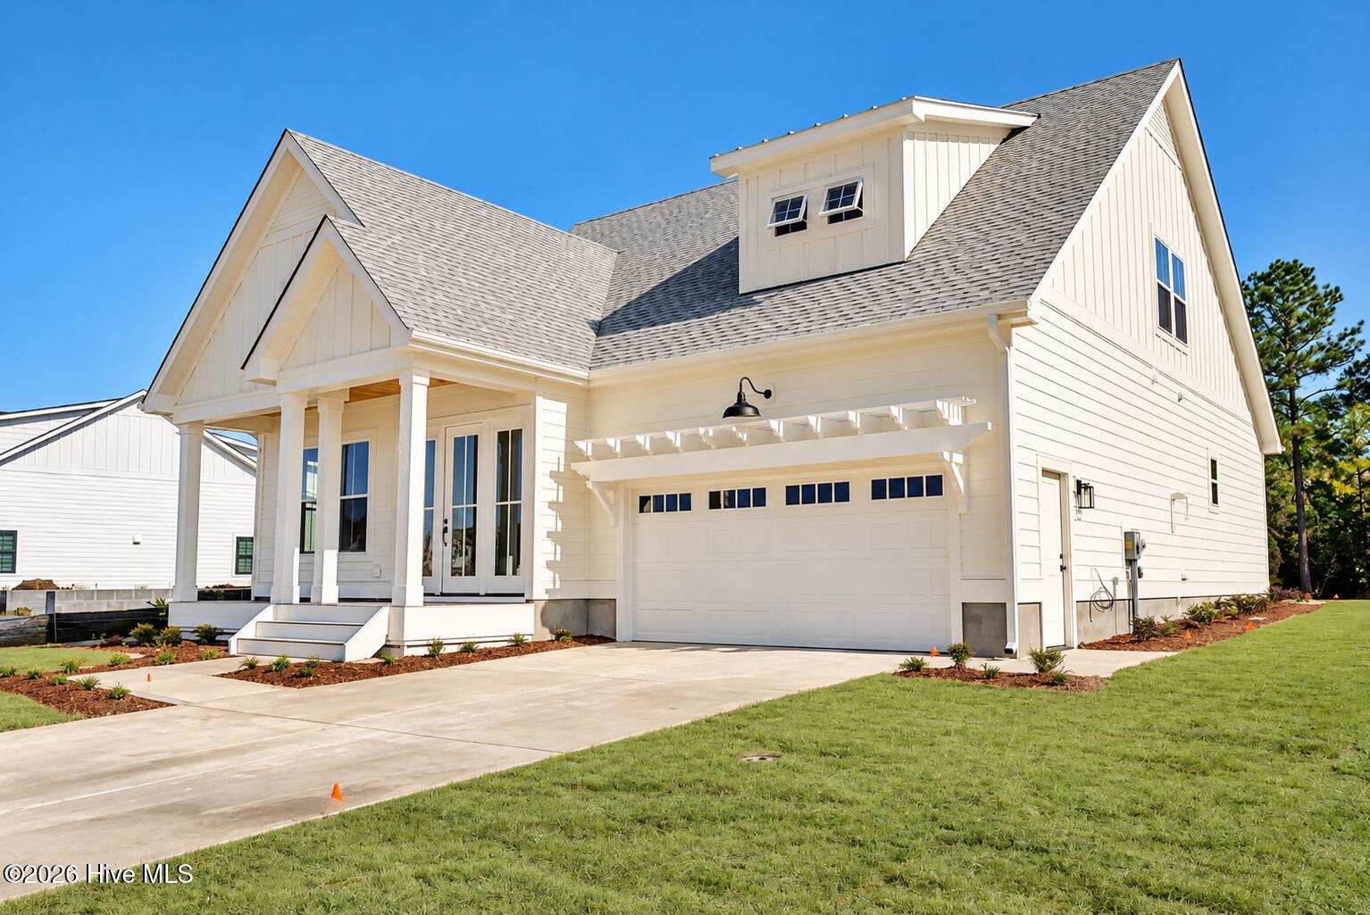
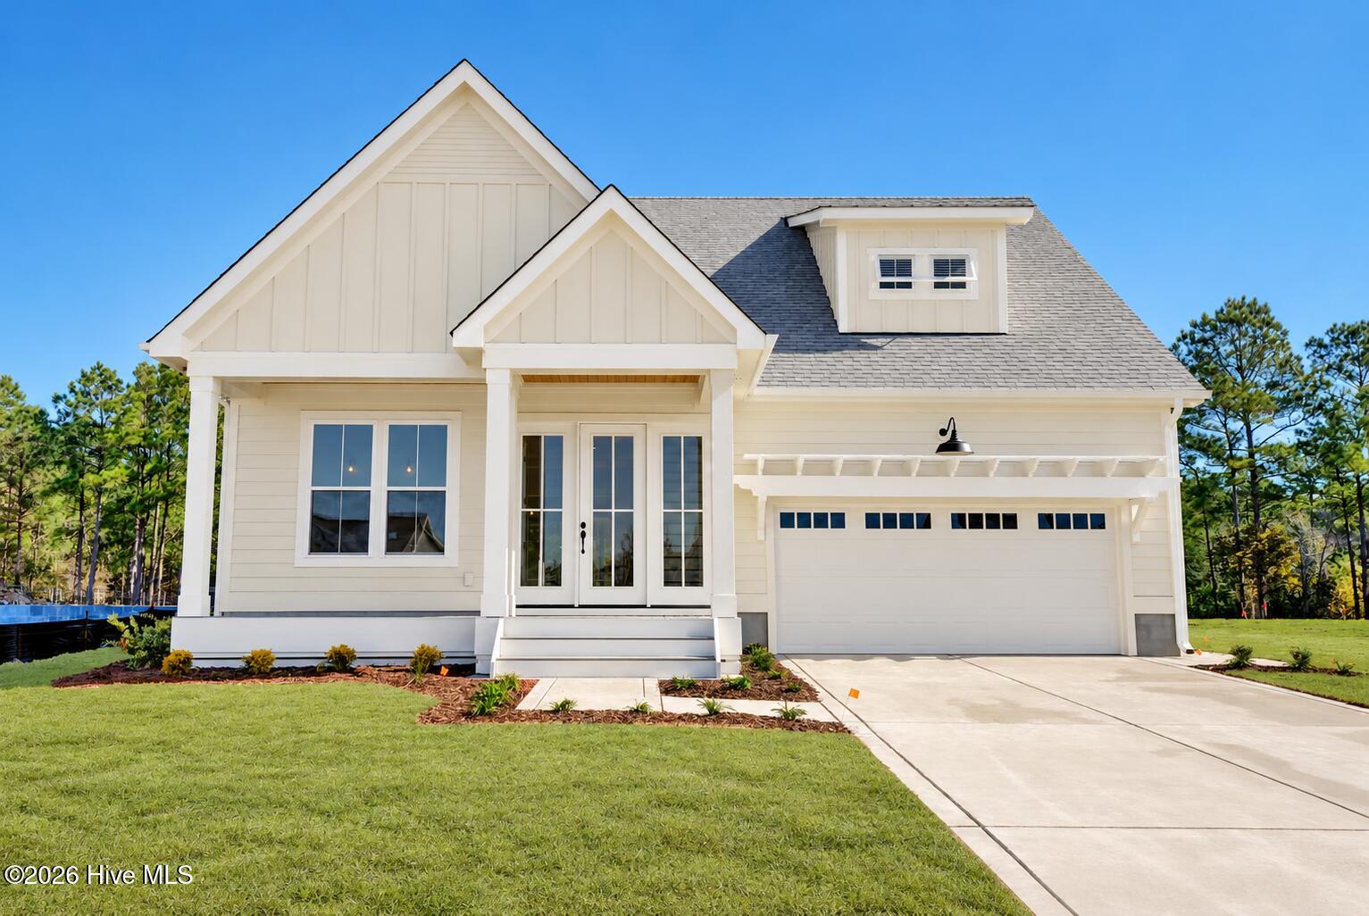
Builder offering $10,000 buyer credit! Welcome to the Meridian floorplan by Channel Marker Builders, located in the highly sought after gated waterfront community of Summerhouse on Everett Bay in Holly Ridge, North Carolina. This popular home plan offers true main level living with the primary suite conveniently located on the first floor, making it ideal for buyers seeking comfort, functionality, and the coastal style. This home features an open concept layout with 3 bedrooms, 2.5 bathrooms, dedicated office, and an upstairs loft/flex space. The main level showcases 10 foot ceilings, sleek laminate flooring, and a cathedral ceiling in the living room with fireplace. Oversized PGT sliding doors lead to a screened-in back patio, creating a seamless indoor-outdoor living experience with views of the backyard. The kitchen is designed for everyday living and entertaining, offering an oversized island, ample cabinetry and counter space, large pantry, and a dining nook. A dedicated front office provides additional flexibility for work or study. The spacious primary suite on the main level includes private access to the laundry room, a fully tiled walk-in shower, dual vanities, water closet, and a large walk-in closet. Upstairs, two generously sized bedrooms each offer walk-in closets and share a Jack and Jill bathroom. A loft area provides additional living space perfect for a media room, playroom, or second home office. Summerhouse on Everett Bay is a premier coastal community offering resort-style amenities including two gated entrances, a community pool with lazy river, tennis courts, a stunning clubhouse, fitness center with lockers and showers, playground, picnic areas, walking trails, nature park with fire pit, and open-air pavilion. Boating enthusiasts will appreciate the community boat launch with direct access to the Intracoastal Waterway, day docks, pier, and on-site boat storage. Ideally located between Wilmington and Jacksonville, this home is just minutes from Surf City, Island beaches, Camp Lejeune, MARSOC, Stone Bay, and area shopping and dining. Channel Marker Builders are known for blending Southern charm with coastal architectural design, creating homes that fit perfectly into the coastal North Carolina lifestyle. Experience exceptional coastal living in one of Holly Ridge's most desirable waterfront communities. Call today for a private viewing.
Amenities
- Vented Exhaust Fan
- Built-In Microwave
- Refrigerator
- Electric Range
Additional Features
- Association Amenities: Waterfront Community,Basketball Court,Boat Dock,Boat Slip - Not Assigned,Clubhouse,Community Pool,Fitness Center,Game Room,Gated,Jogging Path,Maintenance Common Areas,Maintenance Roads,Meeting Room,Park,Party Room,Pickleball,Picnic Area,Playground,Ramp,RV
- County: Onslow
- Days on Market: 0
- Exterior: Irrigation System,Cluster Mailboxes,DP50 Windows
- Pool: Yes
- Pool Features: None
- Tax Number: 762c-733
- Waterfront Features: Boat Ramp, Water Access Comm
- Water/Sewer: Sewer Connected, Water Connected
- Year Built: 2027
- Property Type: Residential
- Property Sub Type: Single Family Residence
- Tax Year: 2026
- HOA Fees: $1,800.00
Financial
- Short Sale: Standard
Interior Features
- Cool System: Zoned, Heat Pump
- Floors: Laminate, Tile
- Heat System: Heat Pump, Electric, Zoned
- Interior: Master Downstairs, Walk-in Closet(s), Vaulted Ceiling(s), High Ceilings, Entrance Foyer, Kitchen Island, Ceiling Fan(s), Pantry, Walk-in Shower, Walk-In Closet(s)
- Room Type: Dining Area, Dining Room, Living Room, Master Bedroom, Office, Bedroom 2, Bedroom 3, Loft, Laundry
- Total Rooms: 9
- Levels: Two
- Heating Fuel: Electric
- Association Amenities: Waterfront Community,Basketball Court,Boat Dock,Boat Slip - Not Assigned,Clubhouse,Community Pool,Fitness Center,Game Room,Gated,Jogging Path,Maintenance Common Areas,Maintenance Roads,Meeting Room,Park,Party Room,Pickleball,Picnic Area,Playground,Ramp,RV
- Full Baths: 2
- 1/2 Baths: 1
- Furnished: Unfurnished
- Laundry: Laundry Room
- Water Heater: Electric
- Attic Description: Access Only
- Basement Description: None
Exterior Features
- Exterior: Irrigation System, Cluster Mailboxes, DP50 Windows
- Fuel Tanks: None
- Parking: Garage Faces Front, Attached, Garage
- Pool: None
- Roof: Architectural Shingle
- Siding: Fiber Cement
- Waterfront Feature: Boat Ramp,Water Access Comm
- Is New Construction: Yes
- Construction: Fiber Cement,Wood Frame
- Foundation: Slab
- Water Source: Public
- Septic or Sewer: Municipal Sewer,Onslow Sewer Authority
- Water Provider: Onslow Water Authority
- Utilities: Sewer Connected,Water Connected
- Garage Spaces: 2
- Parking Spaces: 2
- Fencing: None
- Exterior: Fiber Cement
- Patio/Deck Description: Covered
- Is Horse Property: No
- Zoning: R-20
- Building Total Area (Sq.Ft): 2543
- Road Description: Private Road,Maintained,Paved
- Road Improvements: See Remarks
- View Description: None
Location
- Directions: From NC HWY 210, turn right onto Old Folkstone Rd, left onto Tar Landing Rd, left onto Summerhouse Dr, right to keep on Summerhouse Dr, right onto Spicer Lake Dr, right onto Blushing Rose Ln, right onto Everett Park Trail, home will be located on the left.
- Street Number: 155
- County: Onslow
- Latitude: 34.484857
- Longitude: -77.489363
- Marketing City: Holly Ridge
Listed by: Kristen Downing from RE/MAX Executive.