
Location
Agent Comments
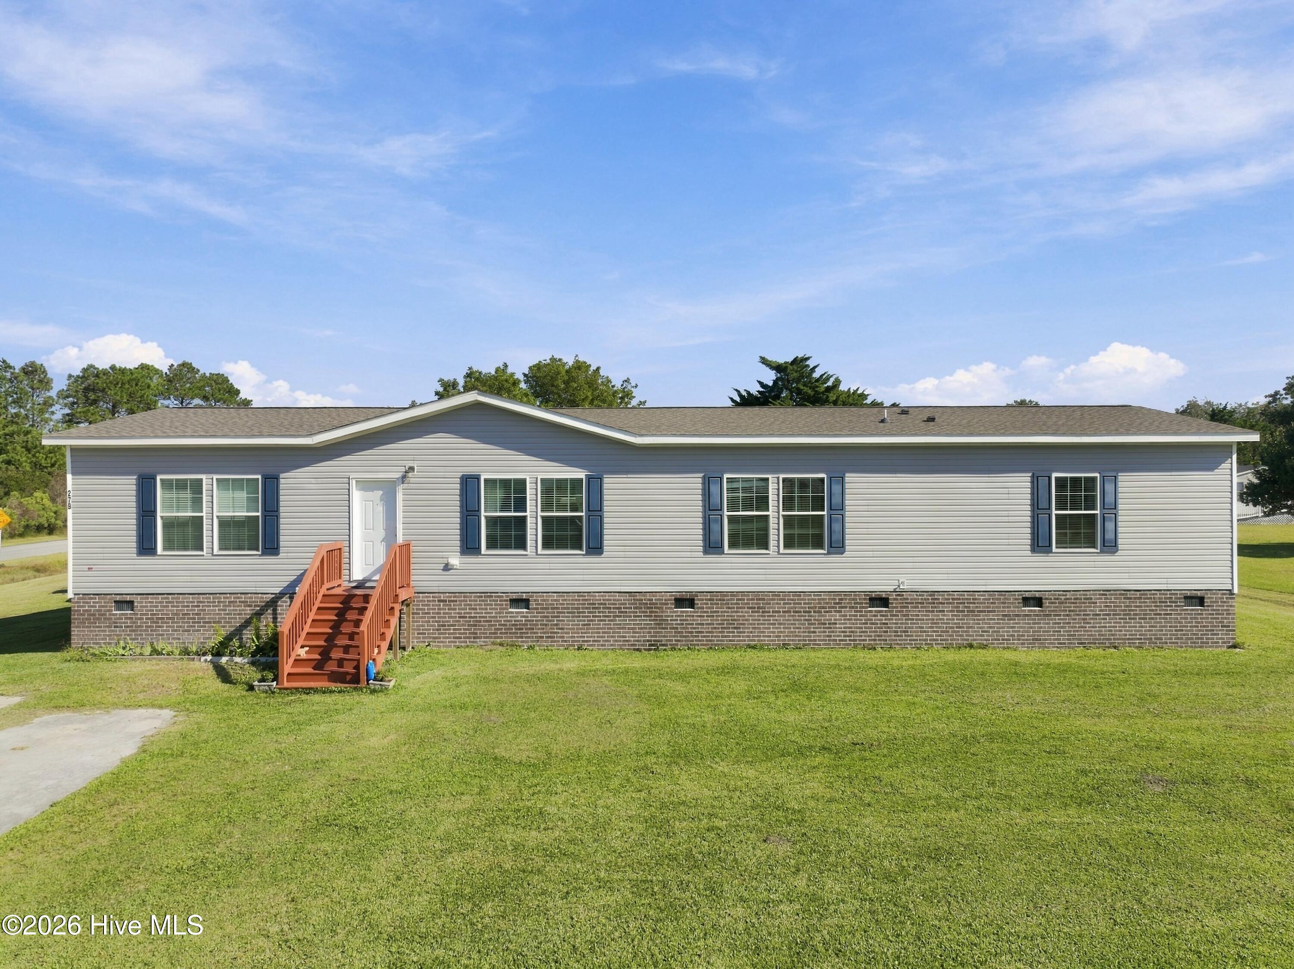
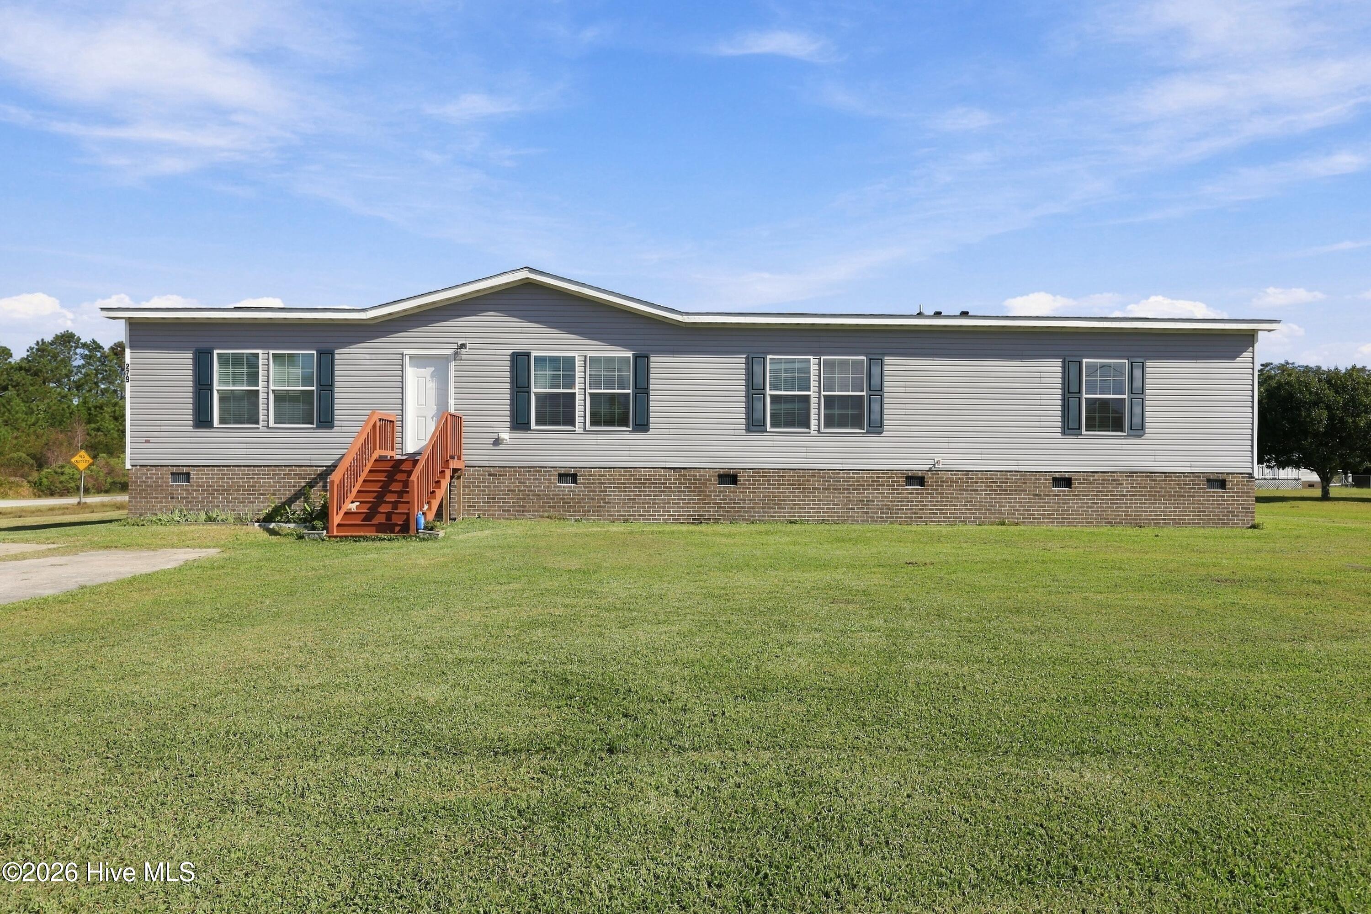
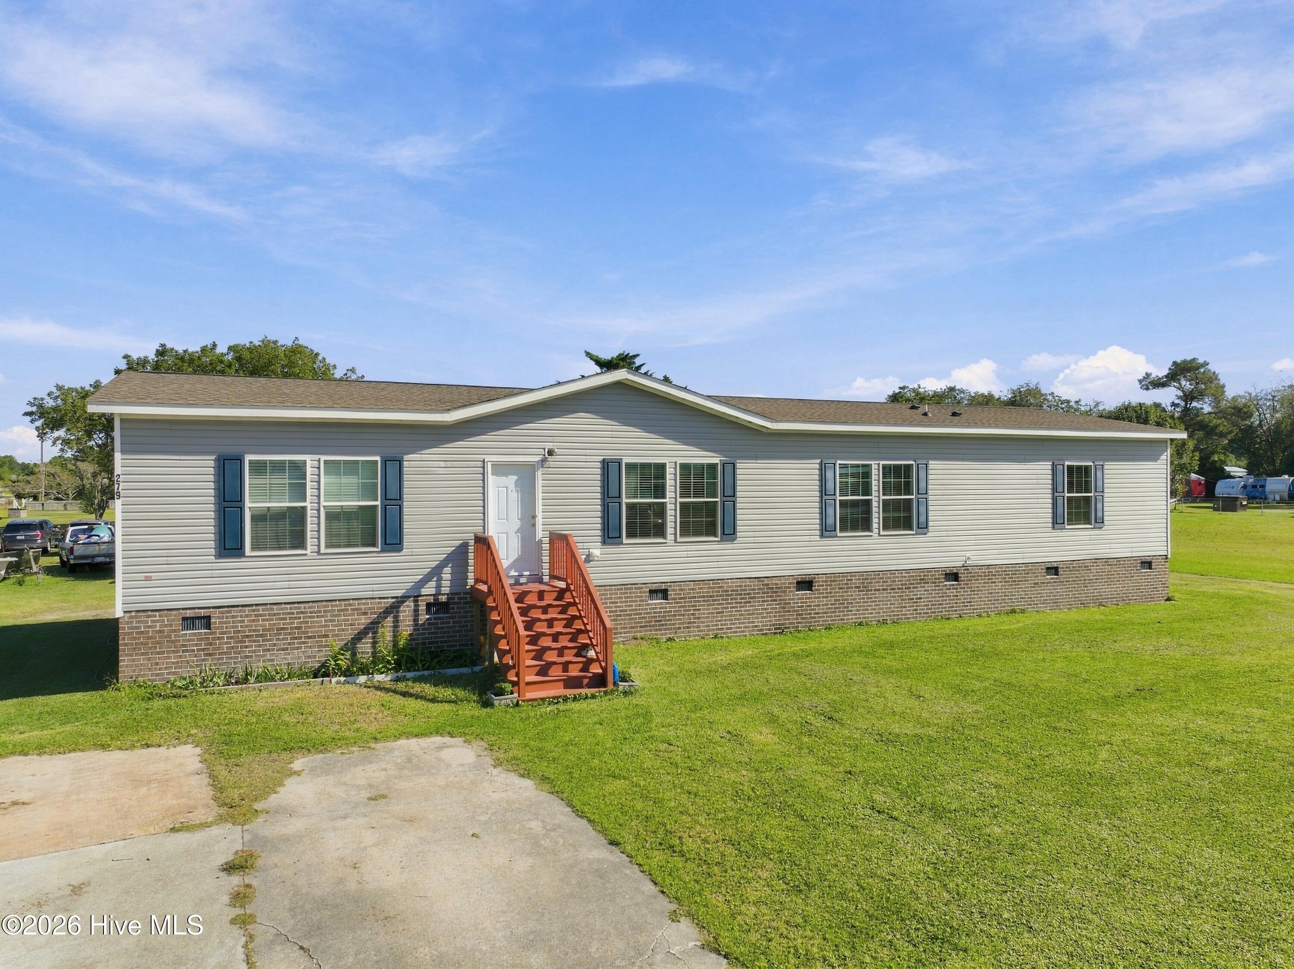
Looking for room to spread out, enjoy the outdoors, and create a place that truly feels like home? This 4-bedroom manufactured home on approximately 1 acre in beautiful Otway, NC, could be the one!
This home sits on 1 Acre of Land and provides plenty of room for gardening, entertaining, pets, hobbies, or simply enjoying your own private slice of coastal Carolina.
This home is also close to the Intracoastal Waterway, which gives you the ability to enjoy the coastal lifestyle with easy access to boating, fishing, kayaking, and everything the Crystal Coast has to offer.
This property also boasts two additional shops on the back of the property. One is perfect space for tools, projects, woodworking, lawn equipment, or the hobby you've always wanted room to pursue.
The second shed can become your very own game room, man cave, she shed, home gym, art studio, hobby room, guest space, or your own personal retreat. Make it whatever YOU want!
Why settle for just a house when you can have a home, land, workspace, and bonus space all in one?
Whether you're looking for a place to enjoy the coastal lifestyle, room for the family, space for your hobbies, or simply a little more elbow room, this Otway property is full of potential!
Additional Features
- County: Carteret
- Days on Market: 0
- Pool: Yes
- Pool Features: None
- Tax Number: 2147483647
- Waterfront Features: None
- Water/Sewer: Other
- Year Built: 2024
- Property Type: Residential
- Property Sub Type: Manufactured Home
- Tax Year: 2025
- Tax Amount: $1,341.77
- Unit Type: 4 Bedroom Or More
Financial
- Short Sale: Standard
Interior Features
- Cool System: Central Air
- Heat System: Electric, Heat Pump
- Interior: Walk-in Closet(s), Kitchen Island, Walk-In Closet(s)
- Room Type: Master Bedroom, Living Room, Dining Area, Dining Room, Bedroom 2, Bedroom 3, Bedroom 4, Den, Utility Room
- Total Rooms: 9
- Levels: One
- Heating Fuel: Electric
- Full Baths: 2
- 1/2 Baths: 0
- Water Heater: Electric
- Attic Description: None
- Basement Description: Crawl Space
Exterior Features
- Fuel Tanks: None
- Parking: Unpaved
- Pool: None
- Roof: Shingle
- Siding: Aluminum Siding
- Waterfront Feature: None
- Is New Construction: No
- Construction: Aluminum Siding
- Foundation: Raised,Crawl Space
- Utilities: Other
- Garage Spaces: 0
- Parking Spaces: 4
- Fencing: Chain Link
- Exterior: Aluminum Siding
- Patio/Deck Description: Deck
- Is Horse Property: No
- Zoning: residential
- Building Total Area (Sq.Ft): 2000
- Road Description: City Street,State Road,Paved
- Road Improvements: See Remarks
- View Description: None
Location
- Directions: From highway 101, turn left on Laurel Road. go 2.3 miles and go right on Merrimon Road. The turn left onto highway 70, and the home will be located 3.8 miles ahead on the left.
- Street Number: 279
- County: Carteret
- Latitude: 34.780315
- Longitude: -76.565898
- Marketing City: Beaufort
Listed by: JACK SANFORD from eXp Realty.