
Location
Agent Comments
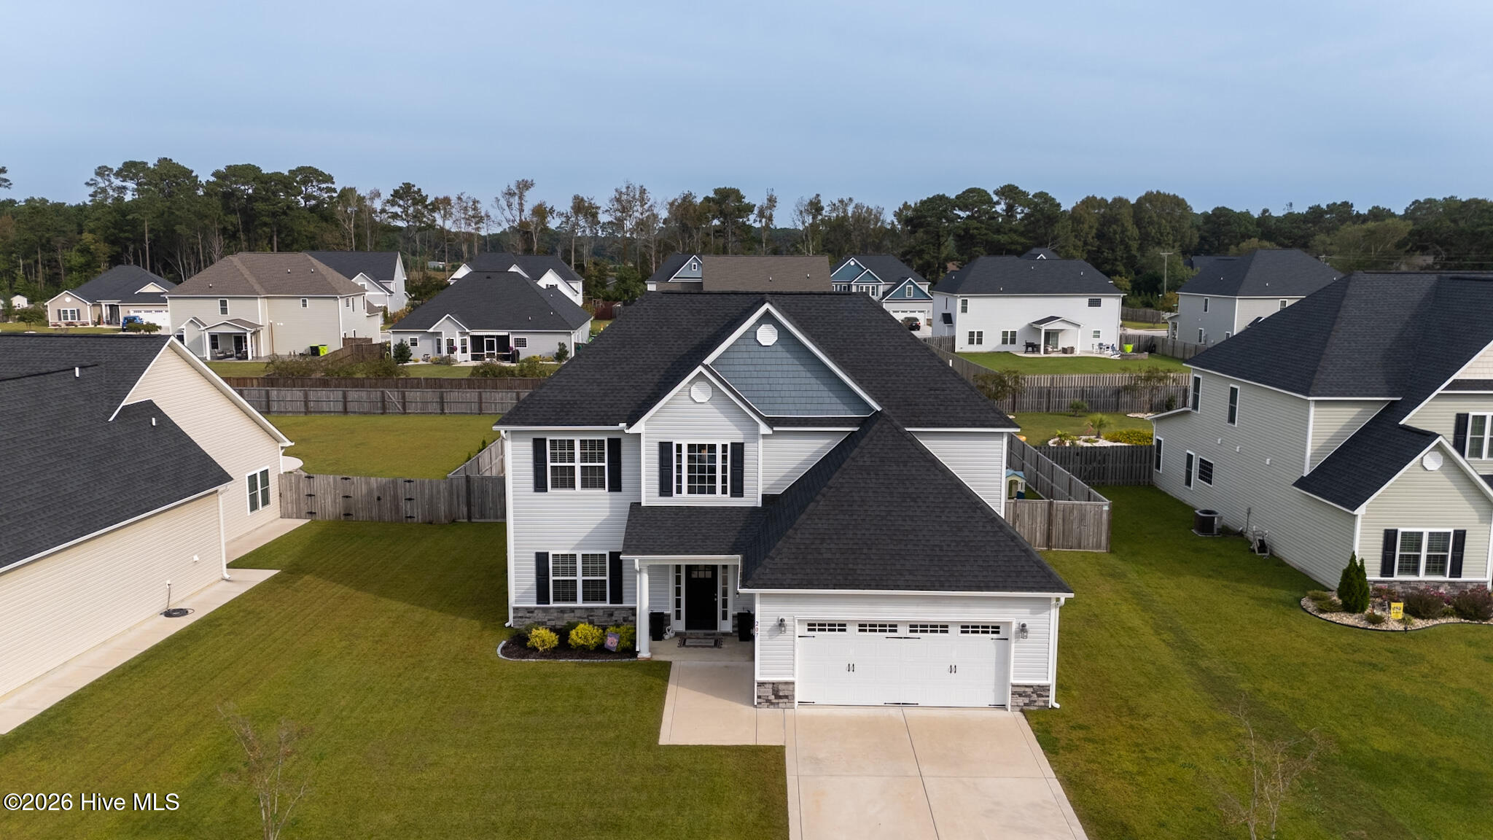
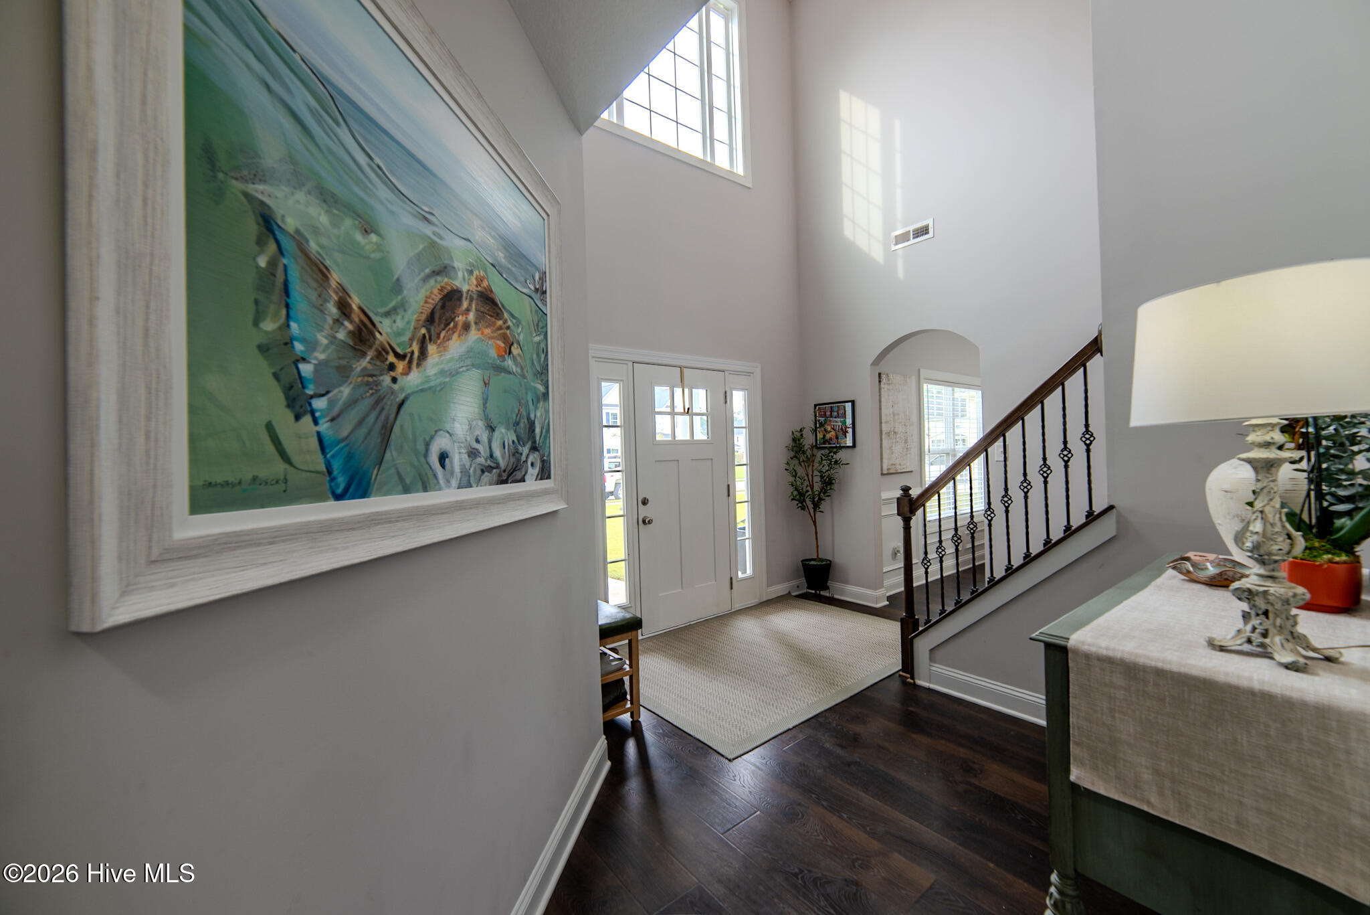
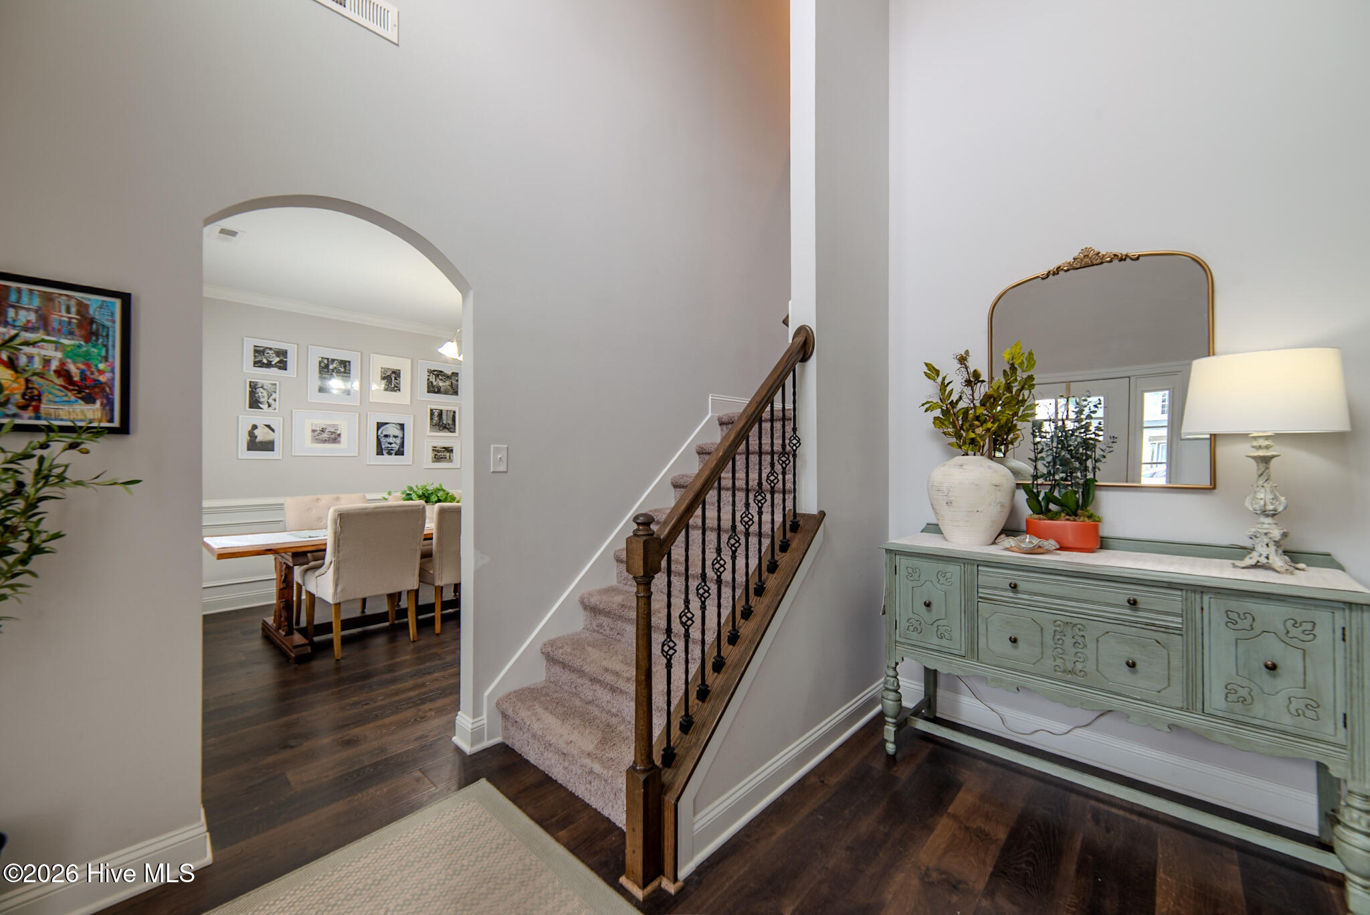
Very well maintained 4 bd home located in the heart of Swansboro. Gorgeous two-story foyer leads you into the home. This home is great for entertaining with a formal dining room, Large open kitchen with granite counters and large island and pantry. Off the kitchen there is a den with a fireplace along with a living room with an additional fireplace. Downstairs also features a half bath. Upstairs you will find the master with tray ceilings, large bathroom with walk in shower, fantastic walk in closet with a pass through to the laundry room. Three additional bedrooms and guest bath gives you plenty of room for the family. Step out onto the covered back patio with additional large concrete pad for added area to entertain or relax. Back yard is fully fenced in with wooden privacy fence. Close to parks, downtown, schools and restaurants. You don't want to miss seeing this one.
Amenities
- Built-In Microwave
- Refrigerator
- Dishwasher
- Electric Range
Additional Features
- Association Amenities: Maintenance Common Areas,Sidewalks,Street Lights
- County: Onslow
- Days on Market: 0
- Exterior: Cluster Mailboxes
- Pool: No
- Tax Number: 1319k-94
- Water/Sewer: Sewer Connected, Water Connected
- Year Built: 2021
- Property Type: Residential
- Property Sub Type: Single Family Residence
- Tax Year: 2026
- Tax Amount: $4,407.29
- HOA Fees: $450.00
Financial
- Short Sale: Standard
Interior Features
- Cool System: Central Air
- Floors: LVT/LVP, Carpet
- Heat System: Fireplace(s), Electric, Heat Pump
- Interior: Walk-in Closet(s), Vaulted Ceiling(s), Tray Ceiling(s), High Ceilings, Entrance Foyer, Kitchen Island, Ceiling Fan(s), Pantry, Walk-in Shower, Blinds/Shades, Walk-In Closet(s)
- Room Type: Dining Area, Dining Room, Living Room, Master Bedroom, Bedroom 1, Bedroom 2, Bedroom 3, Bedroom 4, Laundry
- Total Rooms: 9
- Levels: Two
- Heating Fuel: Electric
- Association Amenities: Maintenance Common Areas,Sidewalks,Street Lights
- Full Baths: 2
- 1/2 Baths: 1
- Laundry: Dryer Hookup,Washer Hookup,Laundry Room
- Water Heater: Electric
- Attic Description: Access Only
- Basement Description: None
Exterior Features
- Exterior: Cluster Mailboxes
- Fuel Tanks: None
- Parking: Garage Faces Front, Concrete, Garage
- Roof: Architectural Shingle
- Siding: Stone, Vinyl Siding
- Is New Construction: No
- Construction: Stone,Vinyl Siding,Wood Frame
- Foundation: Slab
- Water Source: Public
- Septic or Sewer: Municipal Sewer,Onslow Sewer Authority
- Water Provider: Onslow Water Authority
- Utilities: Sewer Connected,Water Connected
- Garage Spaces: 2
- Parking Spaces: 2
- Fencing: Privacy,Back Yard,Wood
- Exterior: Stone,Vinyl Siding
- Patio/Deck Description: Covered,Patio,Front Porch
- Zoning: R-20Sf
- Building Total Area (Sq.Ft): 2667
- Road Description: Maintained,Asphalt
- Road Improvements: See Remarks
- View Description: None
Location
- Directions: Hwy 24 to Main St Ext Turn onto Tundra Trail Turn onto Coscoroba Ct House will be on the left
- Street Number: 207
- County: Onslow
- Latitude: 34.697841
- Longitude: -77.126036
- Marketing City: Swansboro
Listed by: Heather H Grainger from HomeSmart Expert Realty.