
Location
Agent Comments
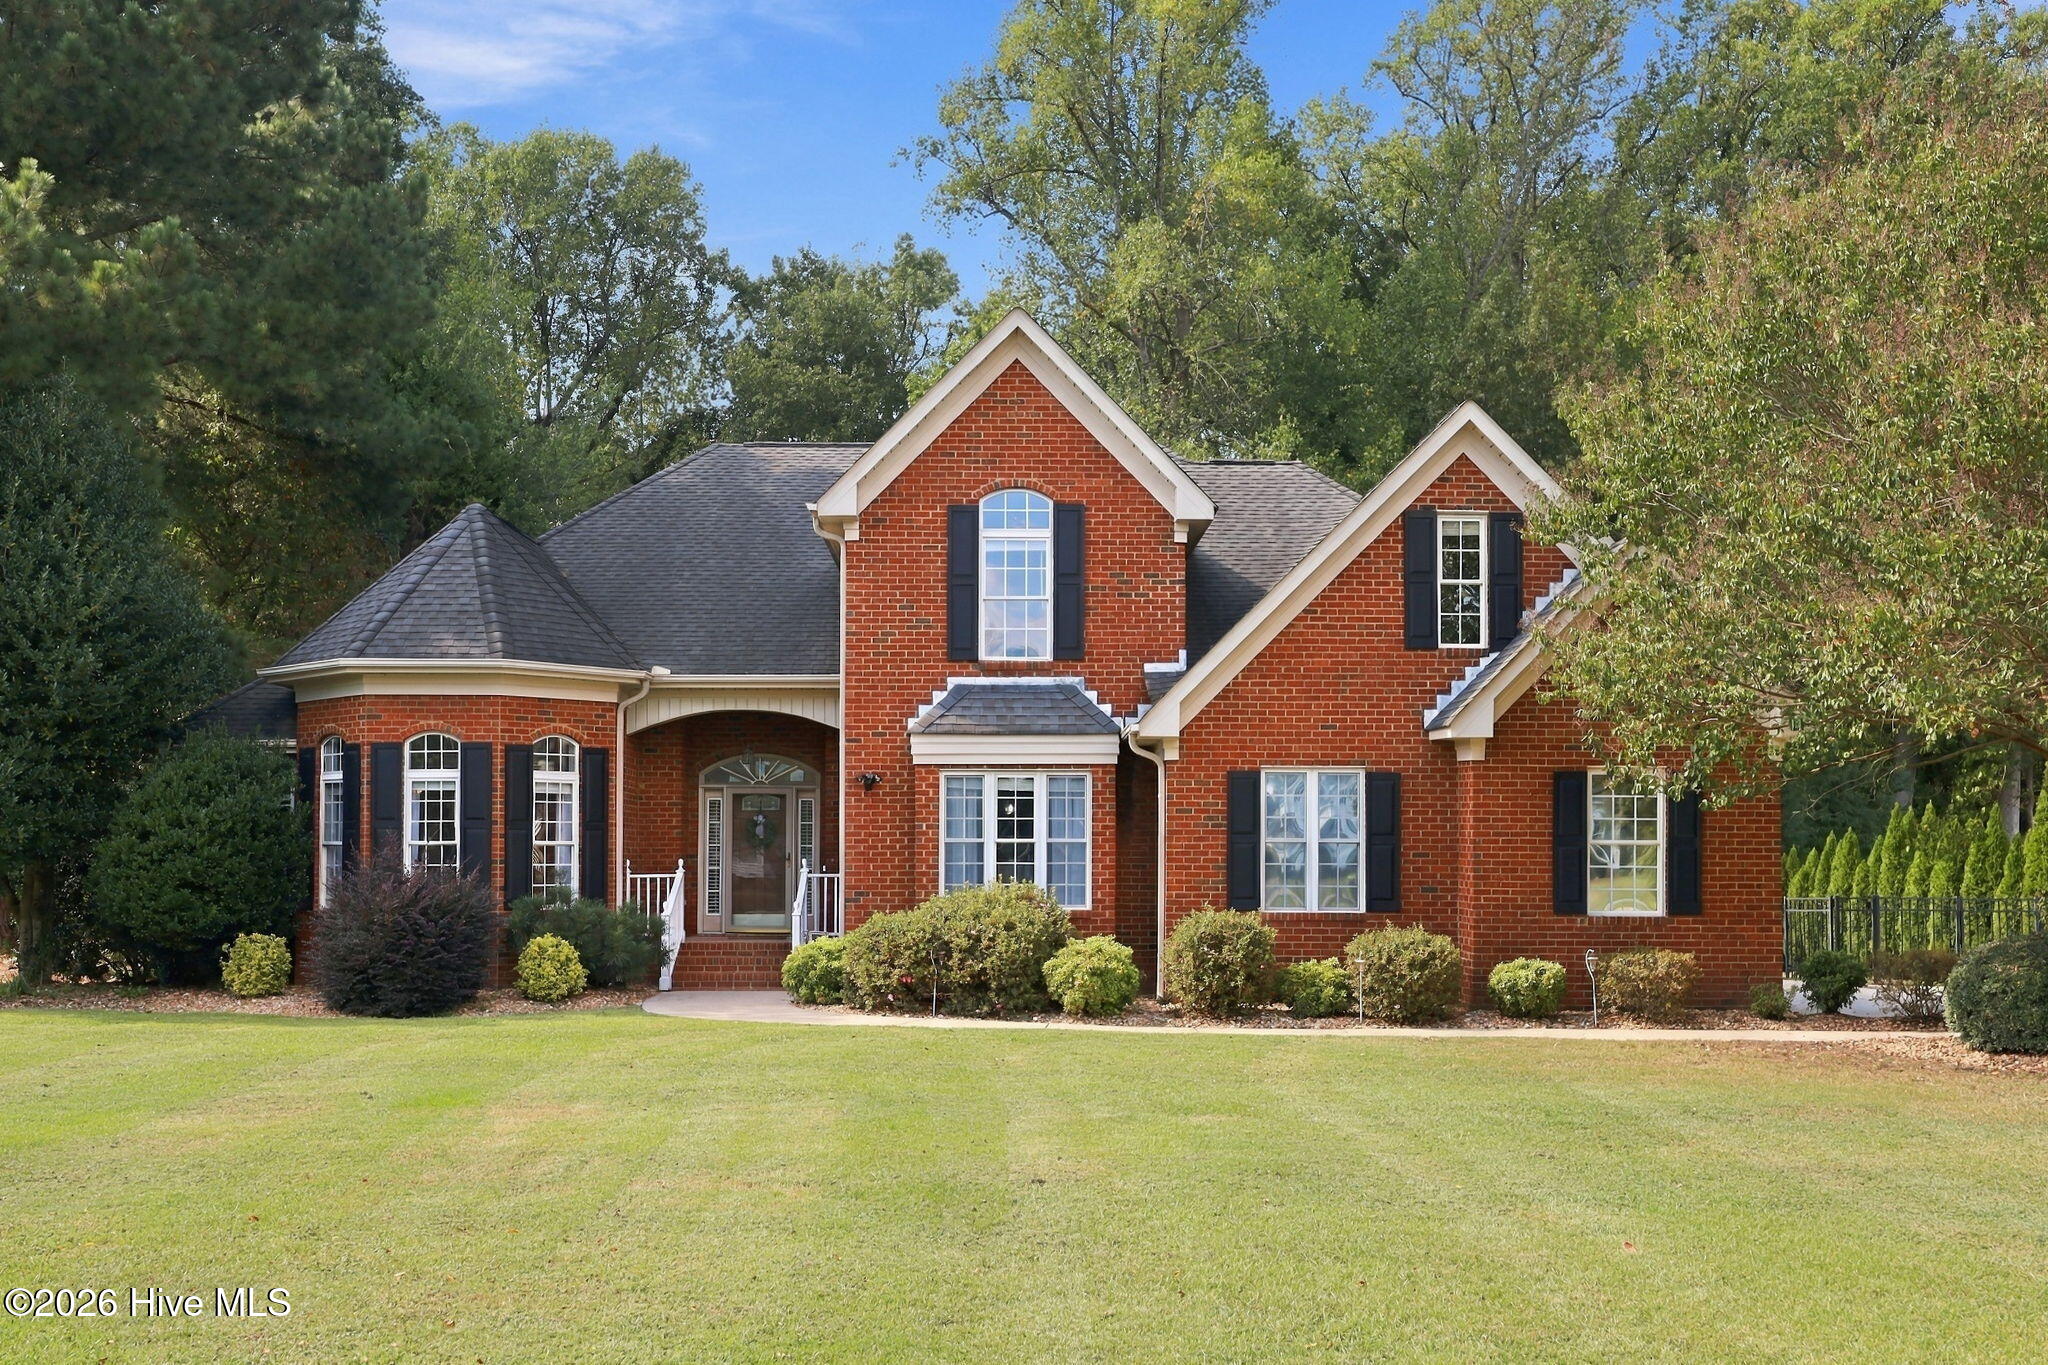
Welcome to the desirable community of Brandy Creek! Located just outside Greenville city limits and minutes from everyday conveniences, this home offers plenty of space, unique character, and a backyard you'll love.
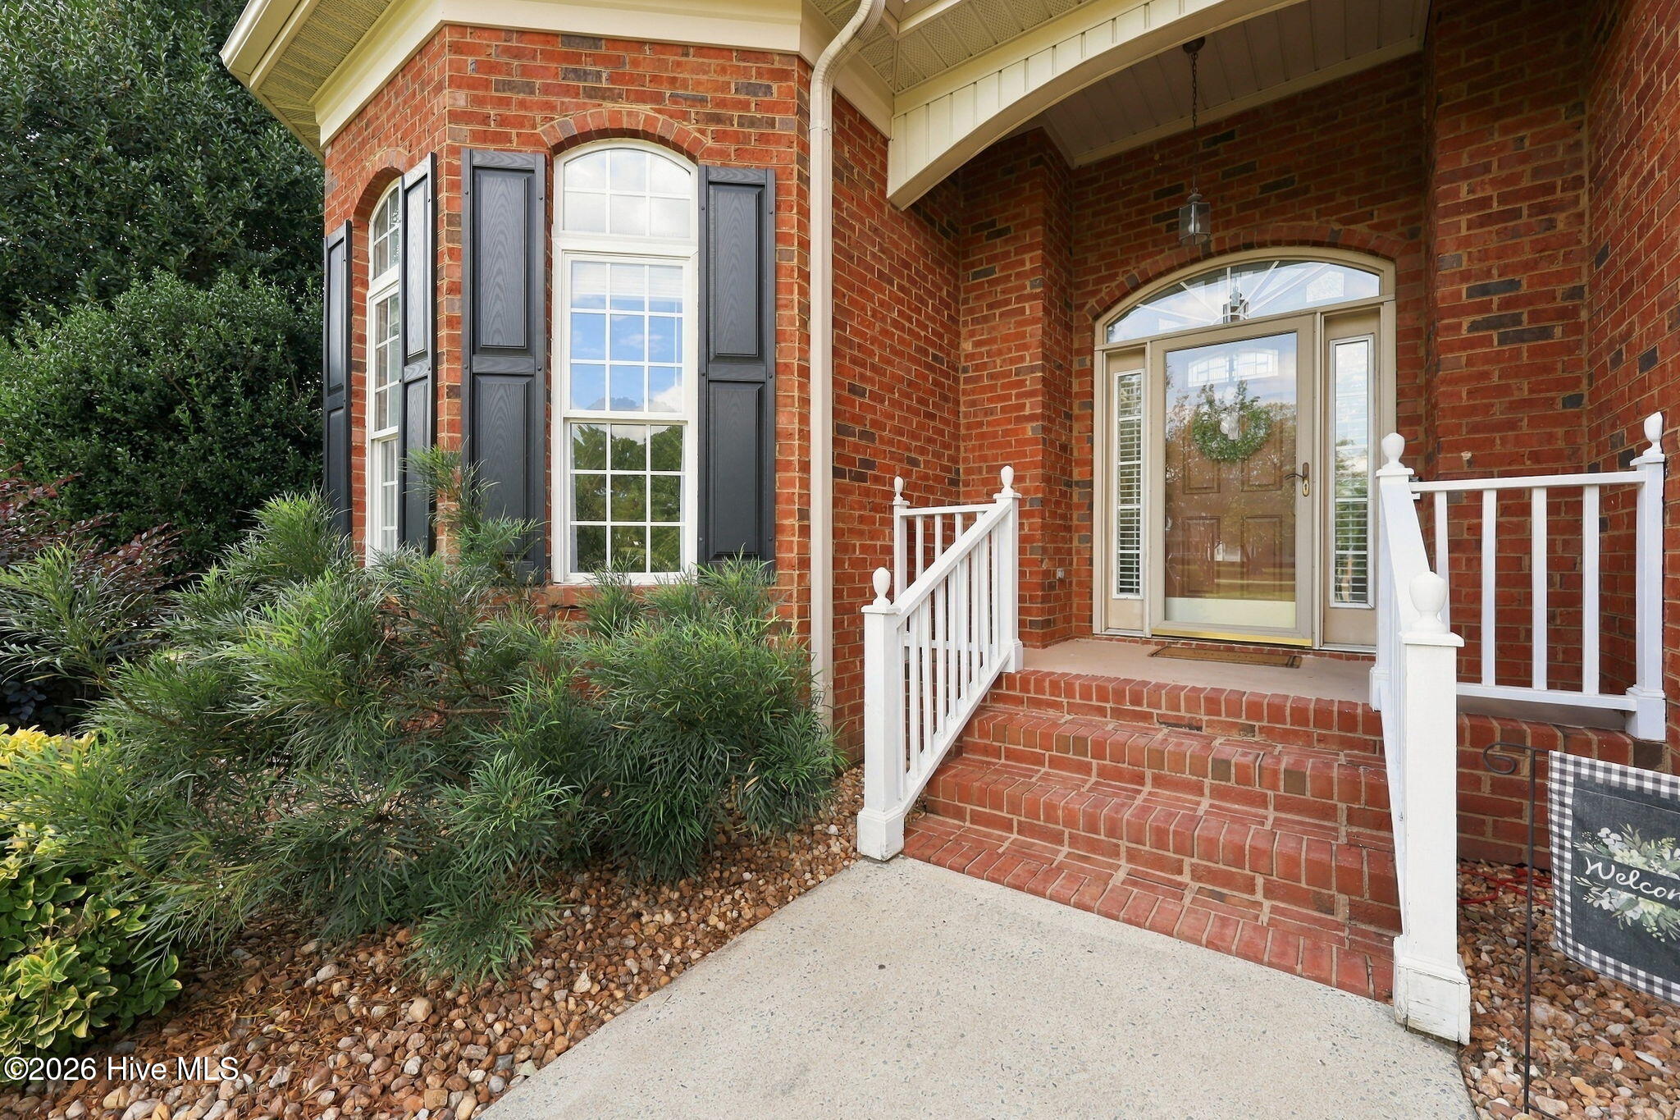
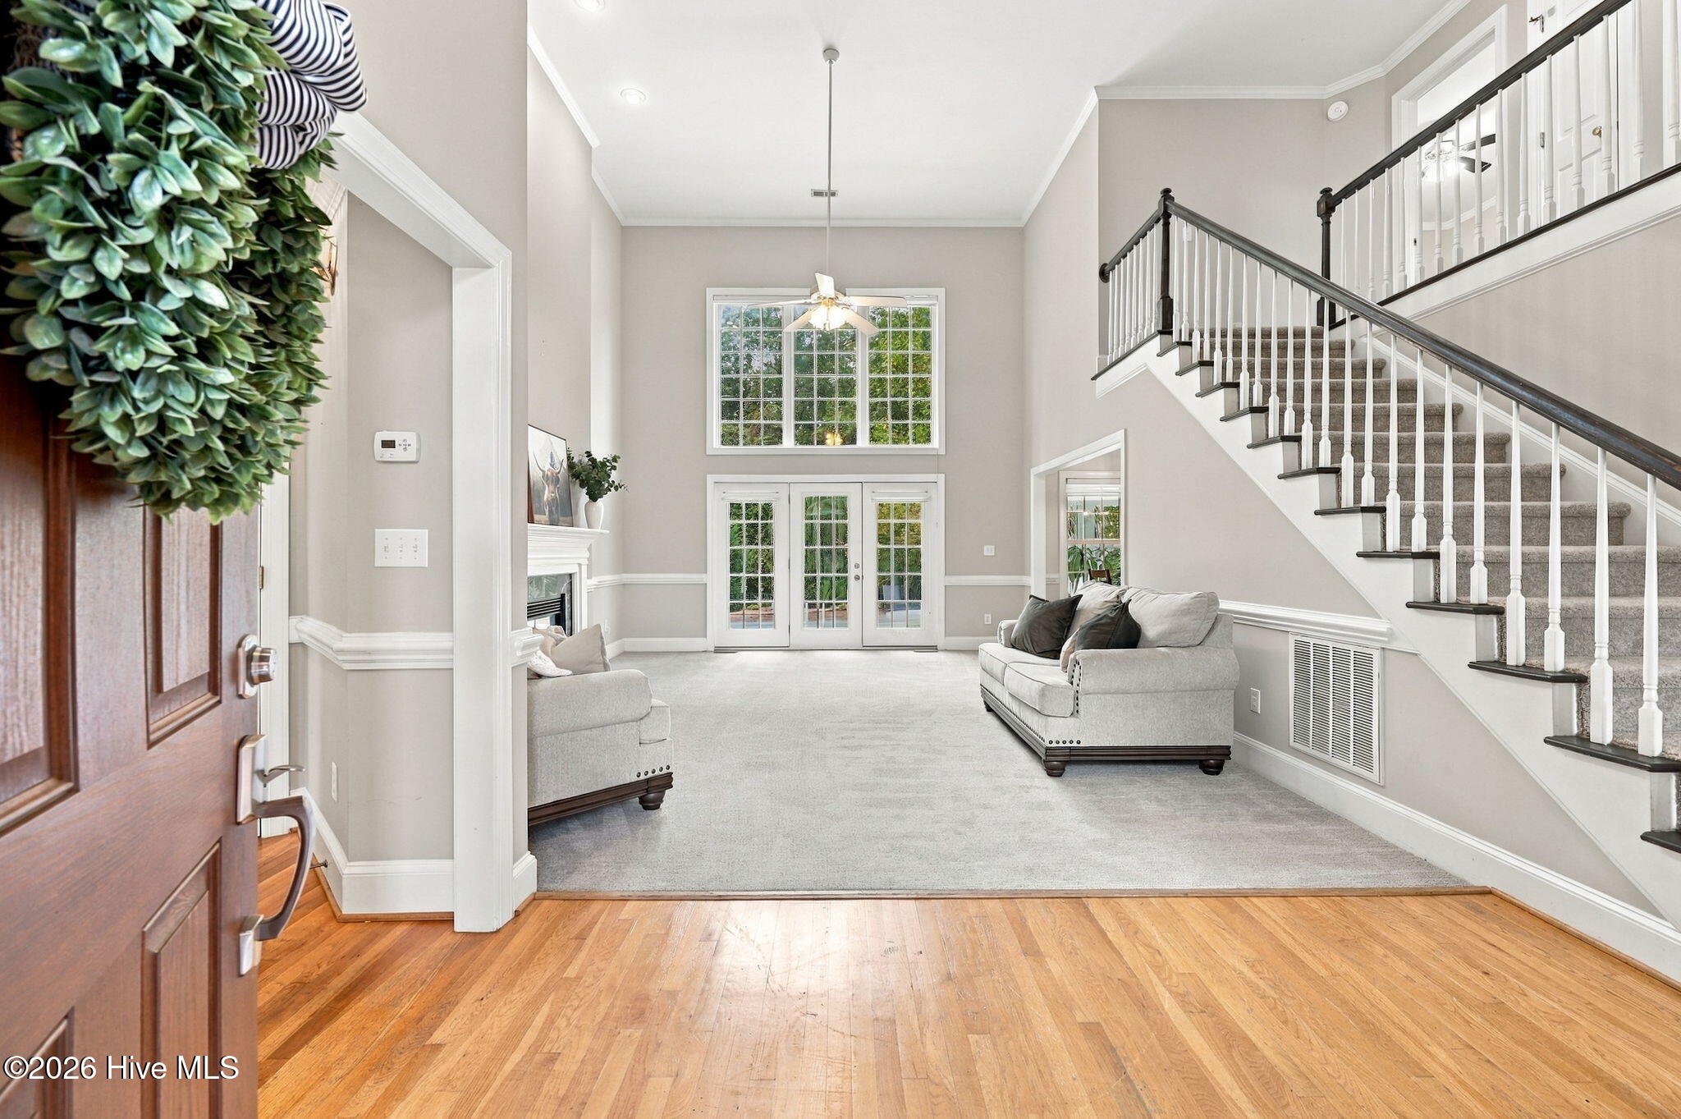
The grand entry opens into the two-story living room, where the combination of soaring ceilings and height of natural light, instantly welcomes you home.
The first floor offers a comfortable flow between spacious living areas, a sunroom, powder room, laundry space and primary bedroom. Upstairs, the separate living spaces offer flexibility and privacy, with one bedroom featuring an attached bath and additional bedrooms sharing a buddy bathroom with dual sinks.
Melt the day away in the three season sunroom. Peaceful views and the soothing sound of the waterfall from the saltwater pool and spa make it easy to relax on any day. A wired shed offers extra room for outdoor essentials.
With the benefit of no city taxes and plenty to offer, this home is ready for you to make it your own!
Additional Features
- Association Amenities: None
- County: Pitt
- Days on Market: 0
- Exterior: Storm Doors,Thermal Doors
- Pool: Yes
- Pool Features: In Ground
- Tax Number: 60215
- Water/Sewer: Sewer Available, Water Available
- Year Built: 1999
- Property Type: Residential
- Property Sub Type: Single Family Residence
- Tax Year: 2026
- Tax Amount: $3,066.40
Financial
- Short Sale: Standard
Interior Features
- Cool System: Central Air
- Floors: Carpet, Tile, Wood
- Heat System: Electric, Heat Pump, Natural Gas, Zoned
- Interior: Master Downstairs, Walk-in Closet(s), Vaulted Ceiling(s), Walk-In Closet(s)
- Room Type: Master Bedroom, Bedroom 1, Bedroom 2, Bedroom 3, Living Room, Dining Room, Laundry, Sunroom
- Total Rooms: 8
- Levels: One and One Half
- Heating Fuel: Electric,Natural Gas
- Association Amenities: None
- Full Baths: 3
- 1/2 Baths: 1
- Laundry: Laundry Room
- Attic Description: Floored - Partial,Pull-Down Stairs
- Basement Description: None
Exterior Features
- Exterior: Storm Doors, Thermal Doors
- Fuel Tanks: None
- Parking: Paved, Garage
- Pool: In Ground
- Roof: Architectural Shingle
- Siding: Brick
- Is New Construction: No
- Construction: Brick,Wood Frame
- Foundation: Brick/Mortar,Crawl Space
- Water Source: Community Water
- Septic or Sewer: Septic Tank
- Utilities: Sewer Available,Water Available
- Garage Spaces: 2
- Parking Spaces: 2
- Fencing: Metal/Ornamental,Partial
- Exterior: Brick
- Patio/Deck Description: Enclosed,Patio
- Zoning: RR
- Building Total Area (Sq.Ft): 2798
- Road Description: Paved
- Road Improvements: See Remarks
- View Description: None
Location
- Directions: Portertown Rd to Eastern Pines Rd. Right onto Brandy Creek Dr. Right onto Cherry Stone Ln. Property is on Right.
- Street Number: 1961
- County: Pitt
- Latitude: 35.565635
- Longitude: -77.312277
- Marketing City: Greenville
Listed by: Meredith Butler from ENC Pirate Realty Greenville-Howard Hanna Allen Tate.