
Location
Agent Comments
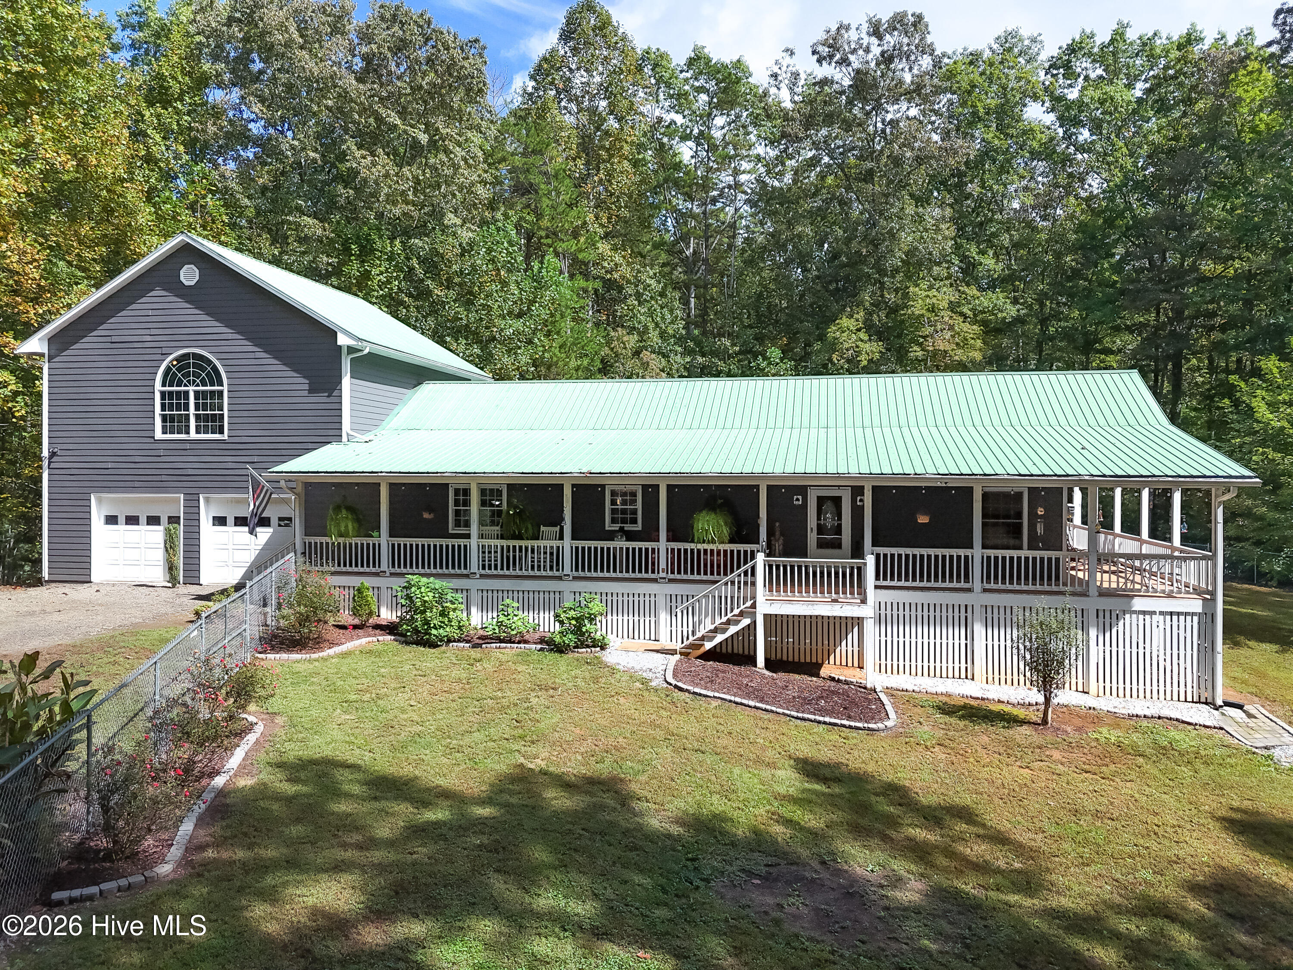
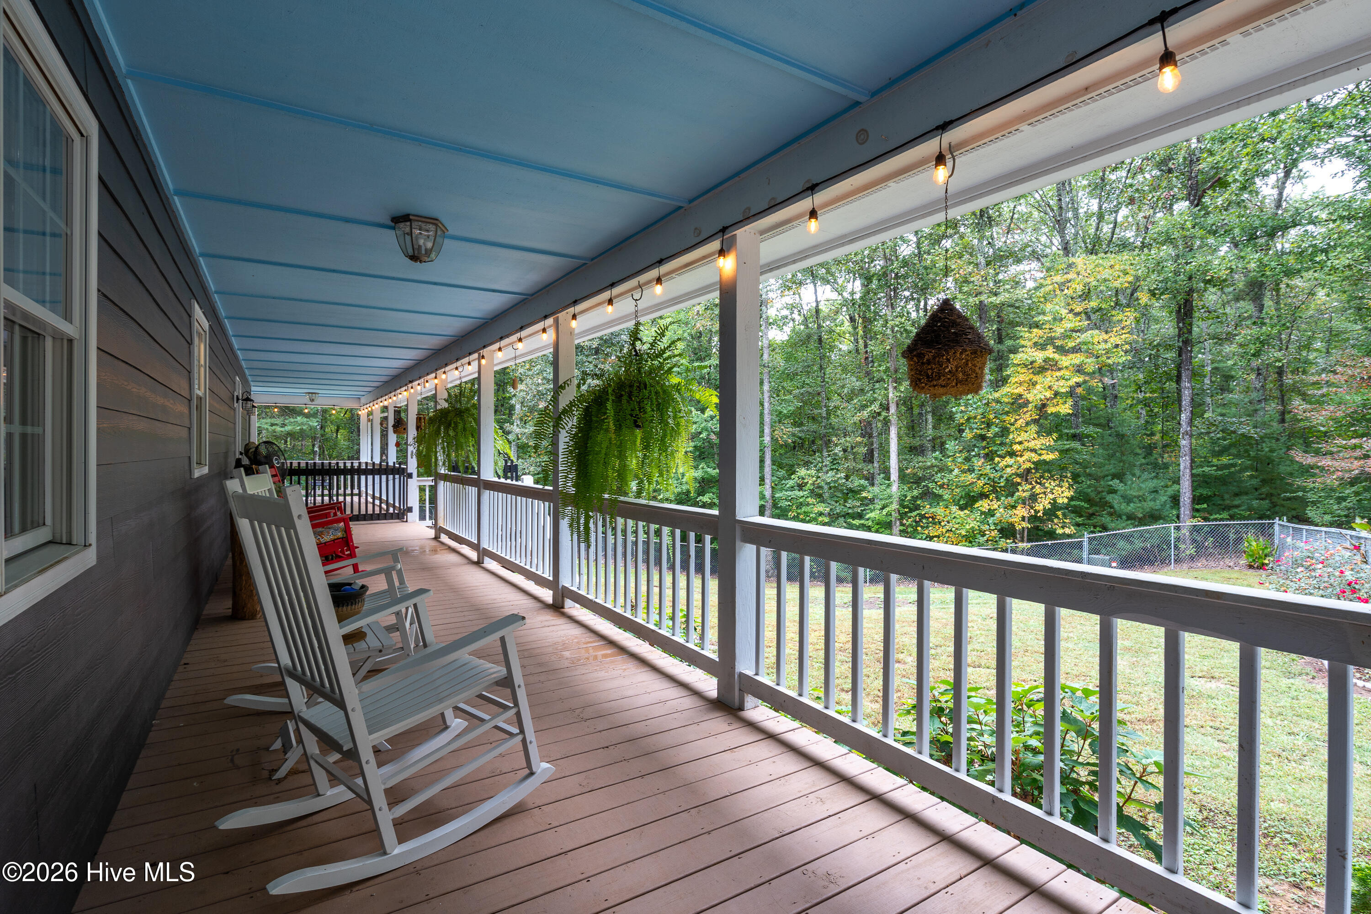
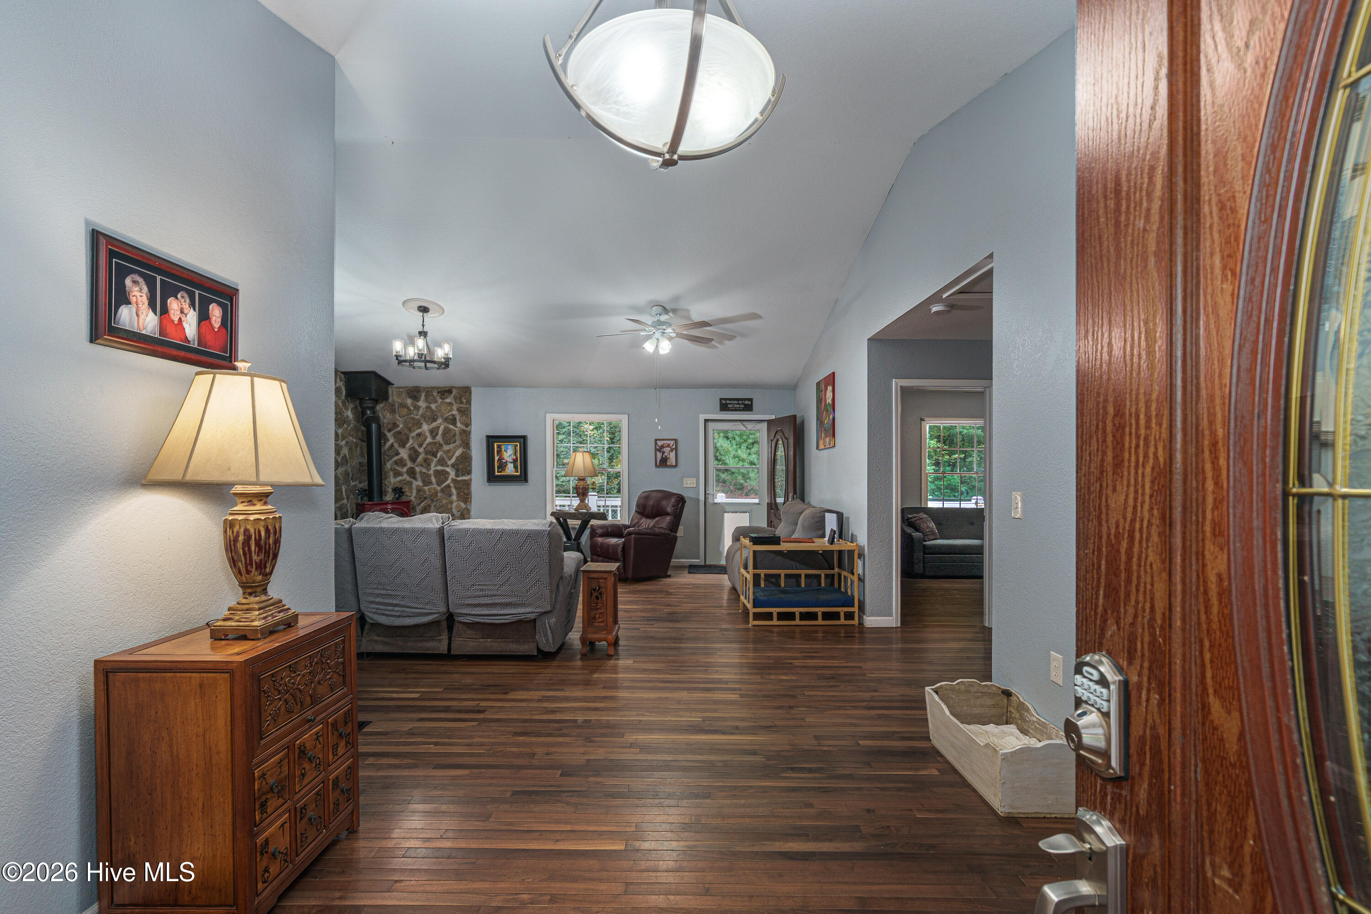
Privacy, spacious one-level living, and incredible outdoor space! Tucked away in a peaceful wooded setting, this 3BR/3BA home offers the exceptional privacy today's buyers are looking for. With over 1800 sq. ft. of main-level living space, plus an additional 900 sq. ft. of heated and cooled finished space above the garage, this home offers plenty of room and versatility. The main level features generously sized rooms, a desirable split-bedroom floor plan, and a spacious living room with vaulted ceilings and a beautiful stone-surrounded wood burning stove that adds warmth and character. The impressive eat-in kitchen is a standout, featuring hickory cabinetry, quartz countertops, new appliances, a 10-foot island with abundant drawer storage, and a large pantry. The primary suite features an oversized walk-in closet, while two additional bedrooms share a full bath. A separate laundry room with a convenient dog-washing sink adds to the home's thoughtful design. An oversized two-car garage provides generous parking, workshop space, and storage. Above the garage, the additional 900 sq. ft. of heated and cooled finished space features a studio-style layout and the third full bathroom, offering wonderful flexibility for guests, a home office, hobby space, or private retreat. Outside, enjoy over 1200 sq. ft. of wraparound porch and decking with both covered and open areas, desirable level yard space, and a large fenced area for pets. Additional highlights include a private well, metal roof, and two HVAC units replaced in 2023, offering added peace of mind for the next owner. Located near the Tennessee state line, with hiking trails and whitewater rafting on the Ocoee River nearby, this home offers a wonderful combination of privacy, comfortable living, and outdoor adventure.
Amenities
- Washer
- Refrigerator
- Range
- Dryer
- Dishwasher
Additional Features
- County: Cherokee
- Days on Market: 0
- Exterior: Garden
- Pool: No
- Tax Number: 2147483647
- Water/Sewer: Starlink
- Year Built: 2003
- Property Type: Residential
- Property Sub Type: Single Family Residence
- Tax Year: 2025
- Tax Amount: $1,915.04
- Unit Type: 3 Bedroom
Financial
- Short Sale: Standard
Interior Features
- Cool System: Central Air, Zoned
- Floors: LVT/LVP, Tile, Wood
- Heat System: Electric, Heat Pump, Zoned, Wood Stove
- Interior: Walk-in Closet(s), Vaulted Ceiling(s), Solid Surface, Whirlpool, Kitchen Island, Ceiling Fan(s), Pantry, Walk-In Closet(s), Wood Burning Stove
- Room Type: Master Bedroom, Bathroom 1, Dining Area, Laundry, Bedroom 1, Bedroom 2, Bathroom 2, Great Room, Bonus Room, Bathroom 3
- Total Rooms: 10
- Levels: One and One Half
- Heating Fuel: Electric
- Full Baths: 2
- 1/2 Baths: 0
- Laundry: Dryer Hookup,Washer Hookup
- Water Heater: Electric
- Attic Description: Access Only
- Basement Description: None
Exterior Features
- Exterior: Garden
- Fuel Tanks: None
- Parking: Attached, Gravel, Garage
- Roof: Metal
- Siding: Fiber Cement, Wood Siding
- Is New Construction: No
- Construction: Wood Siding,Fiber Cement,Wood Frame
- Foundation: Crawl Space
- Water Source: Well
- Septic or Sewer: Septic Tank
- Utilities: Starlink
- Garage Spaces: 2
- Parking Spaces: 2
- Fencing: Chain Link
- Exterior: Fiber Cement,Wood Siding
- Patio/Deck Description: Porch,Wrap Around
- Zoning: Single Family
- Building Total Area (Sq.Ft): 1827
- Road Description: Paved
- Road Improvements: See Remarks
- View Description: None
Location
- Directions: From Intersection of US HWY 64 and HWY 74 in Murphy, take US HWY 64 west to Right turn on NC 294. Right on West Pine Ridge Road, then left on East Pine Ridge Road, to Right on Camp Creek Rd to driveway on Right, see mail box # and sign.
- Street Number: 3015
- County: Cherokee
- Latitude: 35.138643
- Longitude: -84.293438
- Marketing City: Murphy
Listed by: Donna Srabian Team from REMAX Town & Country - Murphy.