
Location
Agent Comments
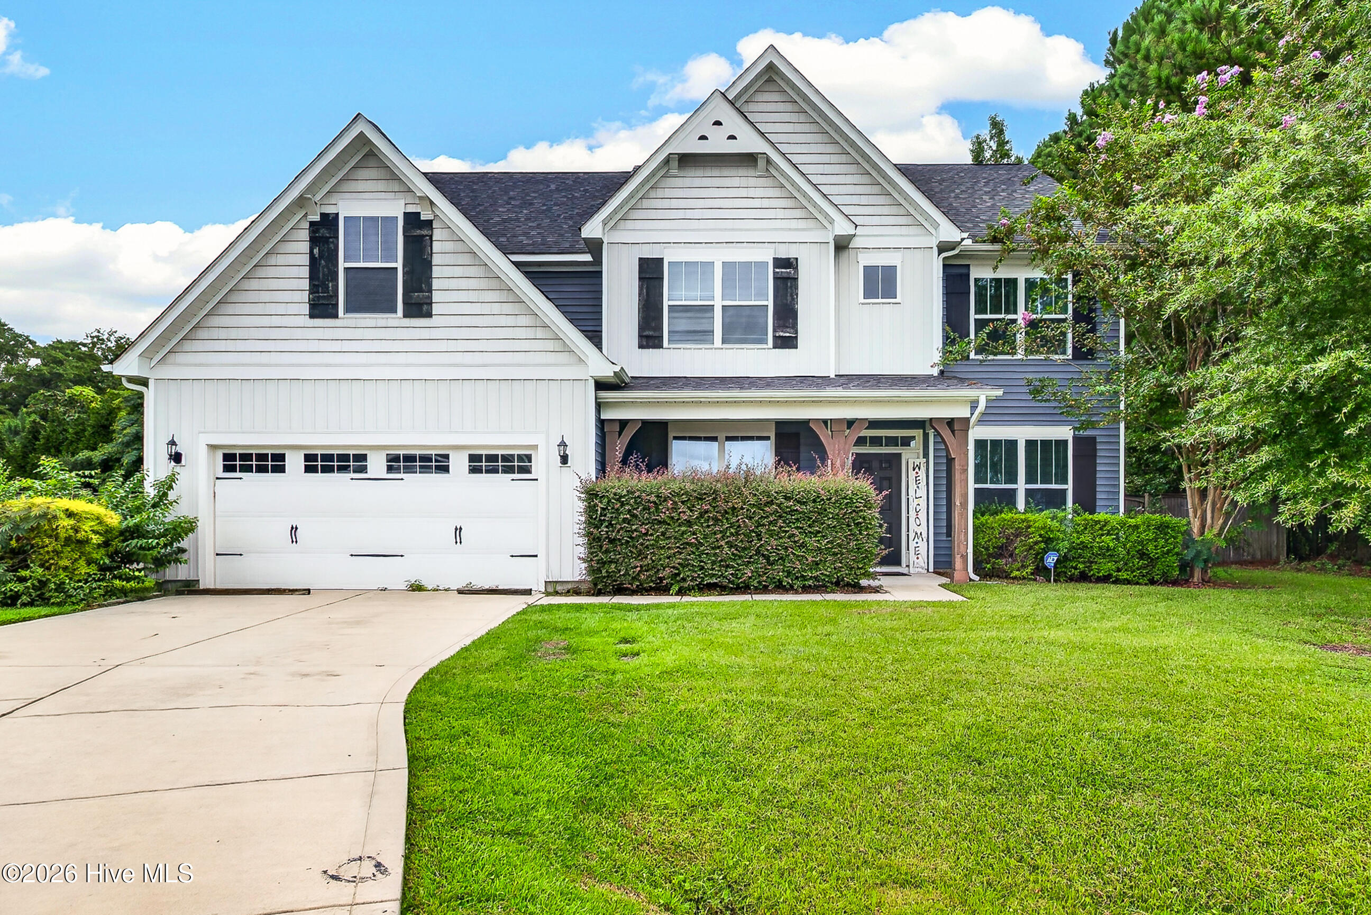
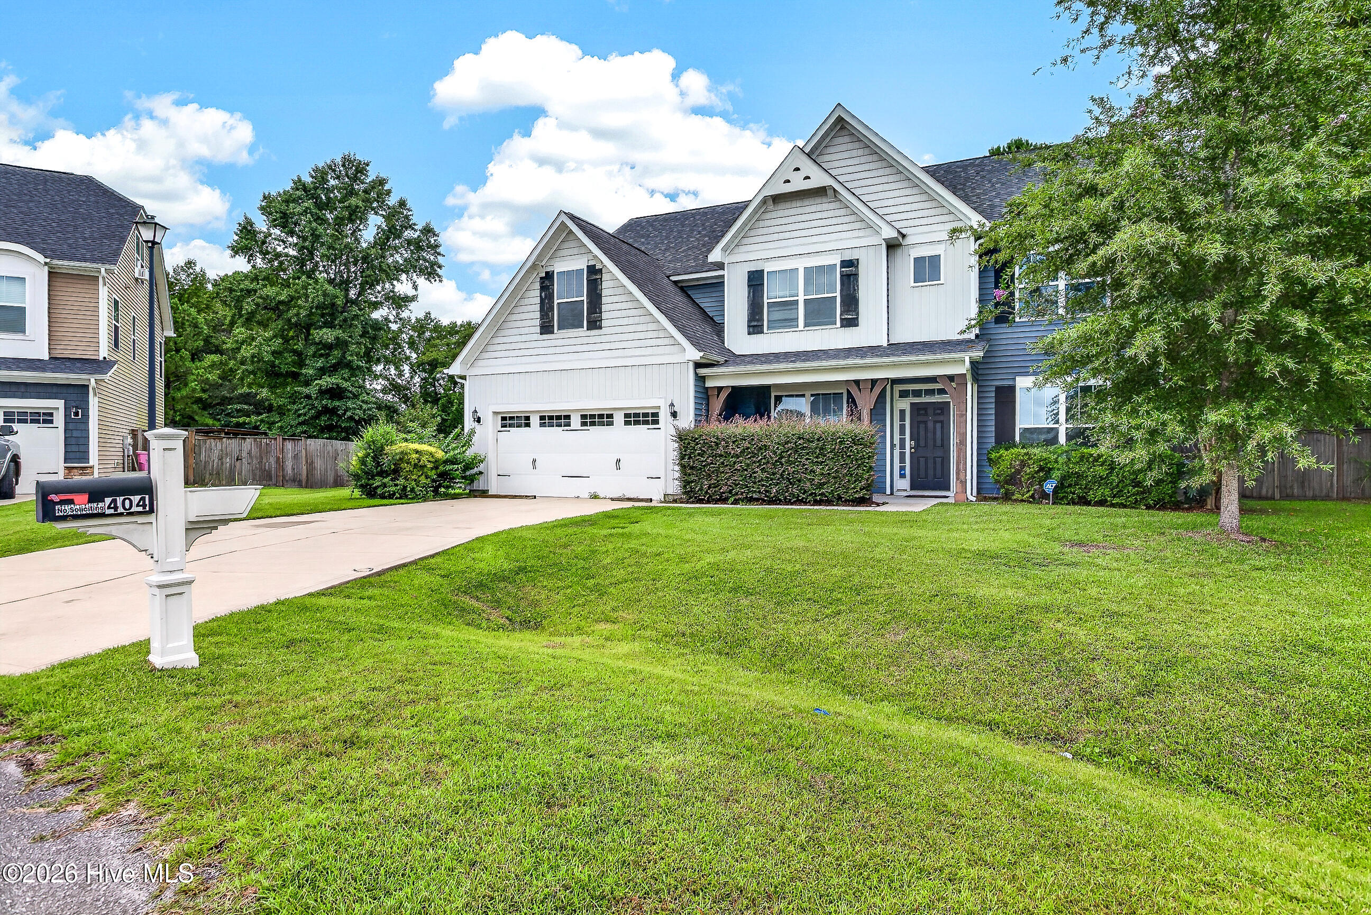
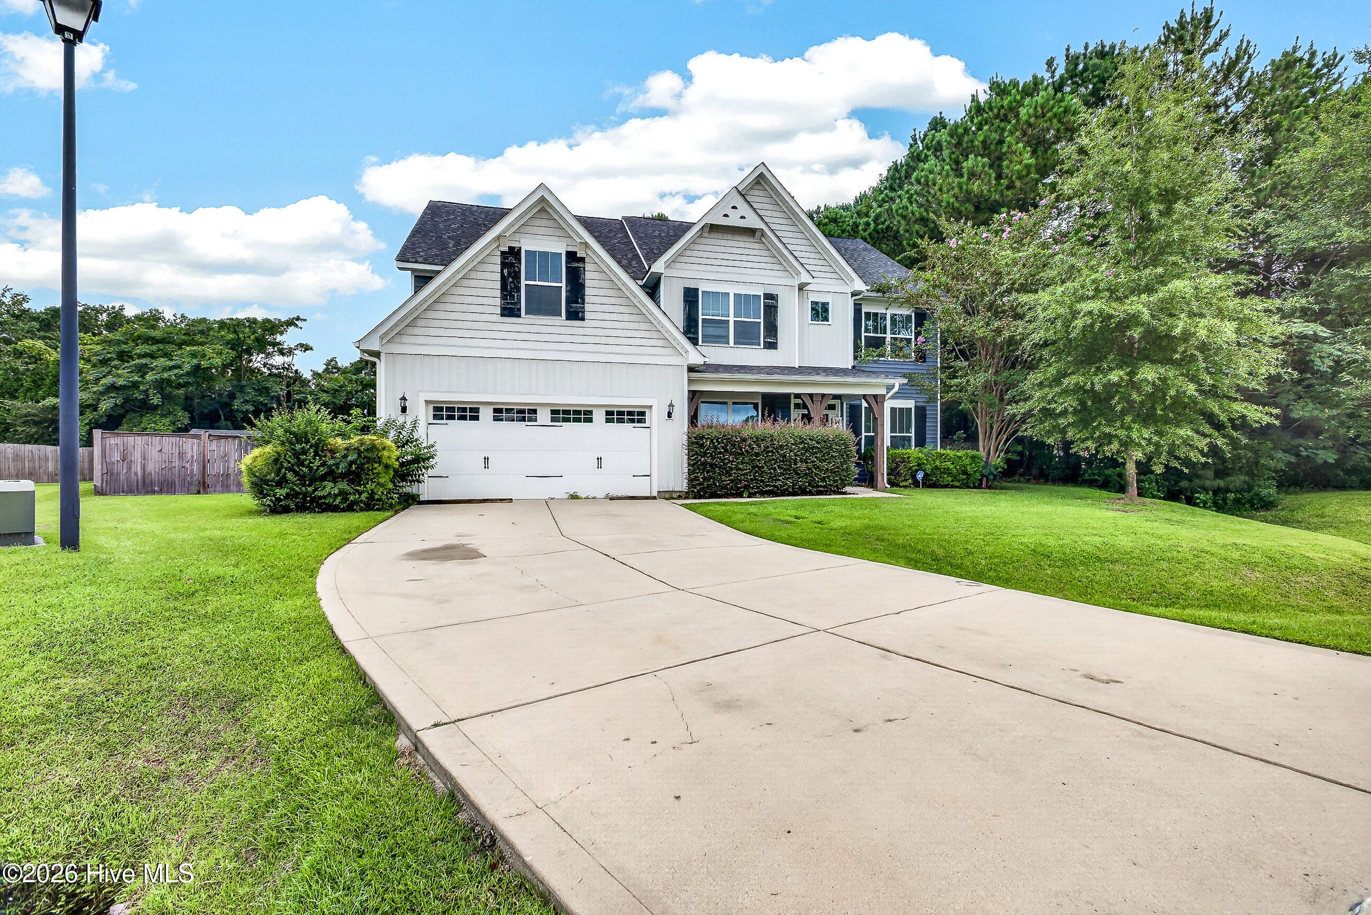
BIG, BEAUTIFUL & BUILT TO IMPRESS! If space, style, and a floor plan that actually WORKS are on your wish list, you're going to want to see this one!
From the moment you step through the front door, the soaring two-story foyer makes a statement. Engineered hardwood floors flow throughout the main living areas, leading you into a home designed for both everyday living and entertaining.
The main floor offers a formal living room/study and an elegant dining room featuring wainscoting and a gorgeous coffered ceiling. Then things get cozy in the spacious family room, complete with a fireplace and an open view into the kitchen--because nobody wants to miss the conversation while cooking!
And speaking of the kitchen... WOW! This chef-friendly space features granite countertops, tile backsplash, oversized island with additional storage, pendant lighting, corner pantry, and stainless-steel microwave, range, and dishwasher. There's room here for the cook, the snackers, the homework crew, and the inevitable kitchen-party crowd!
One of the BEST features of this floor plan? A FULL BATHROOM AND FLEX ROOM ON THE MAIN LEVEL complete with a walk-in closet! Guest suite? Home office? Workout room? Playroom? You decide!
Upstairs, prepare to fall in love with the HUGE owner's retreat. Flooded with natural light, this private retreat features a tray ceiling with crown molding and a ceiling fan. The primary bath feels like your own little escape with a soaking tub, oversized shower, dual vanities, and separate water closet. And the walk-in closet is seriously impressive--with a window AND a dressing area. Translation: bring the shoes!!
Three additional bedrooms give everyone their own space, including one bedroom with a private full bathroom and walk-in closet. Plus, the spacious bonus room with a closet gives you even MORE flexibility for a media room, office, playroom, gym, or whatever your lifestyle needs.
And when the Carolina weather cooperates, head outside to the covered, screened-in back patio--perfect for morning coffee, grilling, entertaining, or simply enjoying those beautiful Carolina evenings.
Cole's Farm West puts you within approximately 5 miles of Camp Lejeune and close to shopping, the mall, hospitals, schools, restaurants, and major highways. And here's the cherry on top: NO CITY TAXES!
This isn't just a house--you need to come see what all this space feels like in person!
Amenities
- Electric Oven
- Electric Cooktop
- Built-In Microwave
- Refrigerator
- Dishwasher
Additional Features
- Association Amenities: Maintenance Common Areas,Management
- County: Onslow
- Days on Market: 0
- Exterior: None
- Pool: Yes
- Pool Features: None
- Tax Number: 1114b-60
- Waterfront Features: None
- Water/Sewer: Water Available
- Year Built: 2015
- Property Type: Residential
- Property Sub Type: Single Family Residence
- Tax Year: 2026
- Tax Amount: $2,864.22
- HOA Fees: $360.00
- Unit Type: 4 Bedroom Or More
Financial
- Short Sale: Standard
Interior Features
- Cool System: Heat Pump
- Floors: LVT/LVP, Carpet
- Heat System: Heat Pump, Fireplace(s), Electric
- Interior: Walk-in Closet(s), Mud Room, Kitchen Island, Pantry, Walk-in Shower, Gas Log, Walk-In Closet(s)
- Room Type: Living Room, Dining Room, Dining Area, Office, Laundry, Bedroom 1, Master Bedroom, Bedroom 2, Bedroom 3, Bonus Room
- Total Rooms: 10
- Levels: Two
- Heating Fuel: Electric
- Association Amenities: Maintenance Common Areas,Management
- Full Baths: 4
- 1/2 Baths: 0
- Laundry: Laundry Room
- Water Heater: Electric
- Attic Description: Access Only
- Basement Description: None
Exterior Features
- Exterior: None
- Fuel Tanks: None
- Parking: Concrete, Garage Door Opener, Off Street, Garage
- Pool: None
- Roof: Shingle
- Siding: Brick, Vinyl Siding
- Waterfront Feature: None
- Is New Construction: No
- Construction: Brick,Vinyl Siding,Wood Frame
- Foundation: Slab
- Water Source: Public
- Septic or Sewer: Septic Off Site,Septic Permit On File,Septic Tank
- Water Provider: Onslow Water Authority
- Utilities: Water Available
- Garage Spaces: 2
- Parking Spaces: 2
- Fencing: Wood
- Exterior: Brick,Vinyl Siding
- Patio/Deck Description: Patio,Porch,Screened,Rear Porch
- Zoning: R-15
- Building Total Area (Sq.Ft): 3492
- Road Description: Paved
- Road Improvements: See Remarks
- View Description: None
Location
- Directions: Take Piney Green Road to Old 30 Road. Turn Right on Coles Farm Drive. Turn right onto Vilas Way S and a right onto Johnson Court
- Street Number: 404
- County: Onslow
- Latitude: 34.764988
- Longitude: -77.326672
- Marketing City: Jacksonville
Listed by: Lisa Anderson Headrick from Terri Alphin Smith & Co.