
Location
Agent Comments
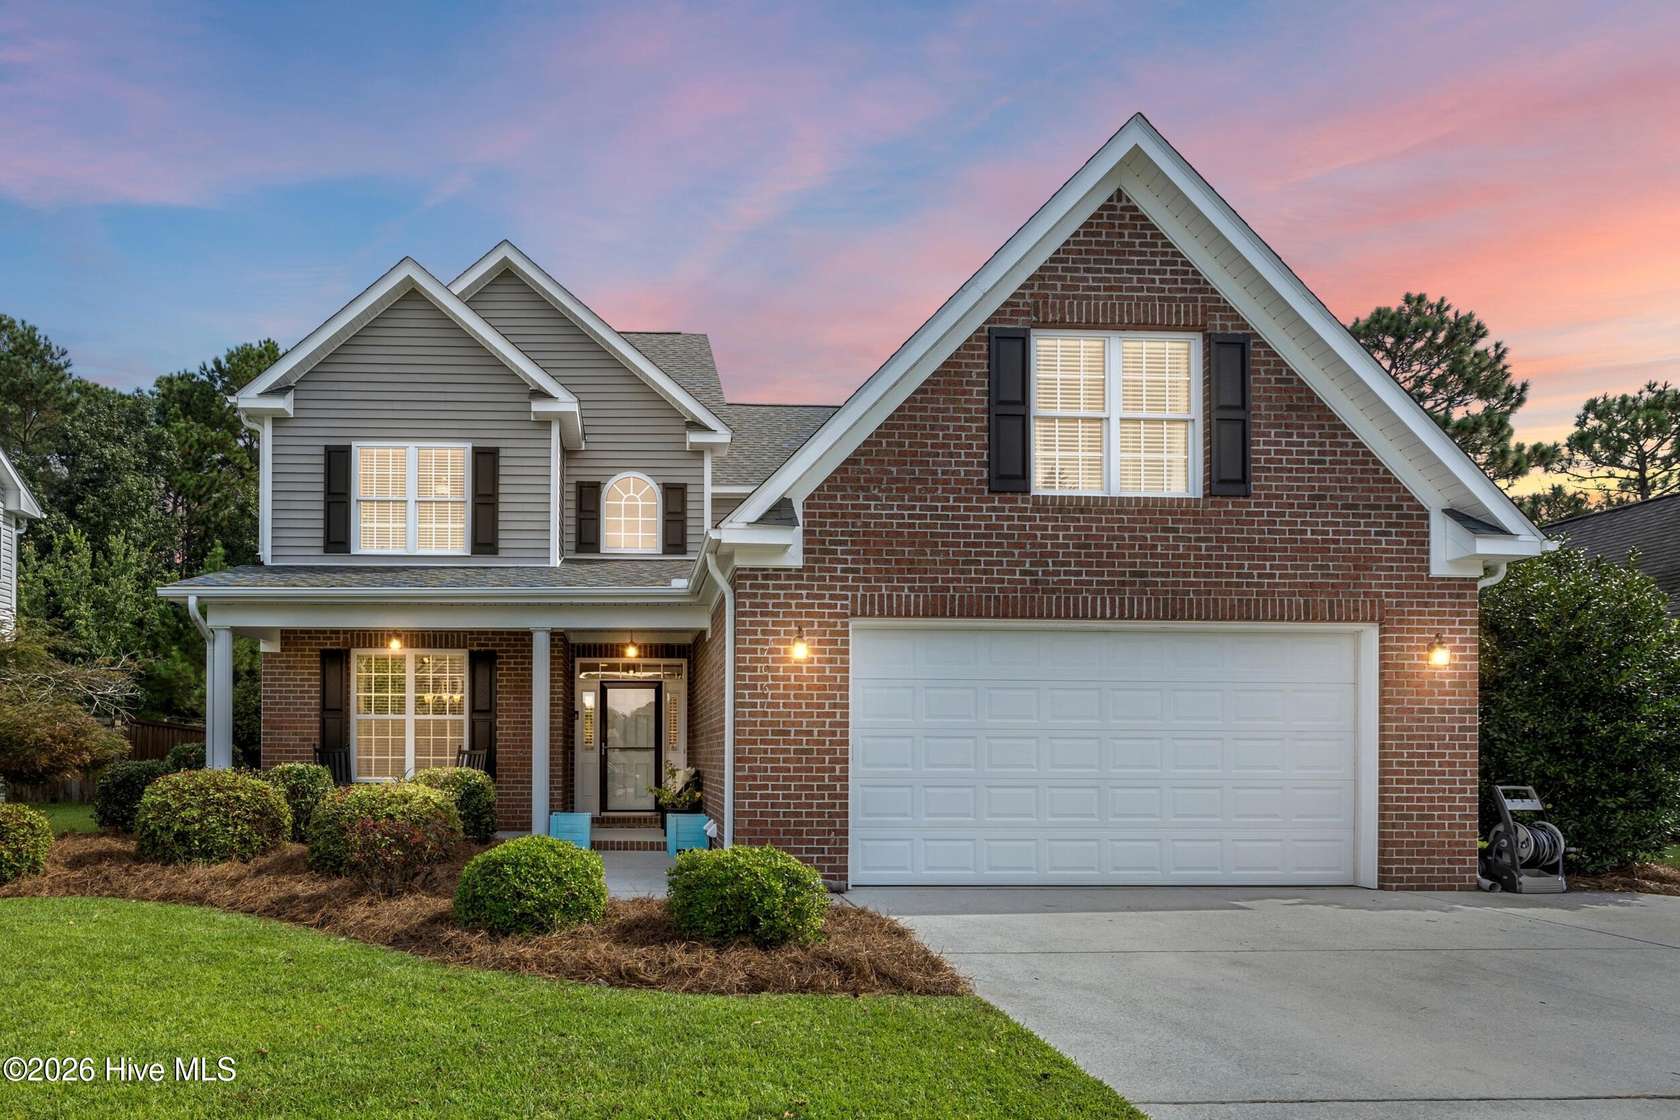
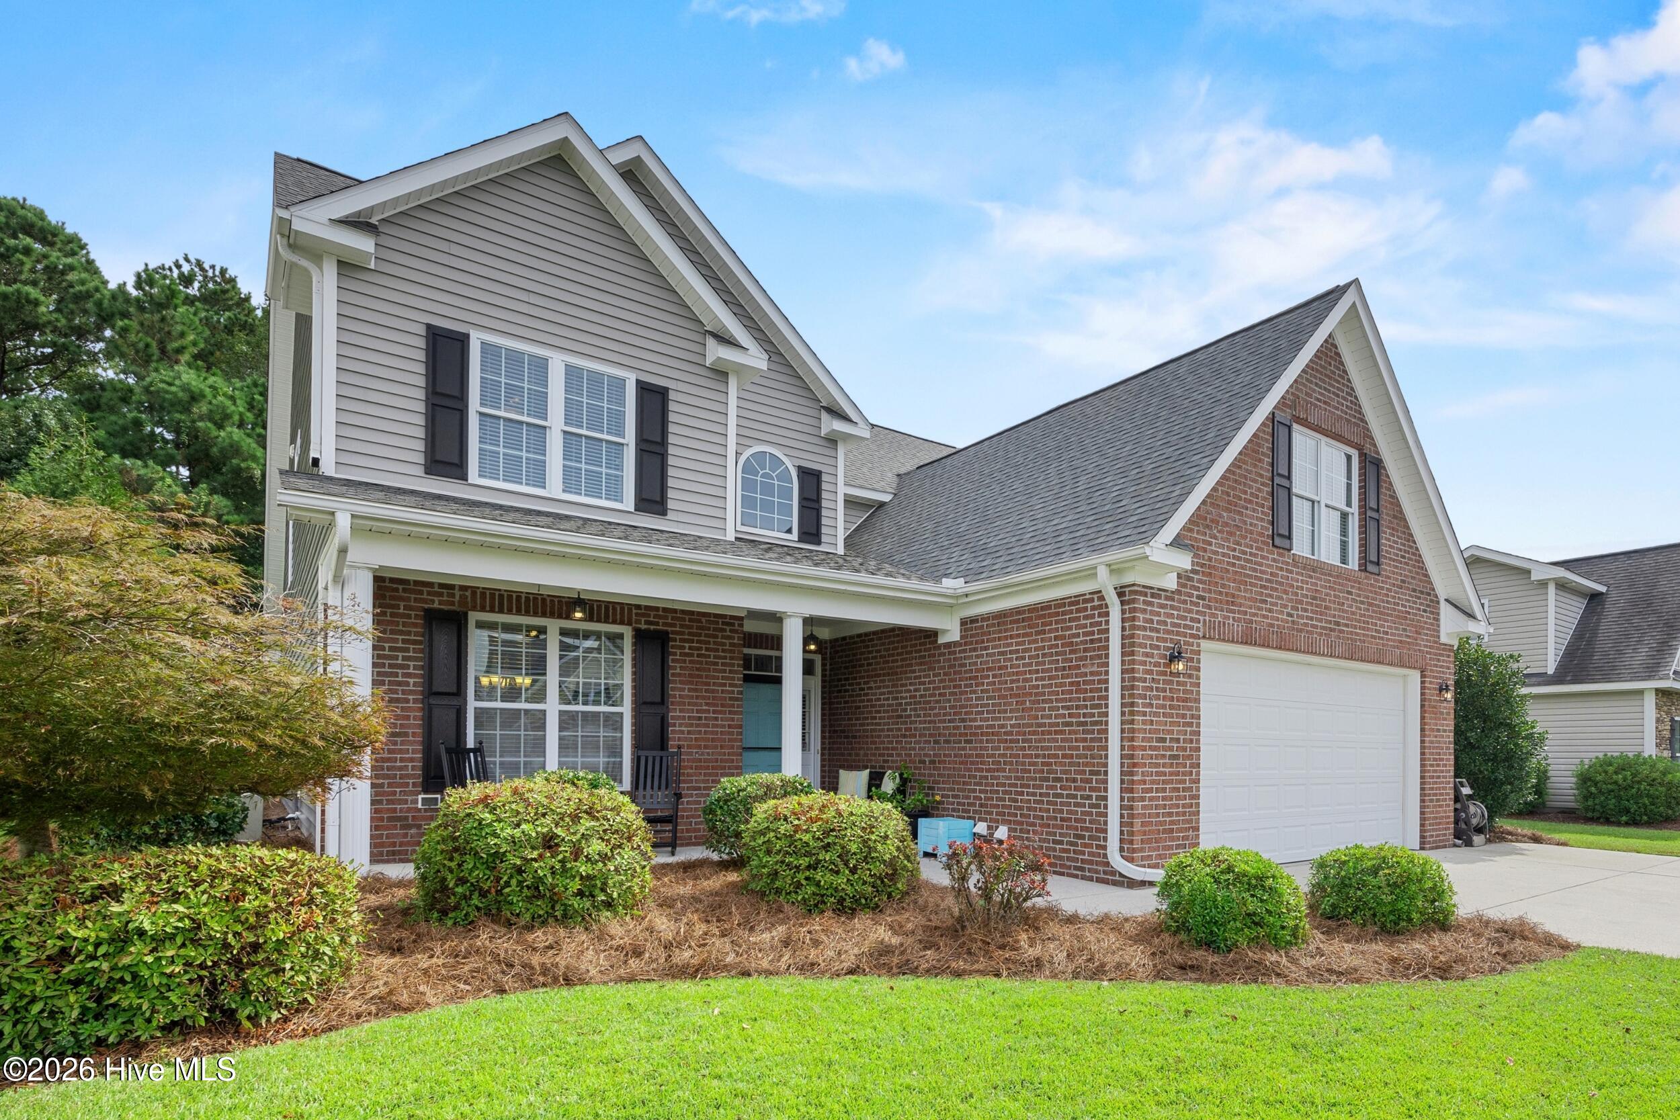
Picture a quiet morning on the rocking-chair front porch, coffee in hand, before the day gets underway. At 7061 Forest Bend Lane, there's just as much to enjoy when you come back home: dinner cooking in the spacious kitchen, a favorite playlist on the Sonos sound system, and an evening on the screened porch overlooking the lush, fully fenced backyard.
This 4-bedroom, 4-bath brick home in Carrington Woods offers space for both gathering and getting away. The kitchen features granite countertops, stainless steel appliances, a gas range and double ovens, with built-in bench seating in the breakfast nook that invites everyone to linger. Arched doorways, crown molding, engineered hardwood floors and plantation shutters add warmth throughout. Upstairs, the FROG's built-in desk and bookshelves make it an inviting office, study or creative space.
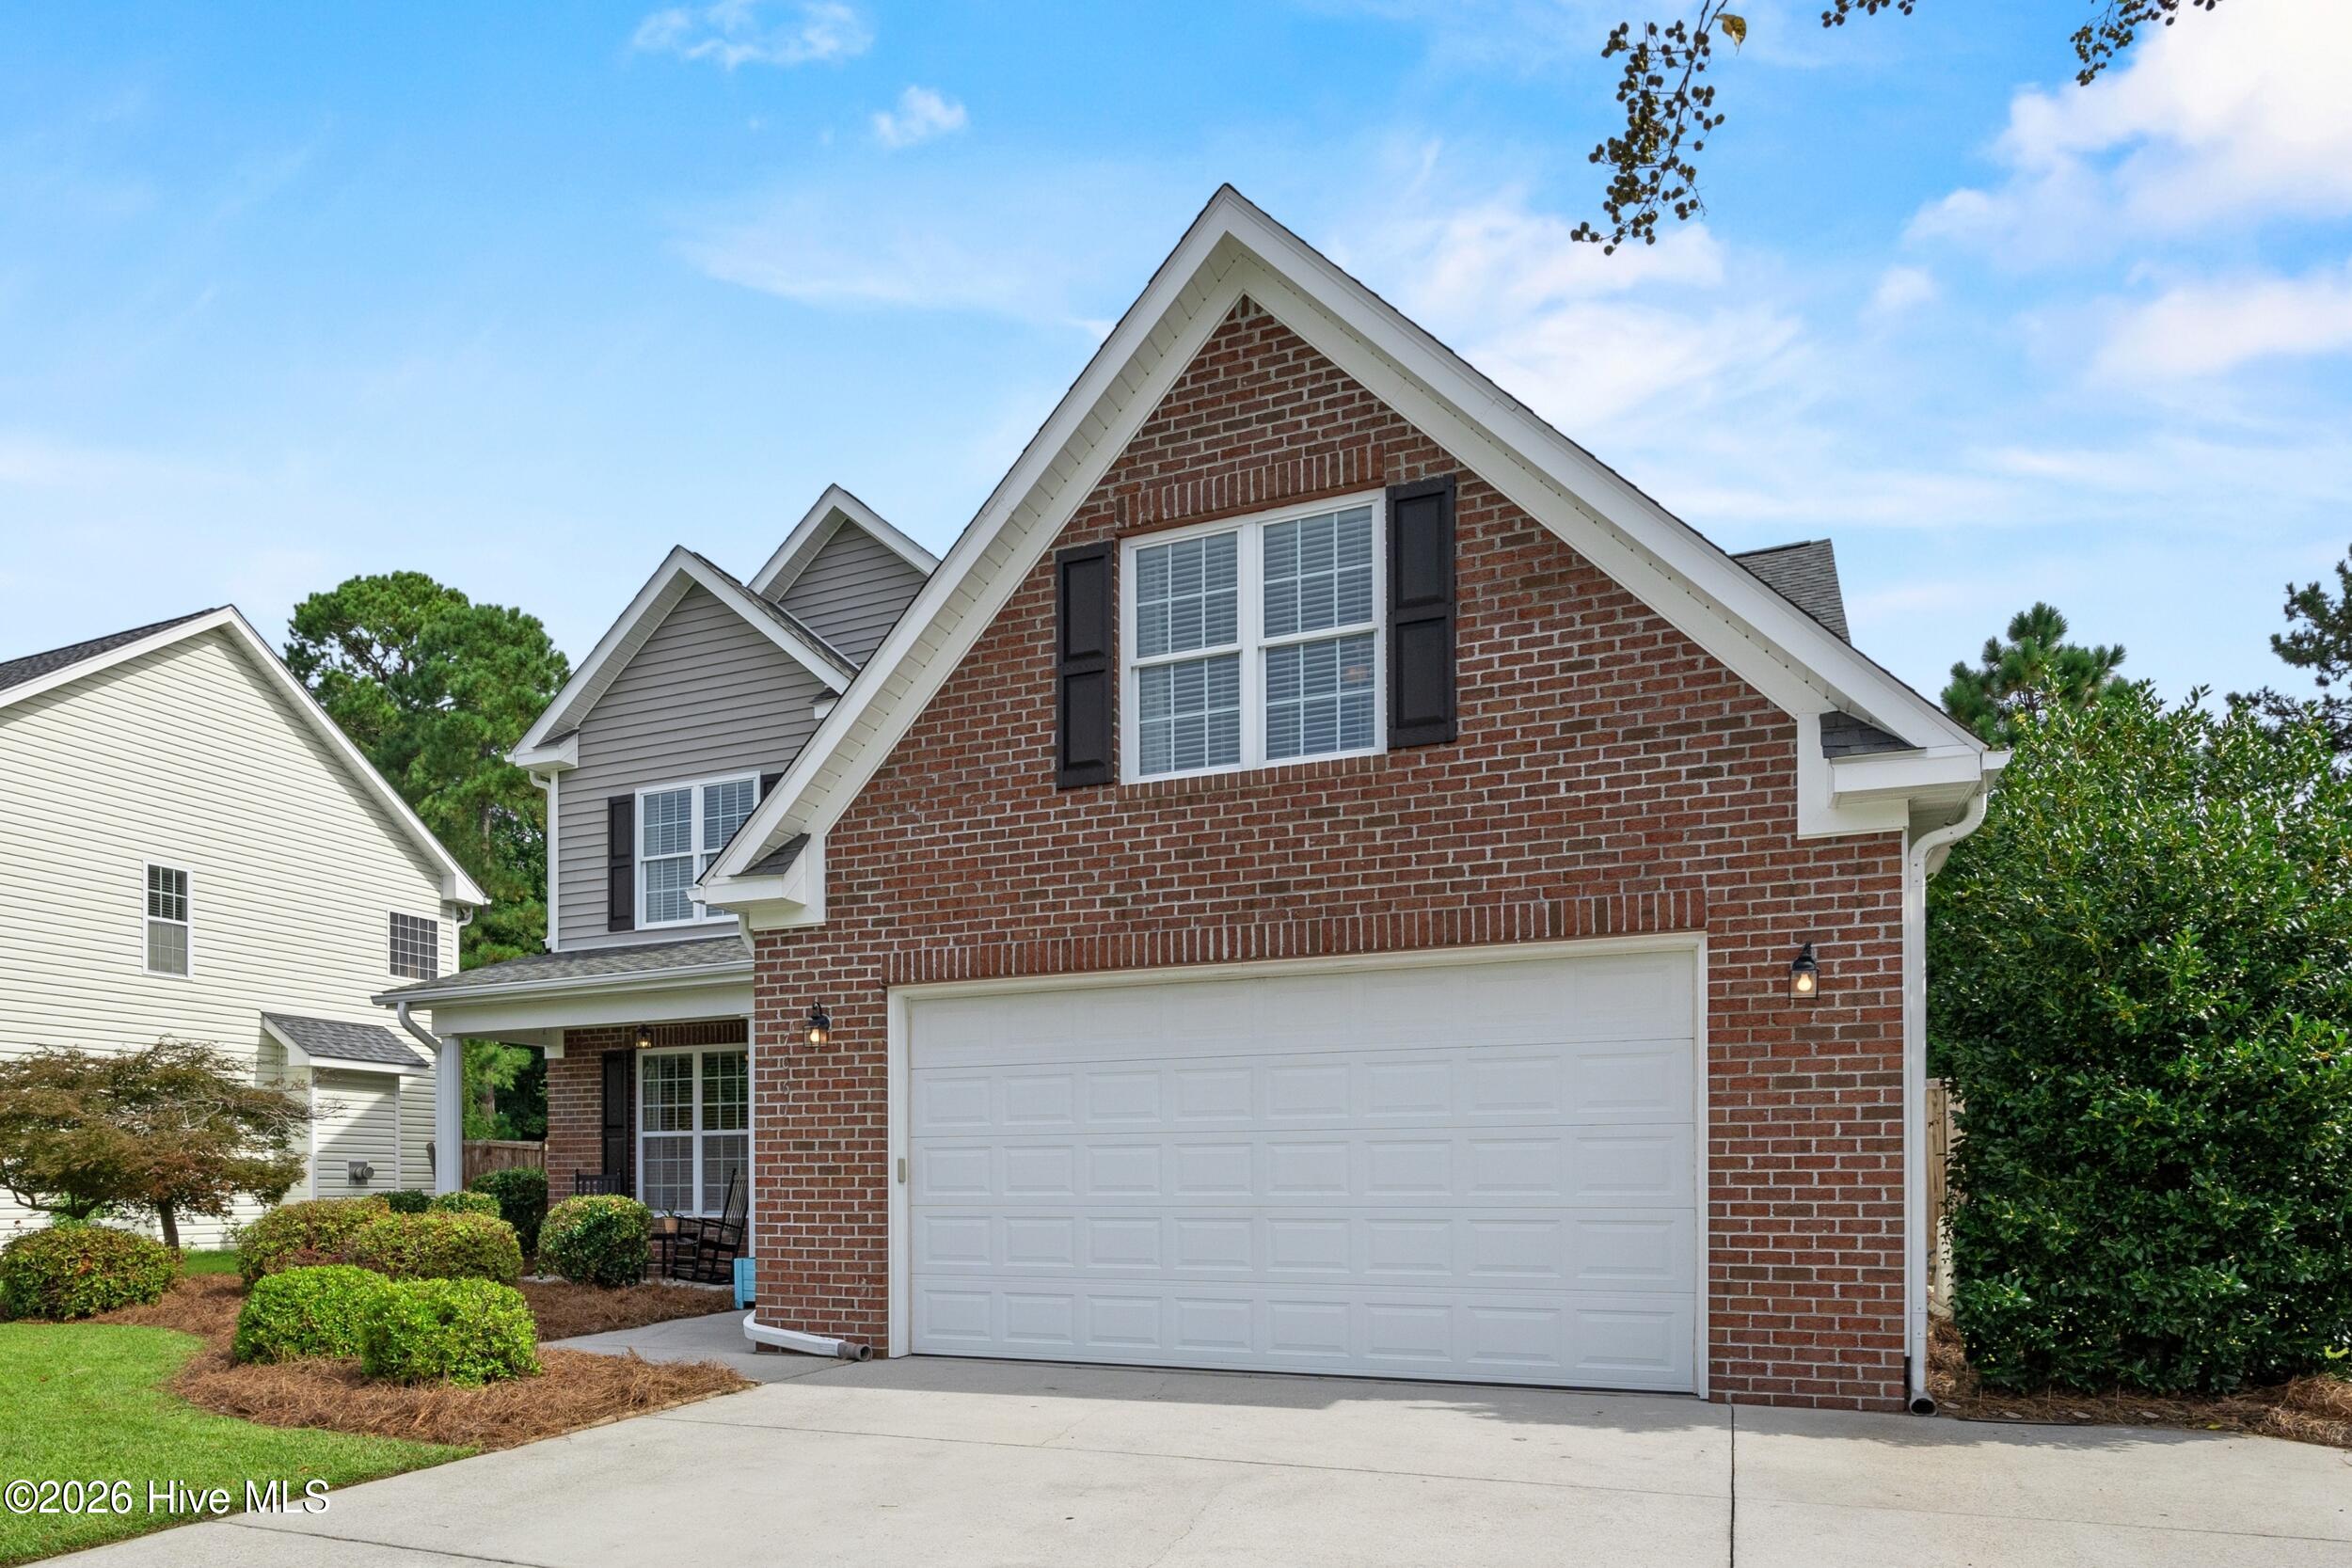
Mature landscaping gives the backyard a sense of privacy, while the shaded screened porch with stamped concrete makes it easy to enjoy the outdoors in every season. The oversized 2-car garage was extended by four feet and has been freshly painted, and a floored attic offers even more storage.
You'll also appreciate the care invested in the home: a new roof in 2025, upstairs HVAC replaced in 2021, new carpet with upgraded padding, a whole-house Generac generator, an owned 500-gallon propane tank and a tankless gas water heater. Tucked into a quiet community near the conveniences of Porters Neck and Ogden, this is a home with welcoming spaces for everyday life and memorable moments alike.
Amenities
- Washer
- Refrigerator
- Dryer
Additional Features
- Association Amenities: Maintenance Common Areas,Management,Picnic Area,Taxes
- County: New Hanover
- Days on Market: 0
- Exterior: Irrigation System
- Pool: Yes
- Pool Features: None
- Tax Number: R03511-001-011-000
- Water/Sewer: Sewer Available, Water Available
- Year Built: 2009
- Property Type: Residential
- Property Sub Type: Single Family Residence
- Tax Year: 2025
- Tax Amount: $1,952.31
- HOA Fees: $238.60
Financial
- Short Sale: Standard
Interior Features
- Cool System: Central Air
- Floors: Carpet, Tile, Wood
- Heat System: Electric, Forced Air
- Interior: Ceiling Fan(s), Blinds/Shades, Gas Log
- Room Type: Master Bedroom, Bedroom 2, Bedroom 3, Bedroom 4, Living Room, Dining Room, Dining Area, Family Room, Breakfast Nook
- Total Rooms: 9
- Levels: Two
- Heating Fuel: Electric
- Association Amenities: Maintenance Common Areas,Management,Picnic Area,Taxes
- Full Baths: 4
- 1/2 Baths: 0
- Attic Description: Floored
- Basement Description: None
Exterior Features
- Exterior: Irrigation System
- Fuel Tanks: None
- Parking: On Site, Paved
- Pool: None
- Roof: Shingle
- Siding: Brick, Vinyl Siding
- Is New Construction: No
- Construction: Brick,Vinyl Siding,Wood Frame
- Foundation: Slab
- Water Source: Public
- Septic or Sewer: Municipal Sewer,City/Town
- Water Provider: City/Town
- Utilities: Sewer Available,Water Available
- Garage Spaces: 2
- Parking Spaces: 2
- Fencing: Back Yard
- Exterior: Brick,Vinyl Siding
- Patio/Deck Description: Porch,Screened
- Zoning: R-15
- Building Total Area (Sq.Ft): 2740
- Road Description: City Street,State Road,Paved
- Road Improvements: See Remarks
- View Description: None
Location
- Directions: Market street headed North to Ogden area, Left on Torchwood; Right onto Courtney Pines; Right onto Dove Field; Left onto Quail Woods; Right onto Forest Bend; Home is on Right.
- Street Number: 7061
- County: New Hanover
- Latitude: 34.292782
- Longitude: -77.836512
- Marketing City: Wilmington
Listed by: The Summers Real Estate Team from Keller Williams Innovate-Wilmington.