
Location
Agent Comments
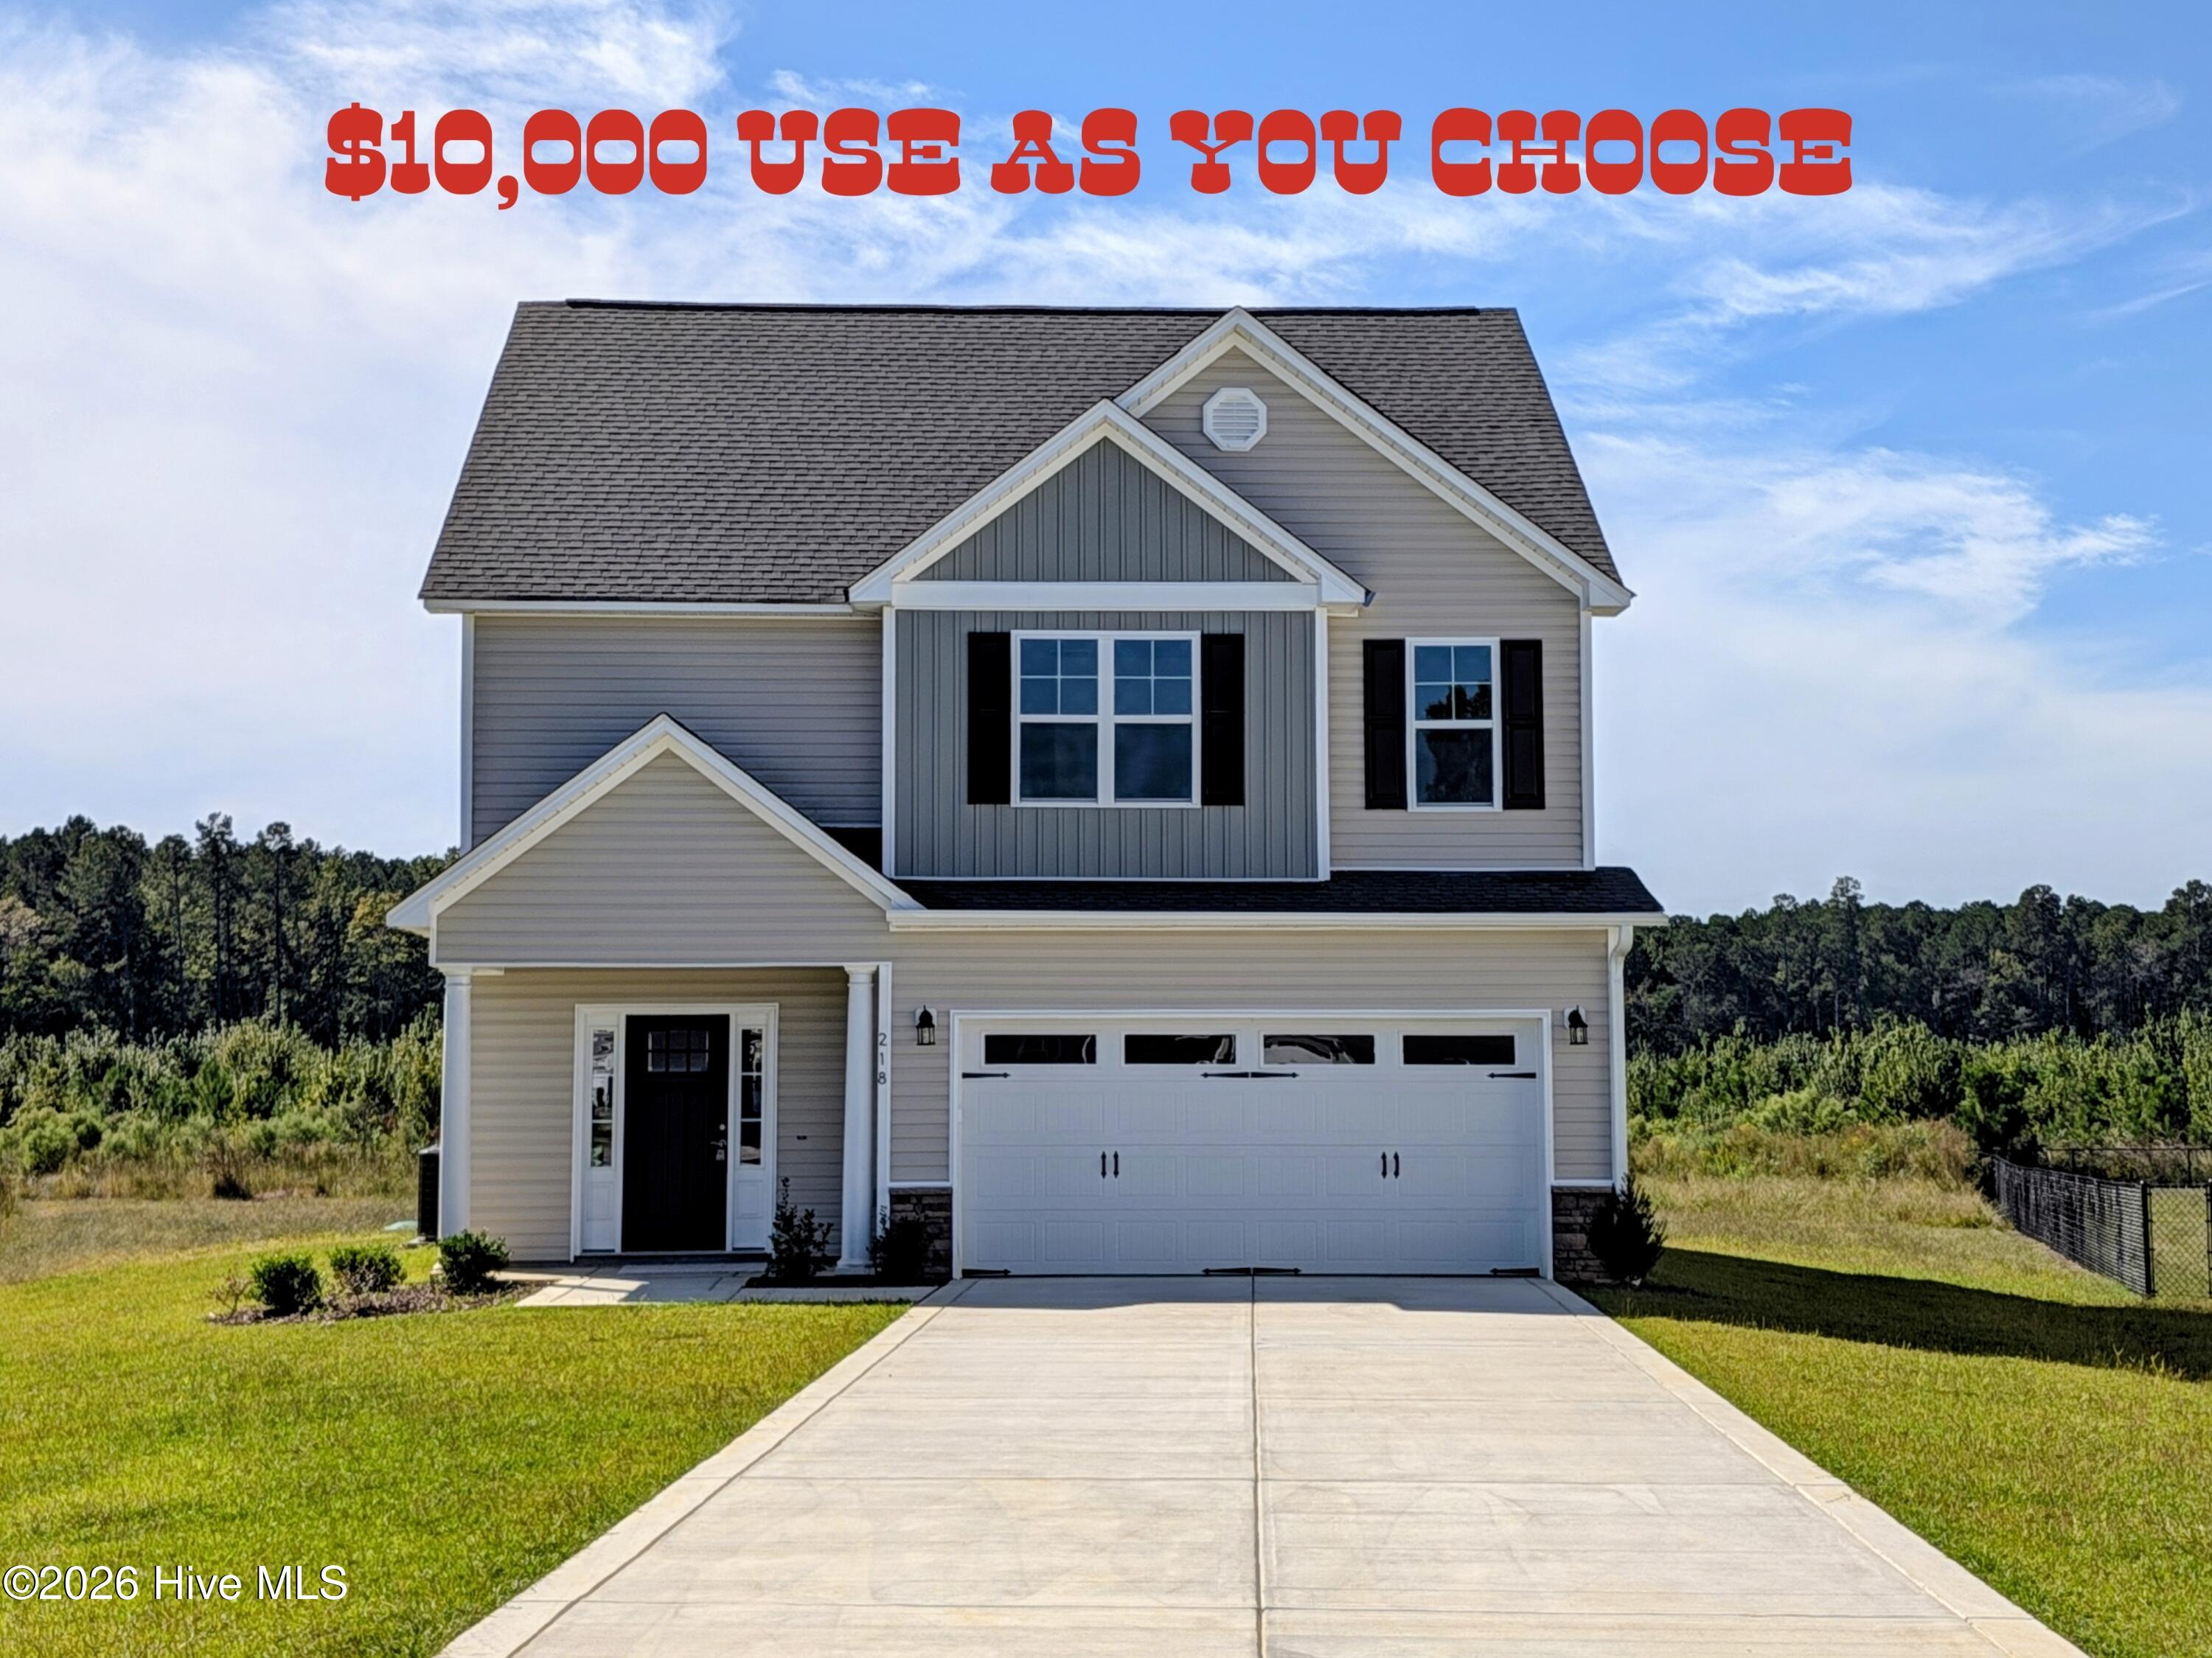
Welcome to The Susie! This beautiful home features 3 bedrooms and 2.5 baths. Enjoy a formal dining room complete with elegant coffered ceilings--perfect for family gatherings. The kitchen boasts granite countertops, ample cabinet space, and an open-concept layout that flows effortlessly throughout the home. The master primary suite highlights tray ceilings and a spacious walk-in closet, accompanied by an ensuite bath with dual sinks, a separate shower, and a large soaking tub. BUILDER IS OFFERING A $ 10,000 US A YOU CHOOSE. KAREN RUSSO PERFERRED LENDER CERTAINTY HOME LENDING 1% OF LOAN AMOUNT LENDER CREDIT CREDIT.
Amenities
- Electric Oven
- Electric Cooktop
- Built-In Microwave
- Dishwasher
Additional Features
- Association Amenities: Maintenance Roads
- County: Wayne
- Days on Market: 0
- Pool: No
- Tax Number: 2147483647
- Water/Sewer: See Remarks
- Year Built: 2026
- Property Type: Residential
- Property Sub Type: Single Family Residence
- Tax Year: 2025
- Tax Amount: $247.07
- HOA Fees: $200.00
- Unit Type: 3 Bedroom
Financial
- Short Sale: Standard
Interior Features
- Cool System: Ceiling Fan(s), Heat Pump
- Floors: LVT/LVP, Carpet, Vinyl
- Heat System: Heat Pump, Fireplace Insert, Electric
- Interior: Walk-in Closet(s), Tray Ceiling(s), High Ceilings, Kitchen Island, Ceiling Fan(s), Pantry, Eat-in Kitchen, Walk-In Closet(s)
- Room Type: Master Bedroom, Bedroom 1, Bedroom 2, Dining Area, Dining Room, Laundry
- Total Rooms: 6
- Levels: Two
- Heating Fuel: Electric
- Association Amenities: Maintenance Roads
- Full Baths: 2
- 1/2 Baths: 1
- Laundry: Laundry Room
- Water Heater: Electric
- Attic Description: Scuttle
- Basement Description: None
Exterior Features
- Fuel Tanks: None
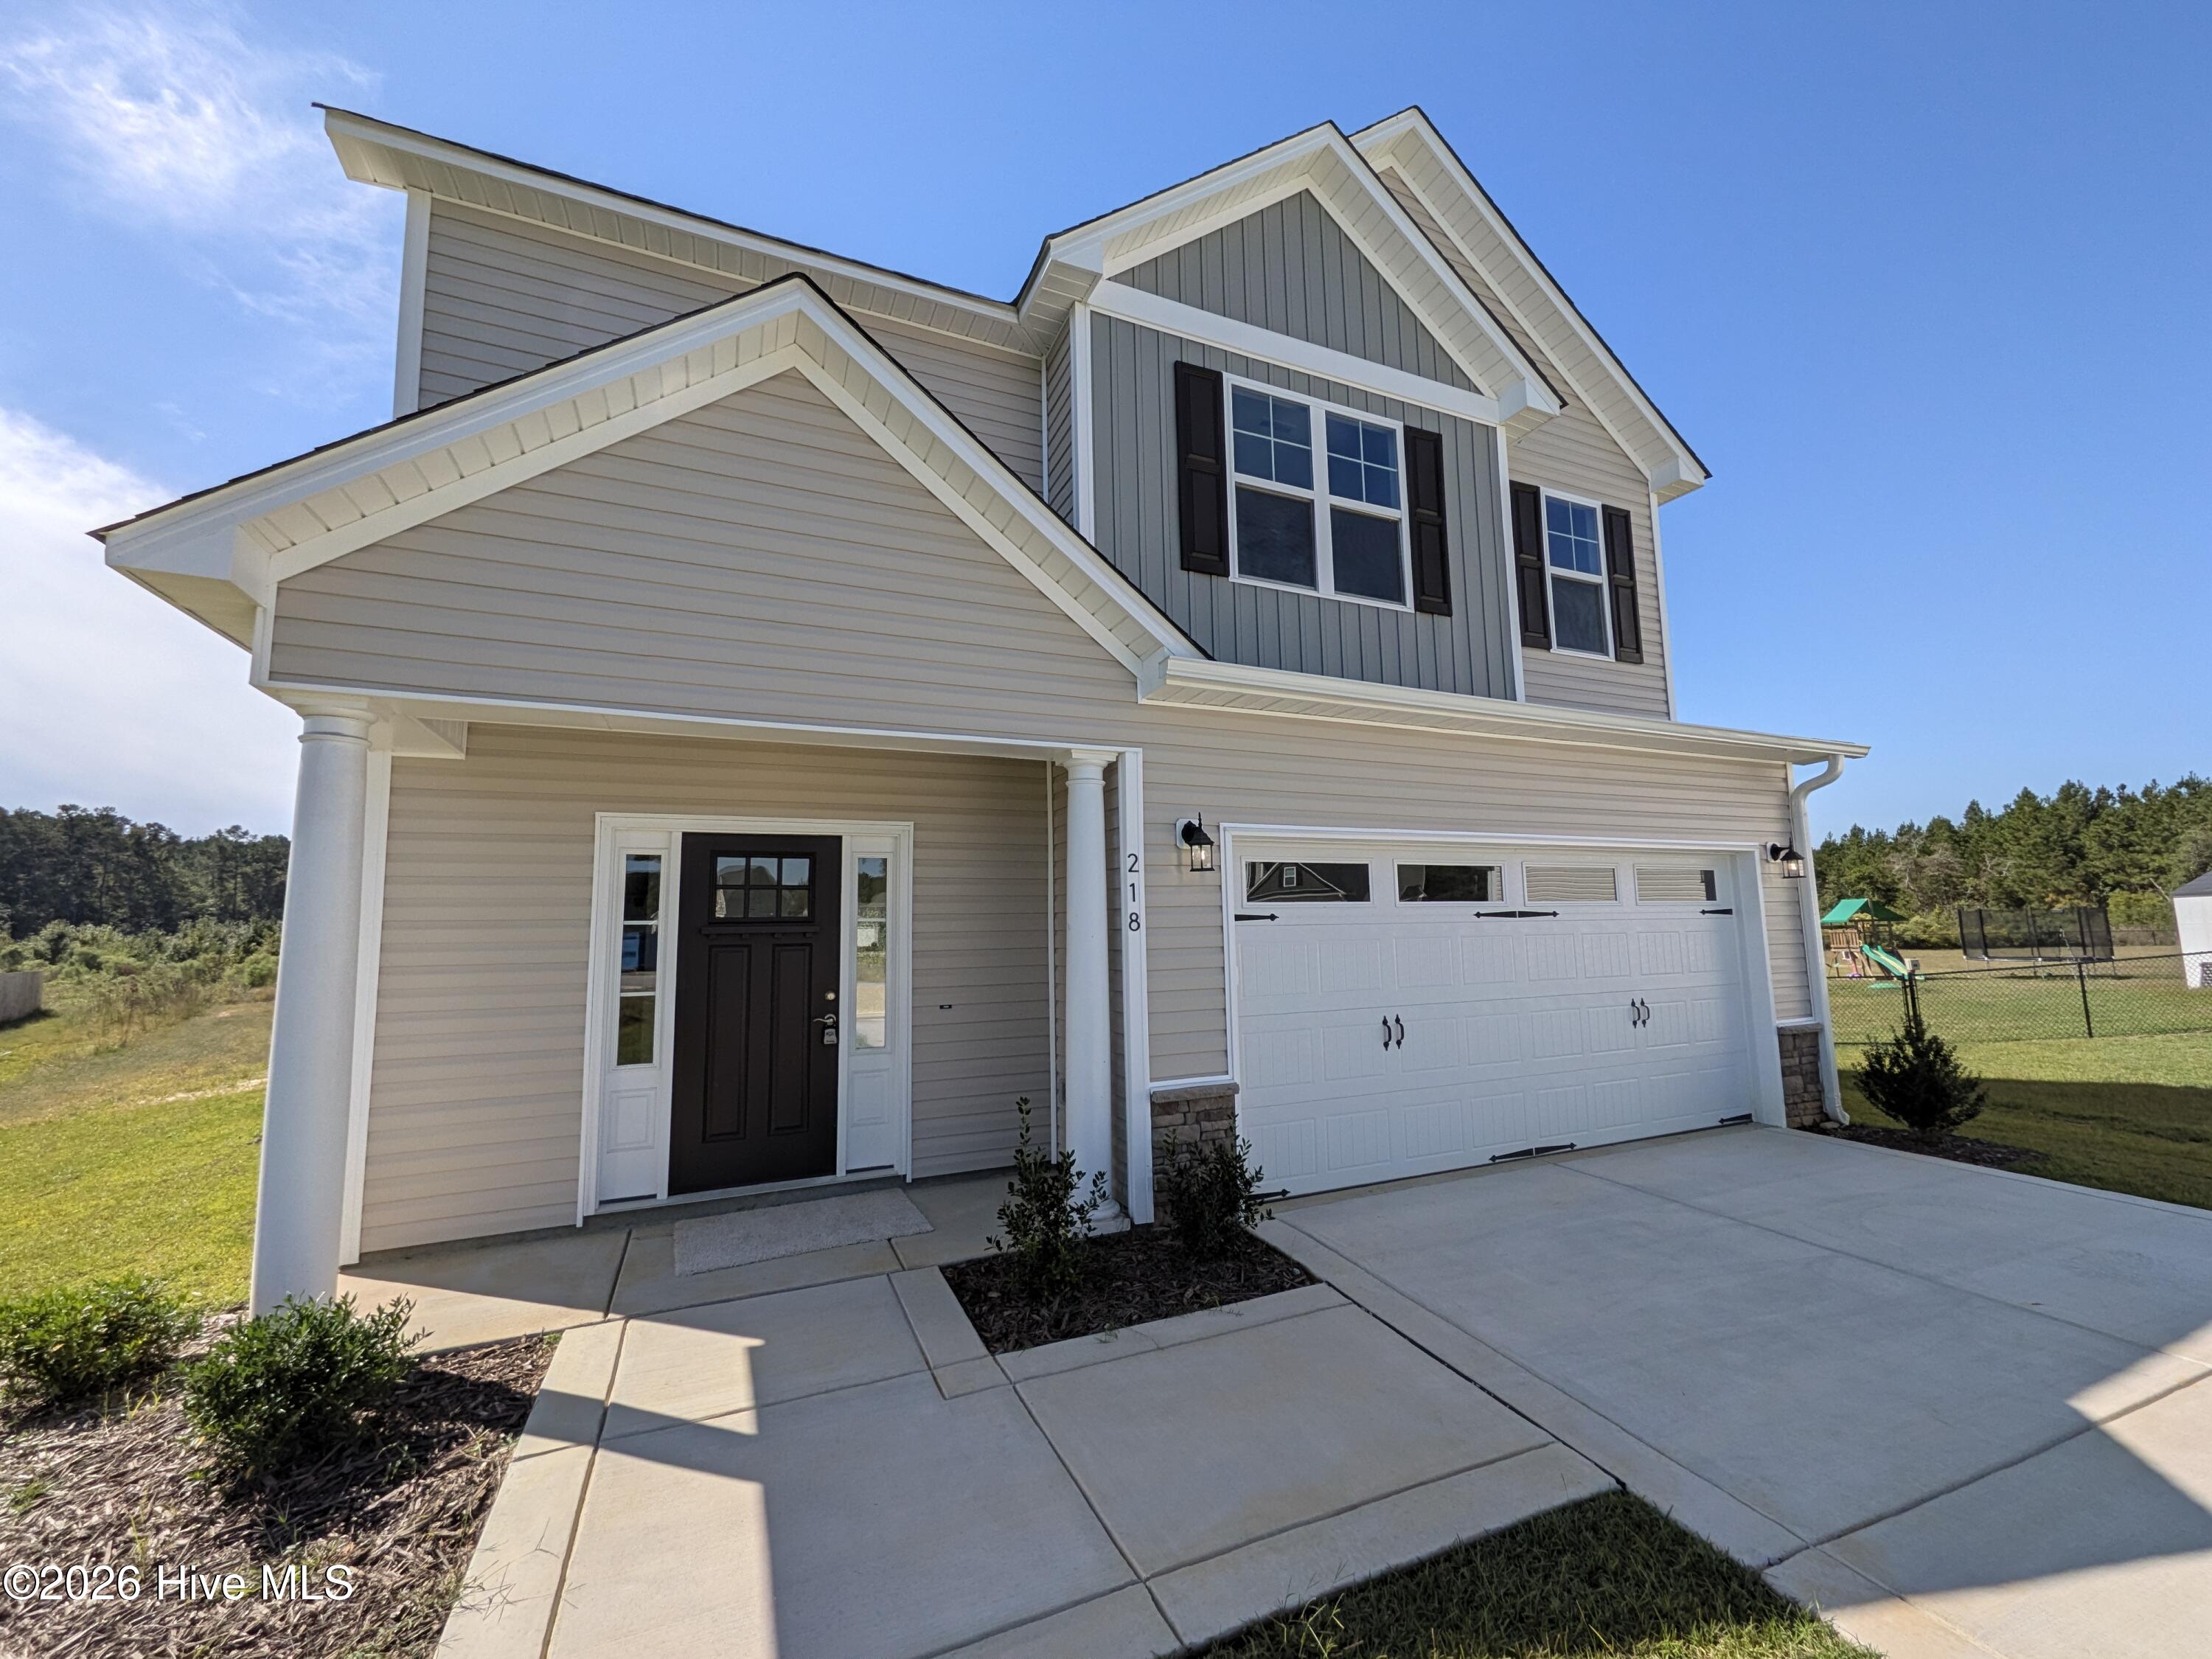
- Parking: Garage Faces Front, Concrete
- Roof: Architectural Shingle
- Siding: Vinyl Siding
- Is New Construction: Yes
- Construction: Vinyl Siding,Wood Frame
- Foundation: Raised,Slab
- Water Source: County Water
- Septic or Sewer: Pump Station
- Utilities: See Remarks
- Garage Spaces: 2
- Parking Spaces: 2
- Fencing: None
- Exterior: Vinyl Siding
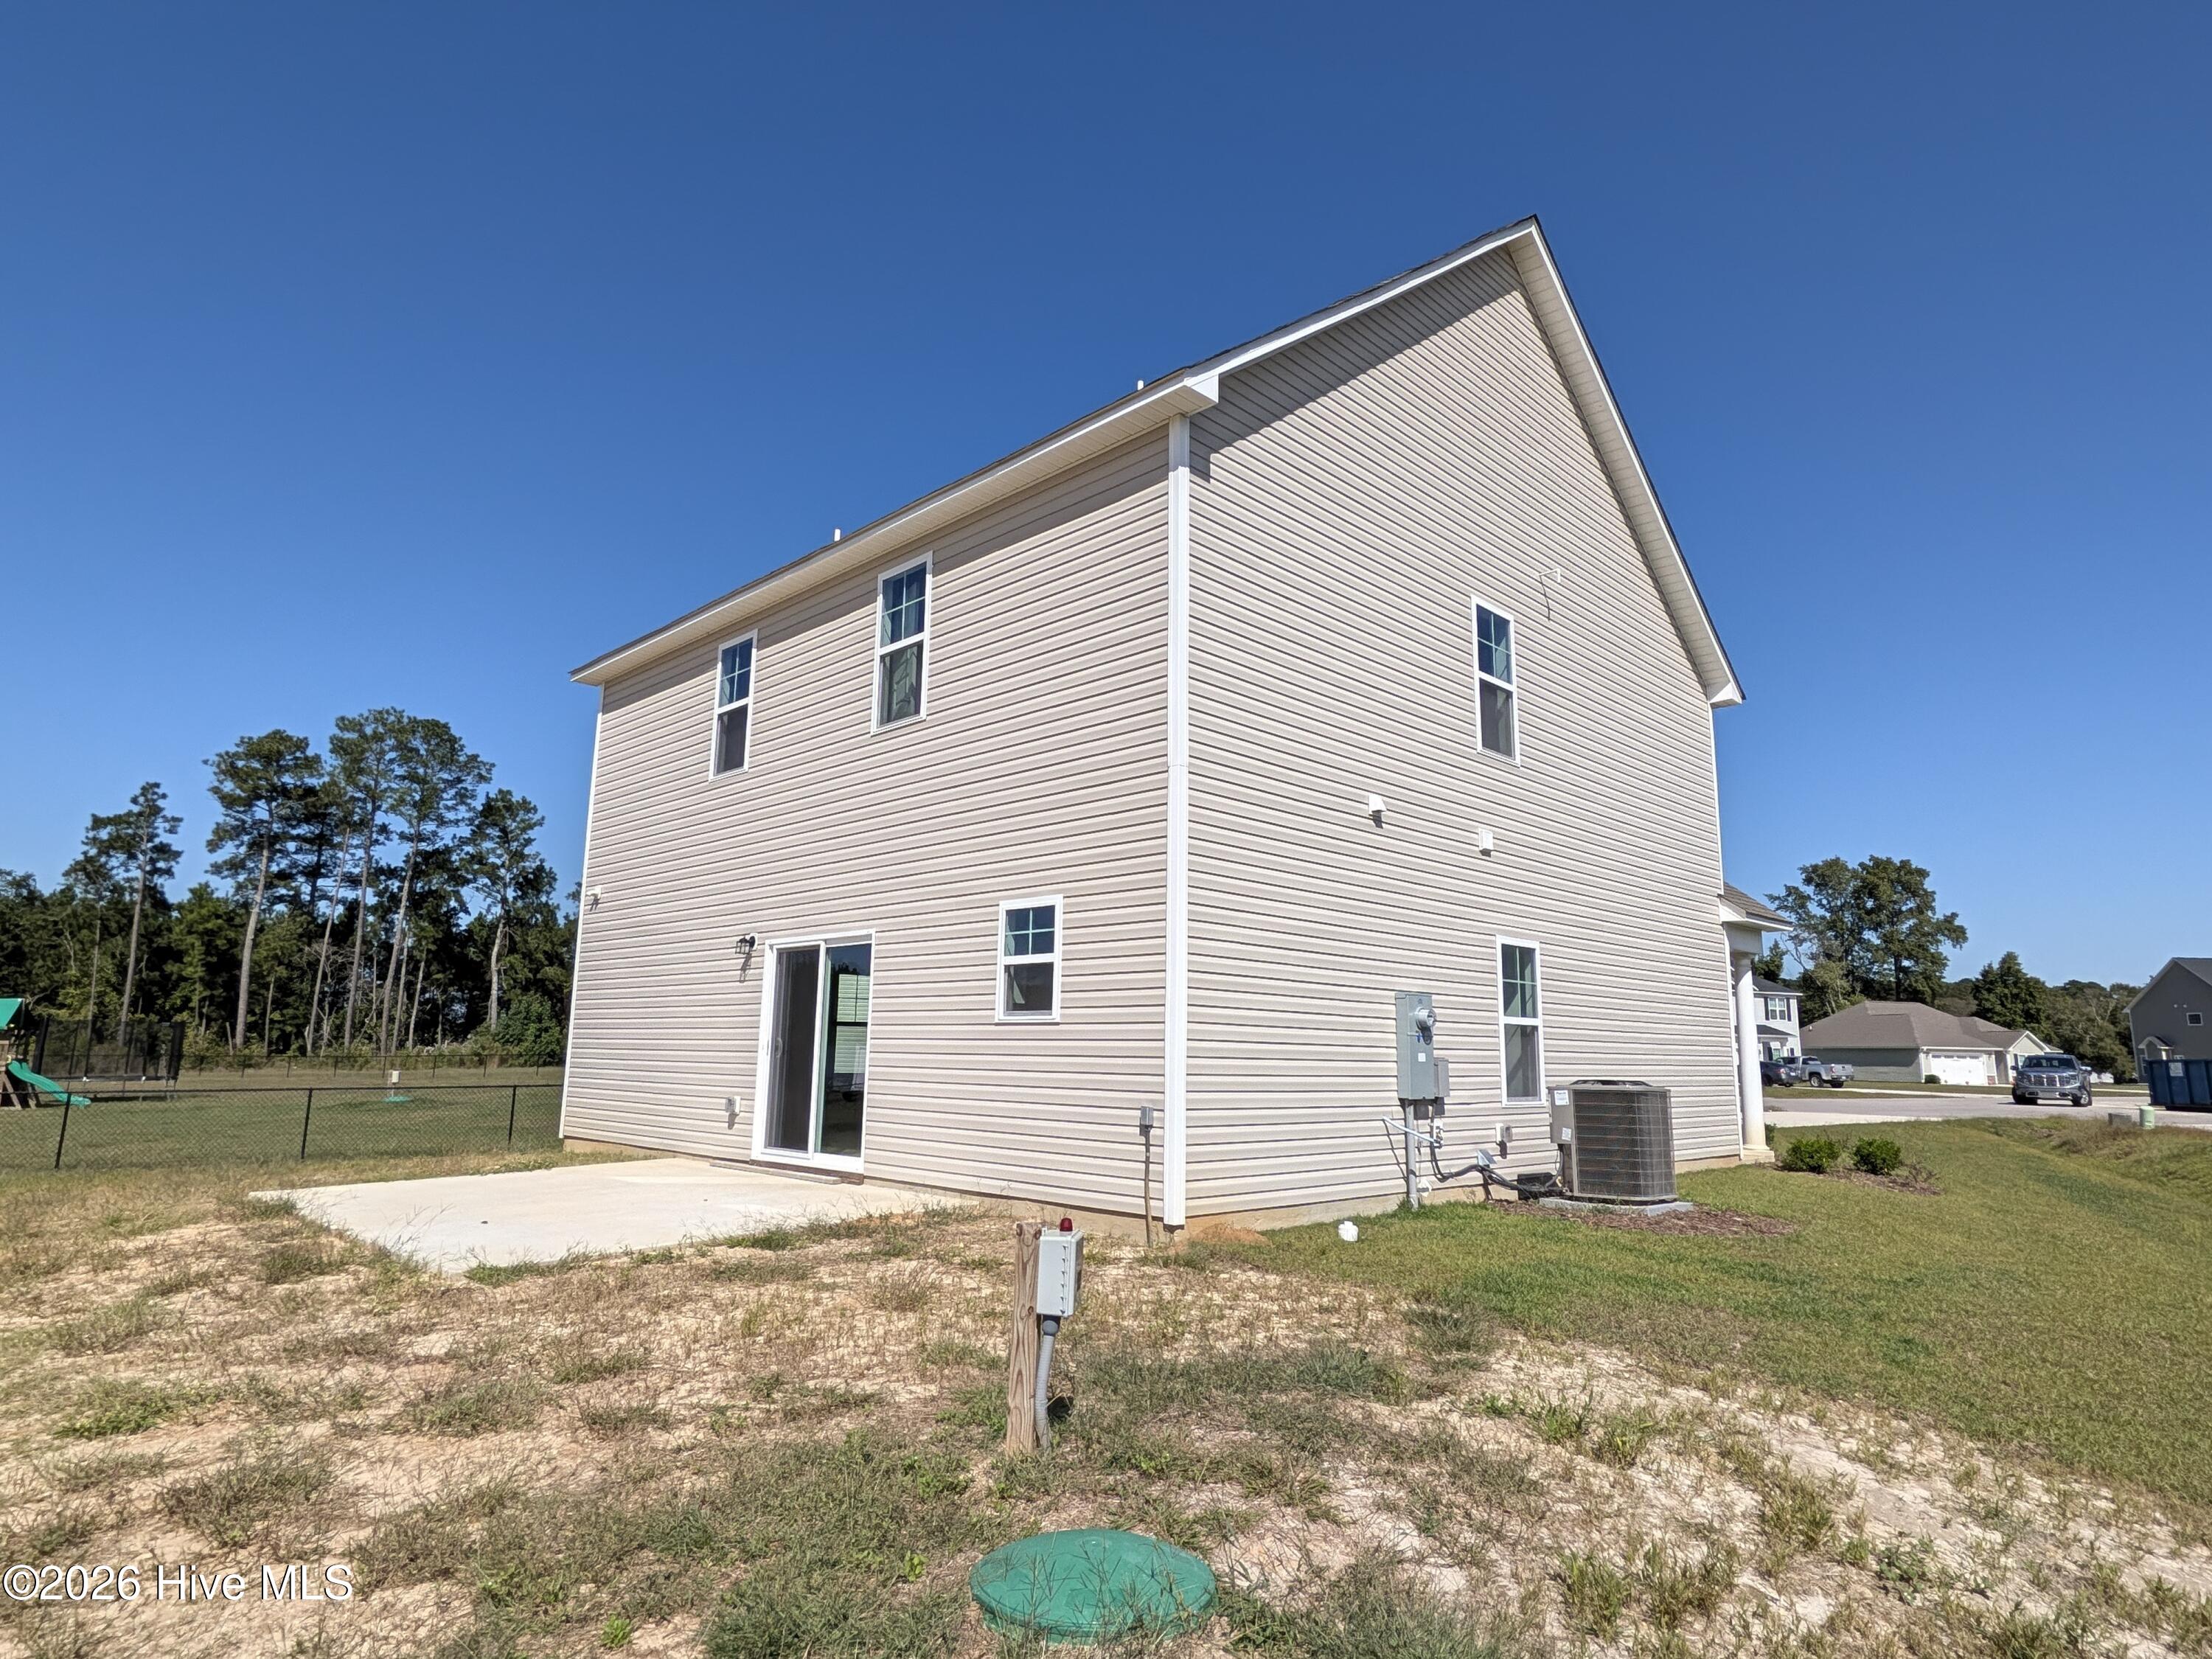
- Patio/Deck Description: Patio,Porch
- Is Horse Property: No
- Zoning: R
- Building Total Area (Sq.Ft): 1763
- Road Description: Maintained
- Road Improvements: See Remarks
- View Description: None
Location
- Directions: Use GPS
- Street Number: 218
- County: Wayne
- Latitude: 35.501234
- Longitude: -78.047534
- Marketing City: Pikeville
Listed by: Louise Garris from East Pointe Real Estate Group, Inc..