
Location
Agent Comments
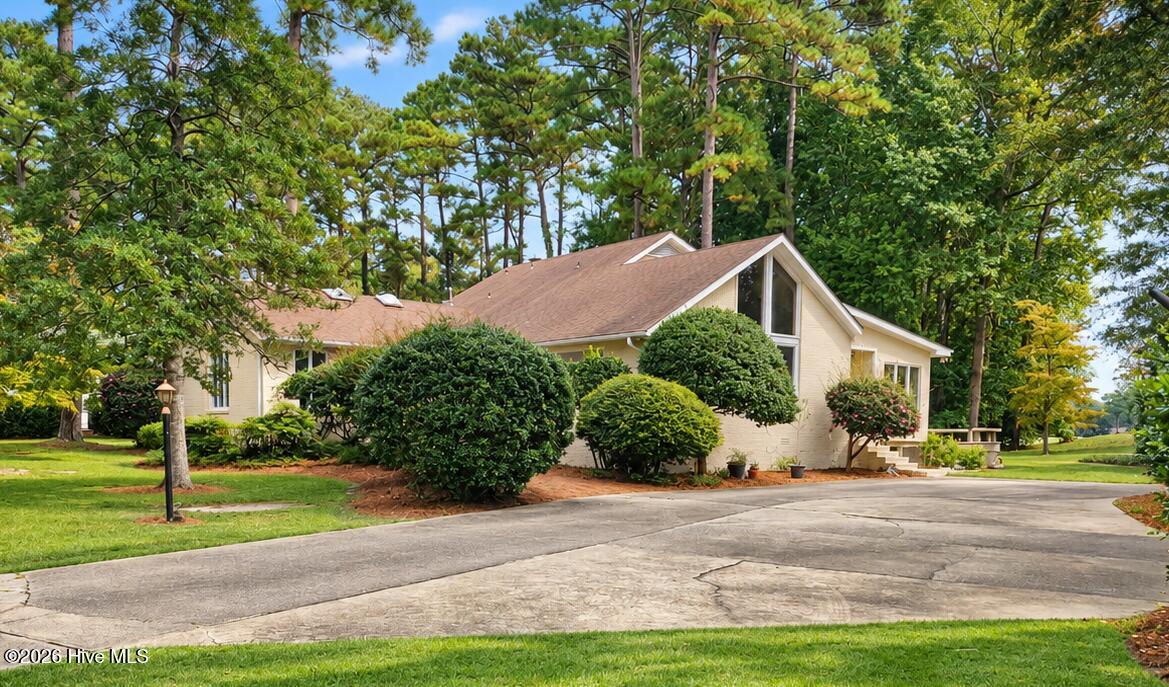
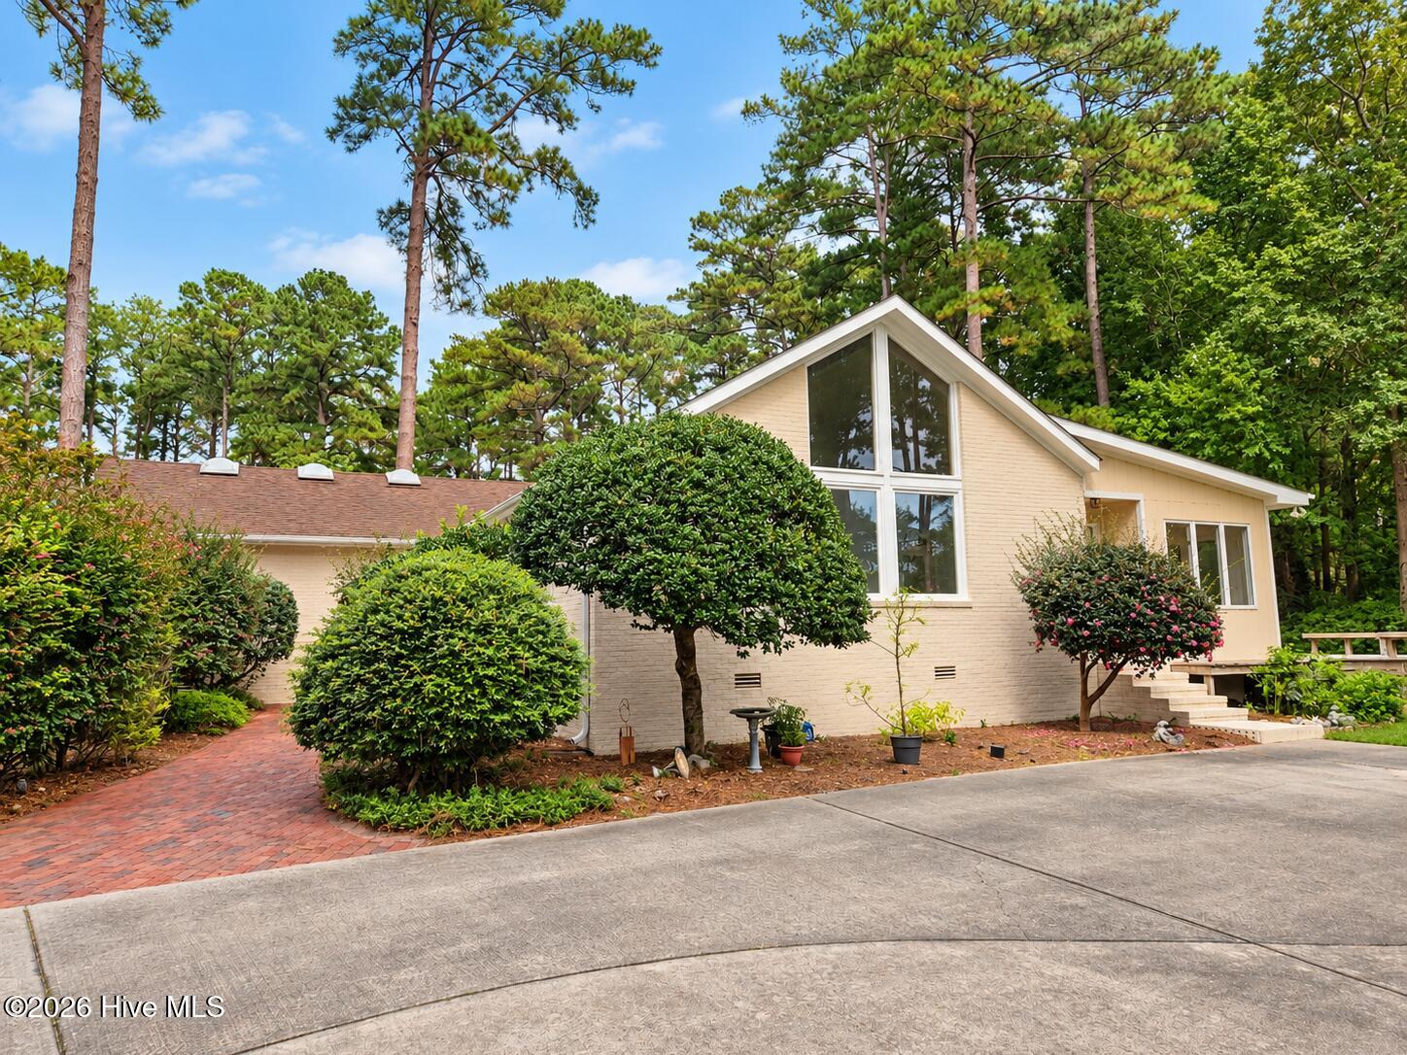
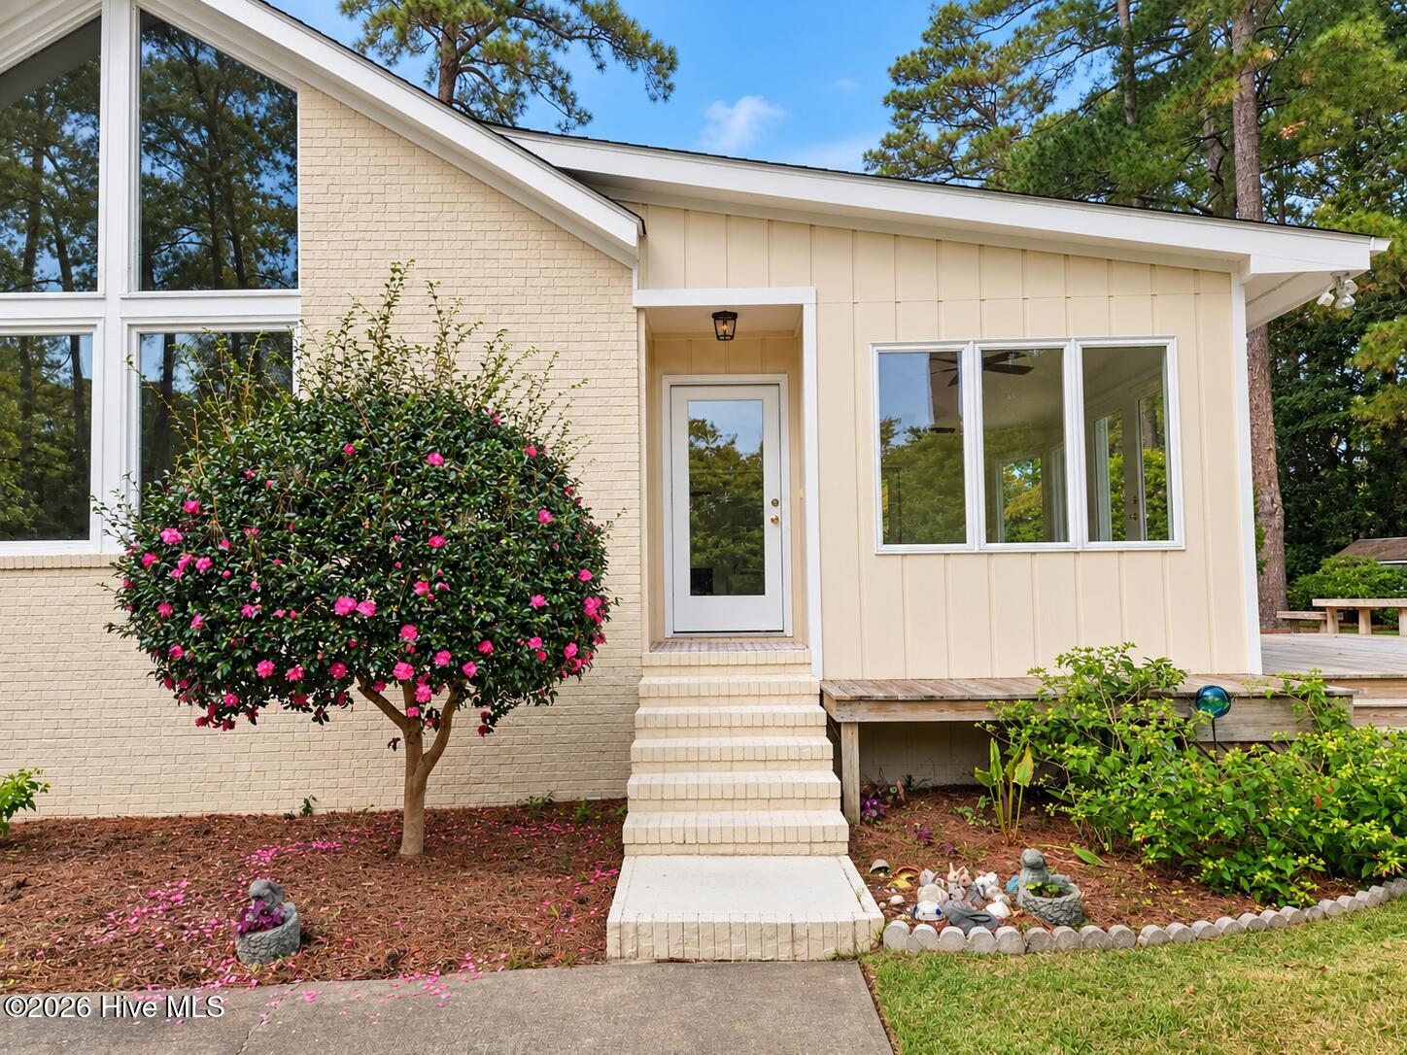
The home is located in a very desirable are with an open floor plan that overlooks the 5th tee box of New Bern Golf & Country Club golf course. With 4 bedrooms, 3 full baths and a half bath there is plenty of space for everyone. This home is located towards the end of a dead-end street so the only traffic is your neighbors. There are hardwood floors in the kitchen, large living/dining area that overlooks the golf course with plenty of windows to see who is teeing off and to let the natural light inside. There are 2 bedrooms down with private bath that are close together. One is an added larger suite with larger private bath and walk-in closet. The other 2 bedrooms are upstairs with a shared bath. There is storage throughout including an attached golf cart garage area.
Additional Features
- County: Craven
- Days on Market: 0
- Pool: No
- Tax Number: 8-116 -010
- Water/Sewer: Cable Available, Natural Gas Connected, Sewer Connected, Water Connected, Cable High Speed, High Speed Internet
- Year Built: 1977
- Property Type: Residential
- Property Sub Type: Single Family Residence
- Tax Year: 2026
- Tax Amount: $2,642.11
Financial
- Short Sale: Standard
Interior Features
- Cool System: Central Air
- Floors: Carpet, Hardwood
- Heat System: Geothermal, Electric, Heat Pump
- Interior: Master Downstairs, Walk-in Closet(s), Vaulted Ceiling(s), High Ceilings, Entrance Foyer, Bookcases, Walk-in Shower, Walk-In Closet(s)
- Room Type: Living Room, Dining Area, Dining Room, Family Room, Bedroom 1, Bedroom 2, Bathroom 1, Bathroom 2
- Total Rooms: 8
- Levels: Two
- Heating Fuel: Electric,Geothermal
- Full Baths: 3
- 1/2 Baths: 1
- Laundry: Laundry Room
- Attic Description: Floored,Storage,Walk-In
- Basement Description: None
Exterior Features
- Fuel Tanks: None
- Parking: Concrete, Off Street, On Site, Paved, Golf Cart Garage
- Roof: Shingle
- Siding: Wood Siding
- Is New Construction: No
- Construction: Wood Siding,Wood Frame
- Foundation: Crawl Space
- Water Source: Public
- Septic or Sewer: Municipal Sewer
- Utilities: Cable Available,Natural Gas Connected,Sewer Connected,Water Connected,Cable High Speed,High Speed Internet
- Garage Spaces: 0
- Parking Spaces: 0
- Fencing: None
- Exterior: Wood Siding
- Patio/Deck Description: Deck,Rear Porch
- Zoning: not zones
- Building Total Area (Sq.Ft): 2861
- Road Description: Maintained,City Street,State Road,Asphalt
- Road Improvements: Golf Course
- View Description: Golf Course,Golf Fairway,Golf Tee
Location
- Directions: From Hwy 70, take the Country Club Rd exit into Trent Woods and follow until road turns into Chelsea. Then right onto West Fairway. Home will be near the end of the road on the right.
- Street Number: 4503
- County: Craven
- Latitude: 35.082902
- Longitude: -77.095446
- Marketing City: Trent Woods
Listed by: MICHAEL RAINES from CENTURY 21 ZAYTOUN RAINES.