
Location
Agent Comments
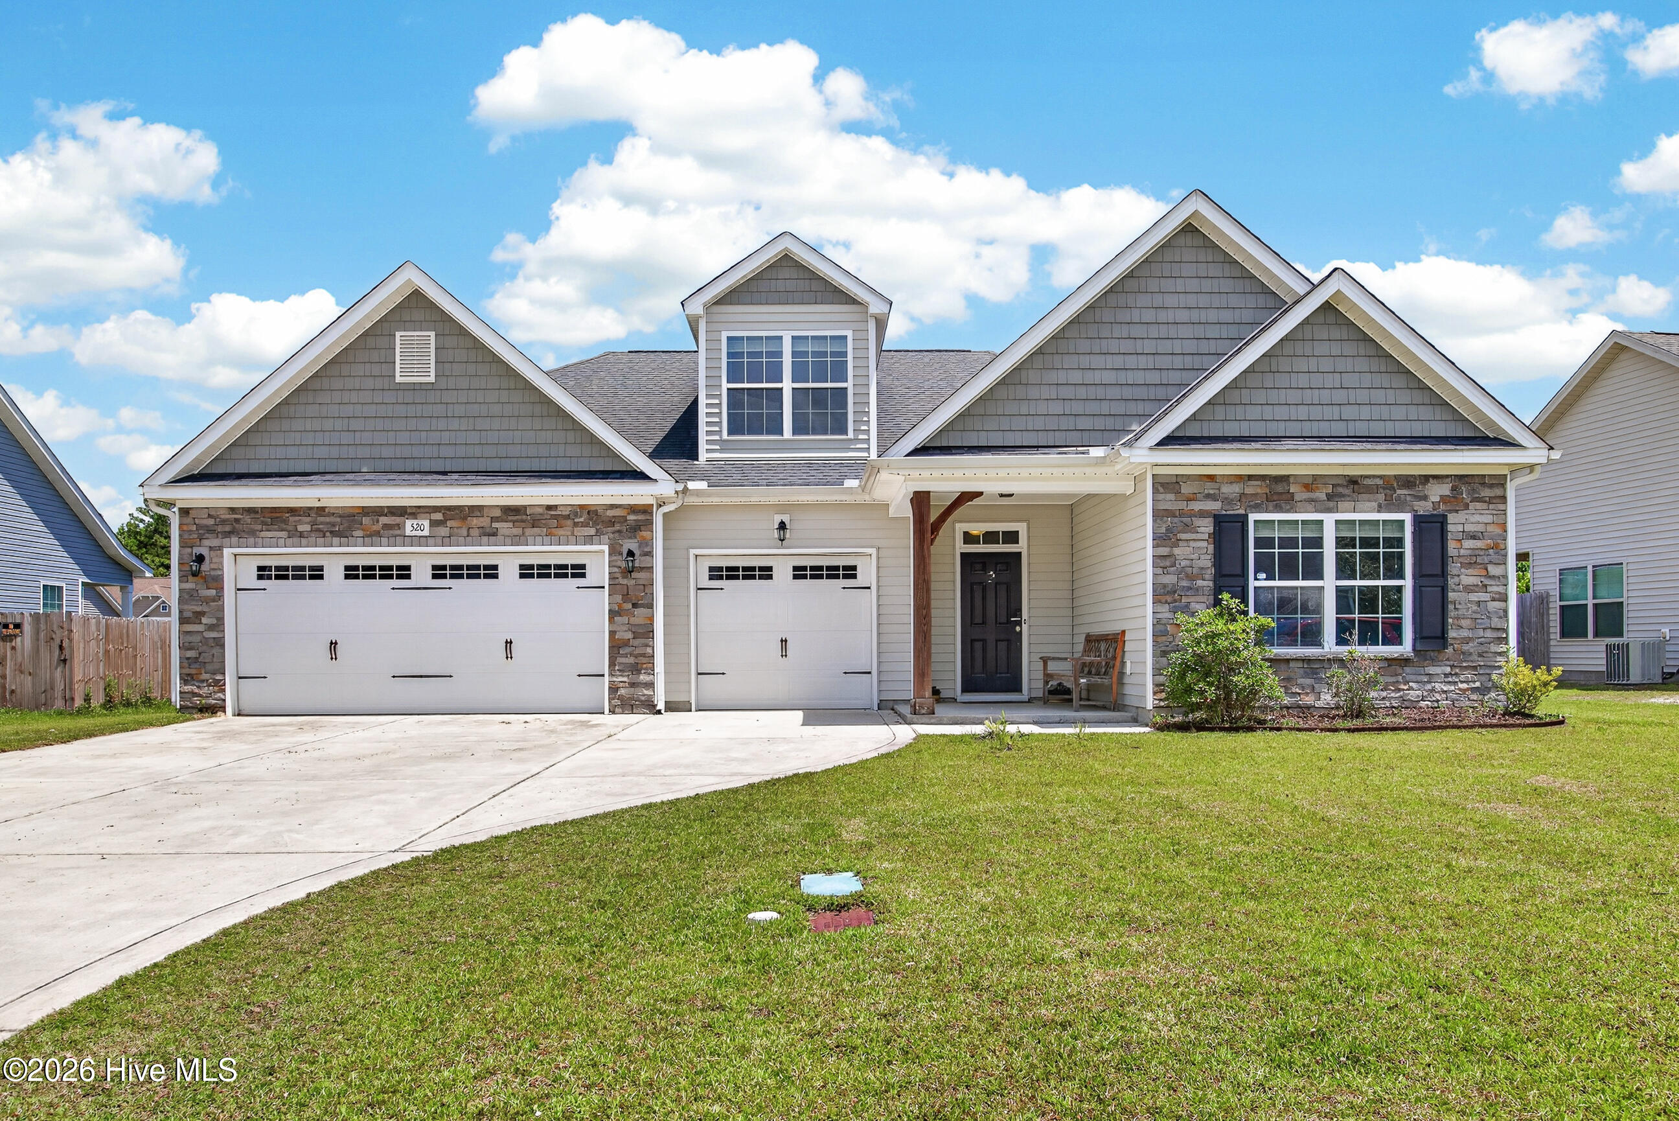
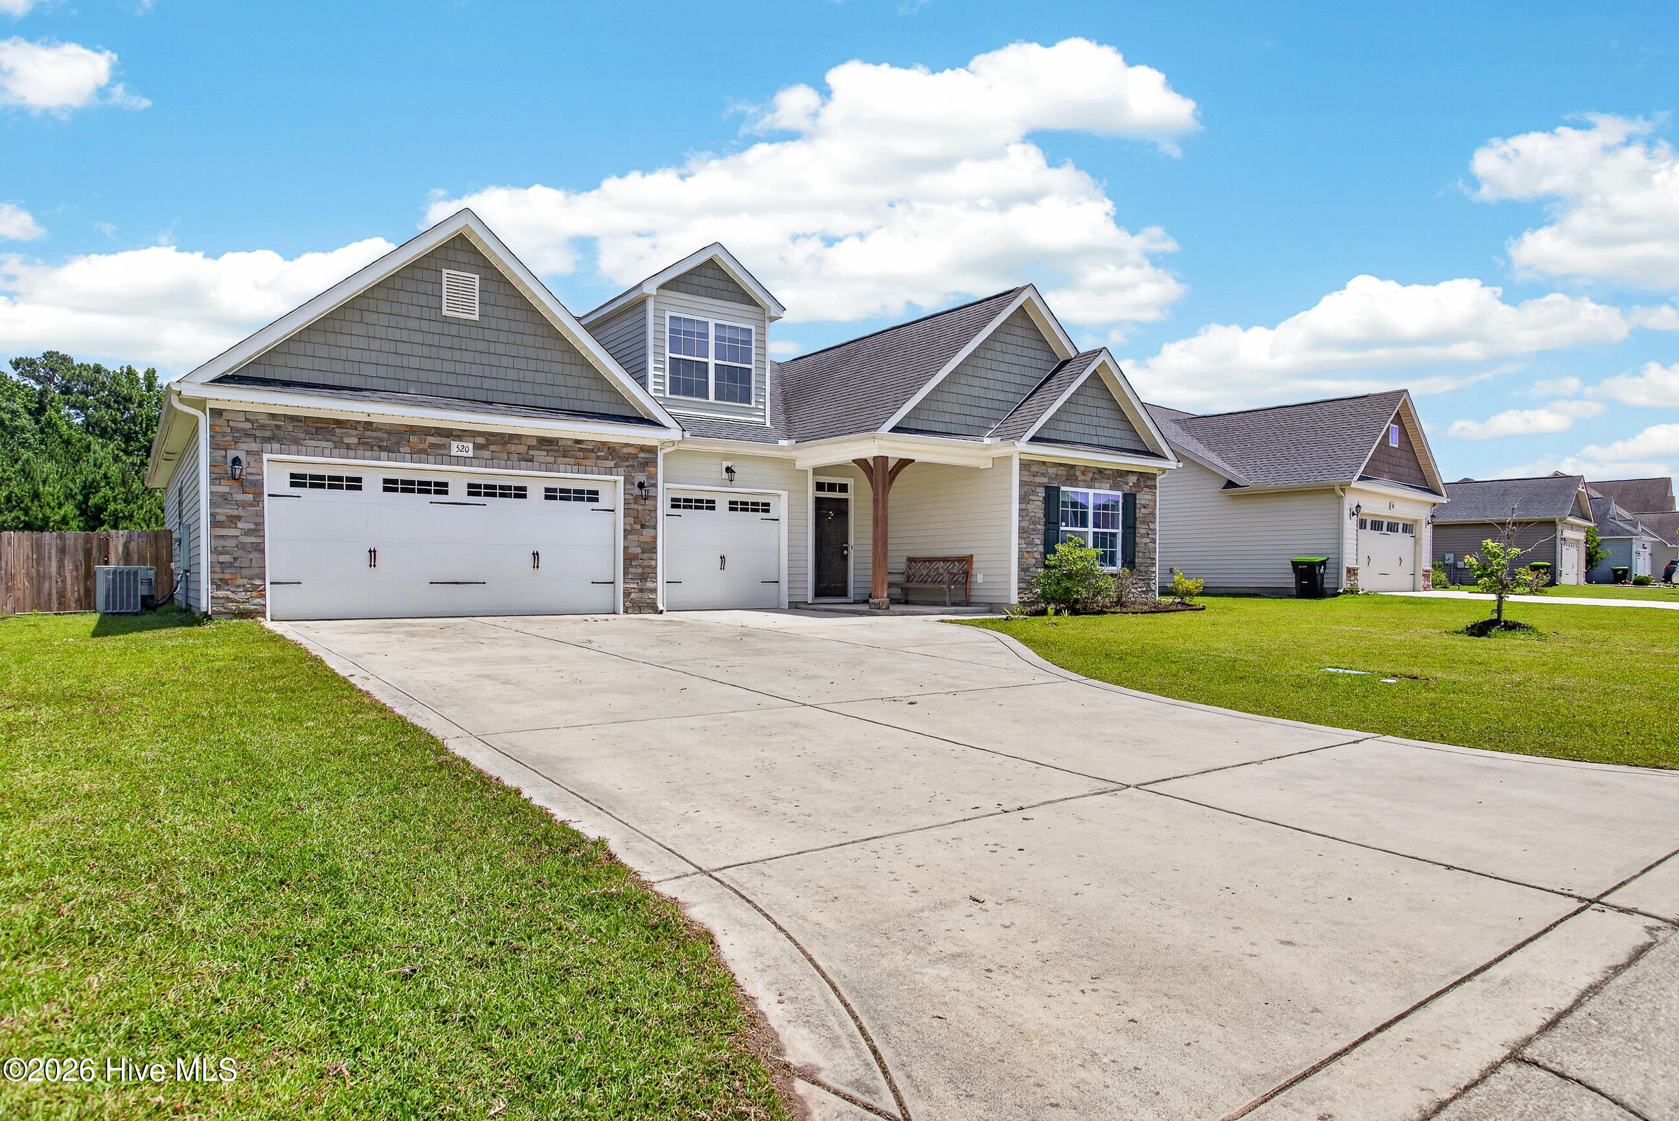
BACK ON THE MARKET AT $320,000 WITH $5,000 USE AS YOU CHOOSE! MOTIVATED SELLERS! If you've been waiting for the right home at the right price, take another look at 520 New Hanover Trail in Wantland's Ferry at Towne Pointe!
This Hanover II floor plan offers a great layout with plenty of room to spread out, and the best part is that most of your living space is all on one level! Step inside to a welcoming foyer that leads into a spacious great room with a fireplace, perfect for relaxing at the end of the day or entertaining family and friends. The kitchen opens to the dining area and offers plenty of cabinet space, a pantry, and easy access to the back porch or patio.
The primary suite is tucked away for added privacy and features a tray ceiling, walk-in closet, garden tub, separate shower, double vanity, linen closet, and private water closet. Two additional bedrooms, a full bathroom, and a laundry/mud room complete the main level. And let's not forget the THREE-CAR GARAGE! Whether you need room for vehicles, storage, or all those extras that seem to pile up, you'll appreciate having the space.
Upstairs, you'll find a finished bonus room that can be used as a home office, playroom, hobby room, or whatever fits your needs.
Located in the desirable Towne Pointe community, you'll also enjoy access to the neighborhood pool and community amenities. Conveniently located near Camp Lejeune, shopping, restaurants, and just a short drive to the beautiful Crystal Coast beaches!
Priced at $320,000 with $5,000 in seller concessions to use as you choose! The sellers are motivated and ready to get this home sold. Don't overlook this one! Schedule your showing and come see everything this home has to offer!
Amenities
- Electric Oven
- Electric Cooktop
- Refrigerator
- Disposal
- Dishwasher
- ENERGY STAR Qualified Appliances
Additional Features
- Association Amenities: Clubhouse,Community Pool,Maintenance Common Areas,Maintenance Grounds,Maintenance Roads,Management
- County: Onslow
- Days on Market: 0
- Exterior: None
- Pool: Yes
- Pool Features: None
- Tax Number: 1127d-7
- Water/Sewer: Water Connected
- Year Built: 2014
- Property Type: Residential
- Property Sub Type: Single Family Residence
- HOA Fees: $375.00
- Unit Type: 3 Bedroom
Financial
- Short Sale: Standard
Interior Features
- Cool System: Central Air, Ceiling Fan(s)
- Floors: Laminate
- Heat System: Fireplace(s), Electric, Heat Pump
- Interior: Walk-in Closet(s), Tray Ceiling(s), Entrance Foyer, Kitchen Island, Ceiling Fan(s), Pantry, Walk-in Shower, Blinds/Shades, Gas Log, Walk-In Closet(s)
- Room Type: Bedroom 2, Bedroom 3, Master Bedroom, Living Room, Dining Area, Dining Room
- Total Rooms: 6
- Levels: One and One Half
- Heating Fuel: Electric
- Association Amenities: Clubhouse,Community Pool,Maintenance Common Areas,Maintenance Grounds,Maintenance Roads,Management
- Full Baths: 2
- 1/2 Baths: 0
- Furnished: Unfurnished
- Laundry: Dryer Hookup,Washer Hookup,Laundry Room
- Water Heater: Electric
- Attic Description: Access Only
- Basement Description: None
Exterior Features
- Exterior: None
- Fuel Tanks: None
- Parking: Garage Faces Front, Garage Door Opener, Garage
- Pool: None
- Roof: Shingle
- Siding: Vinyl Siding
- Is New Construction: No
- Construction: Vinyl Siding,Wood Frame
- Foundation: Slab
- Water Source: Public
- Septic or Sewer: Municipal Sewer,Onslow Sewer Authority
- Water Provider: Onslow Water Authority
- Utilities: Water Connected
- Garage Spaces: 3
- Parking Spaces: 3
- Fencing: Wood
- Exterior: Vinyl Siding
- Patio/Deck Description: Patio
- Is Horse Property: No
- Zoning: RA
- Building Total Area (Sq.Ft): 2192
- Road Description: Maintained,City Street,State Road,Paved
- Road Improvements: See Remarks
- View Description: None
Location
- Street Number: 520
- County: Onslow
- Latitude: 34.742579
- Longitude: -77.307132
- Marketing City: Jacksonville
Listed by: Ronda Scott from RE/MAX Elite Realty Group.