
Location
Agent Comments
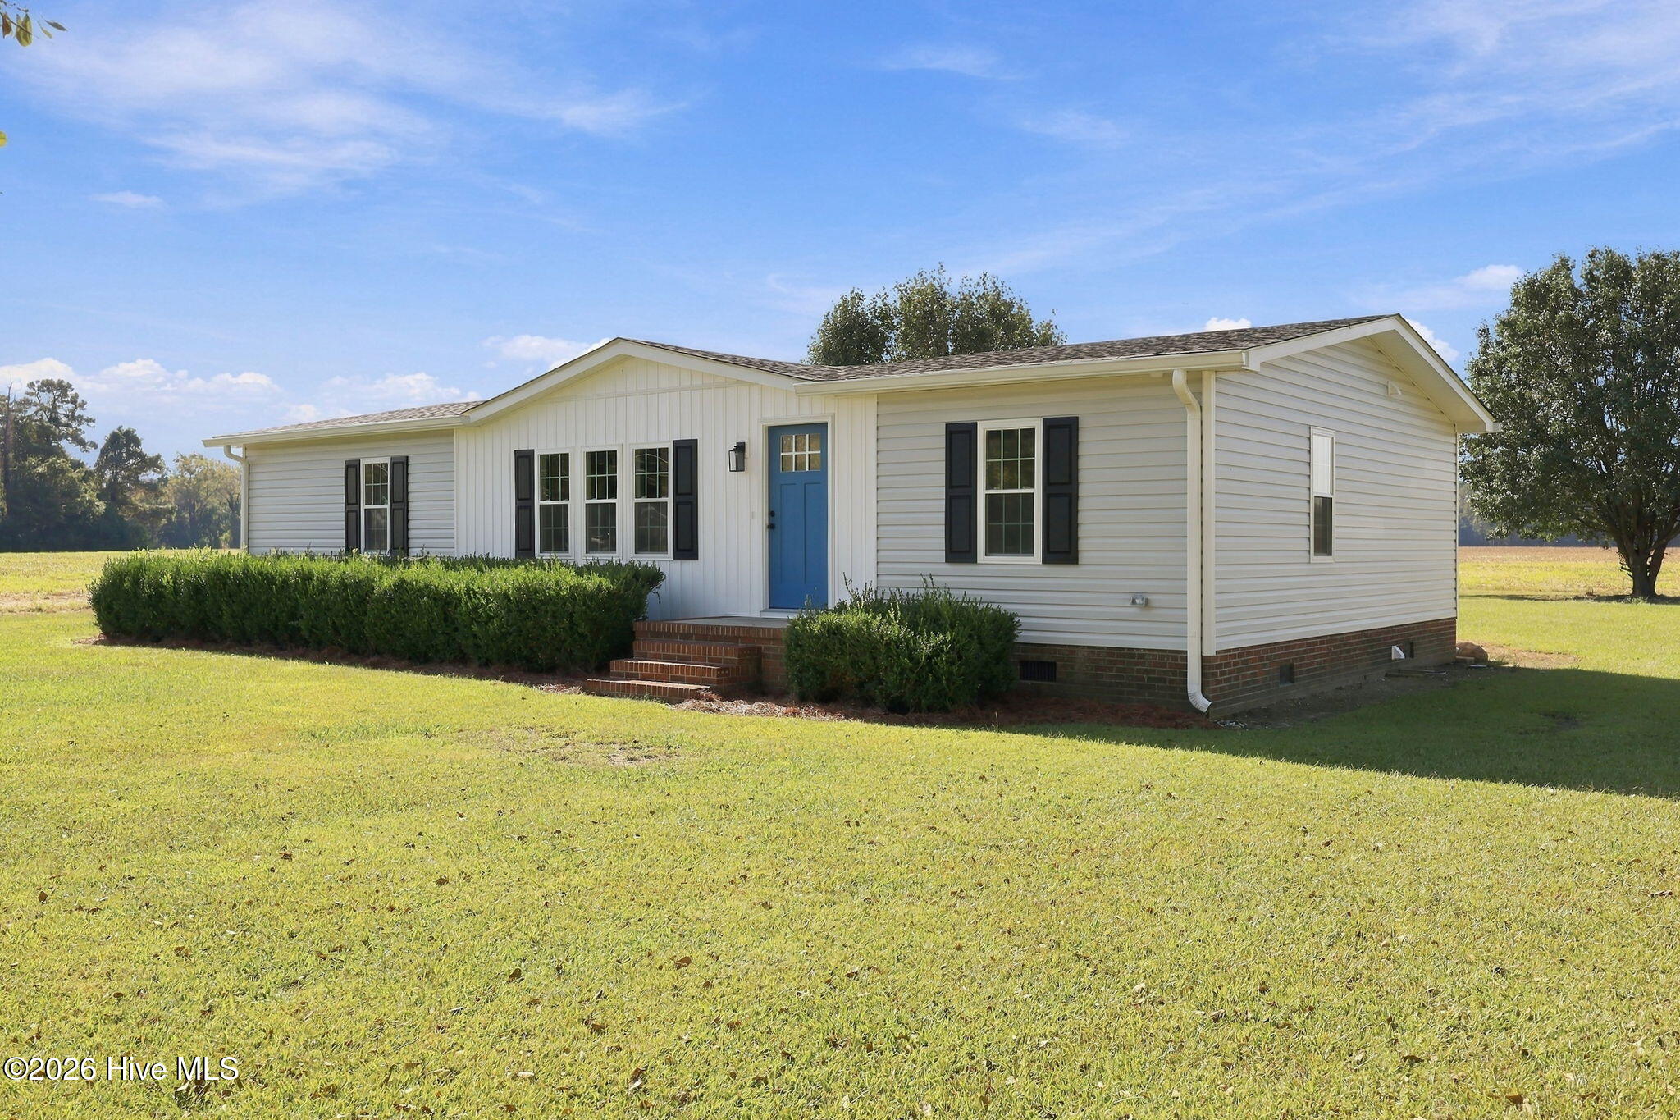
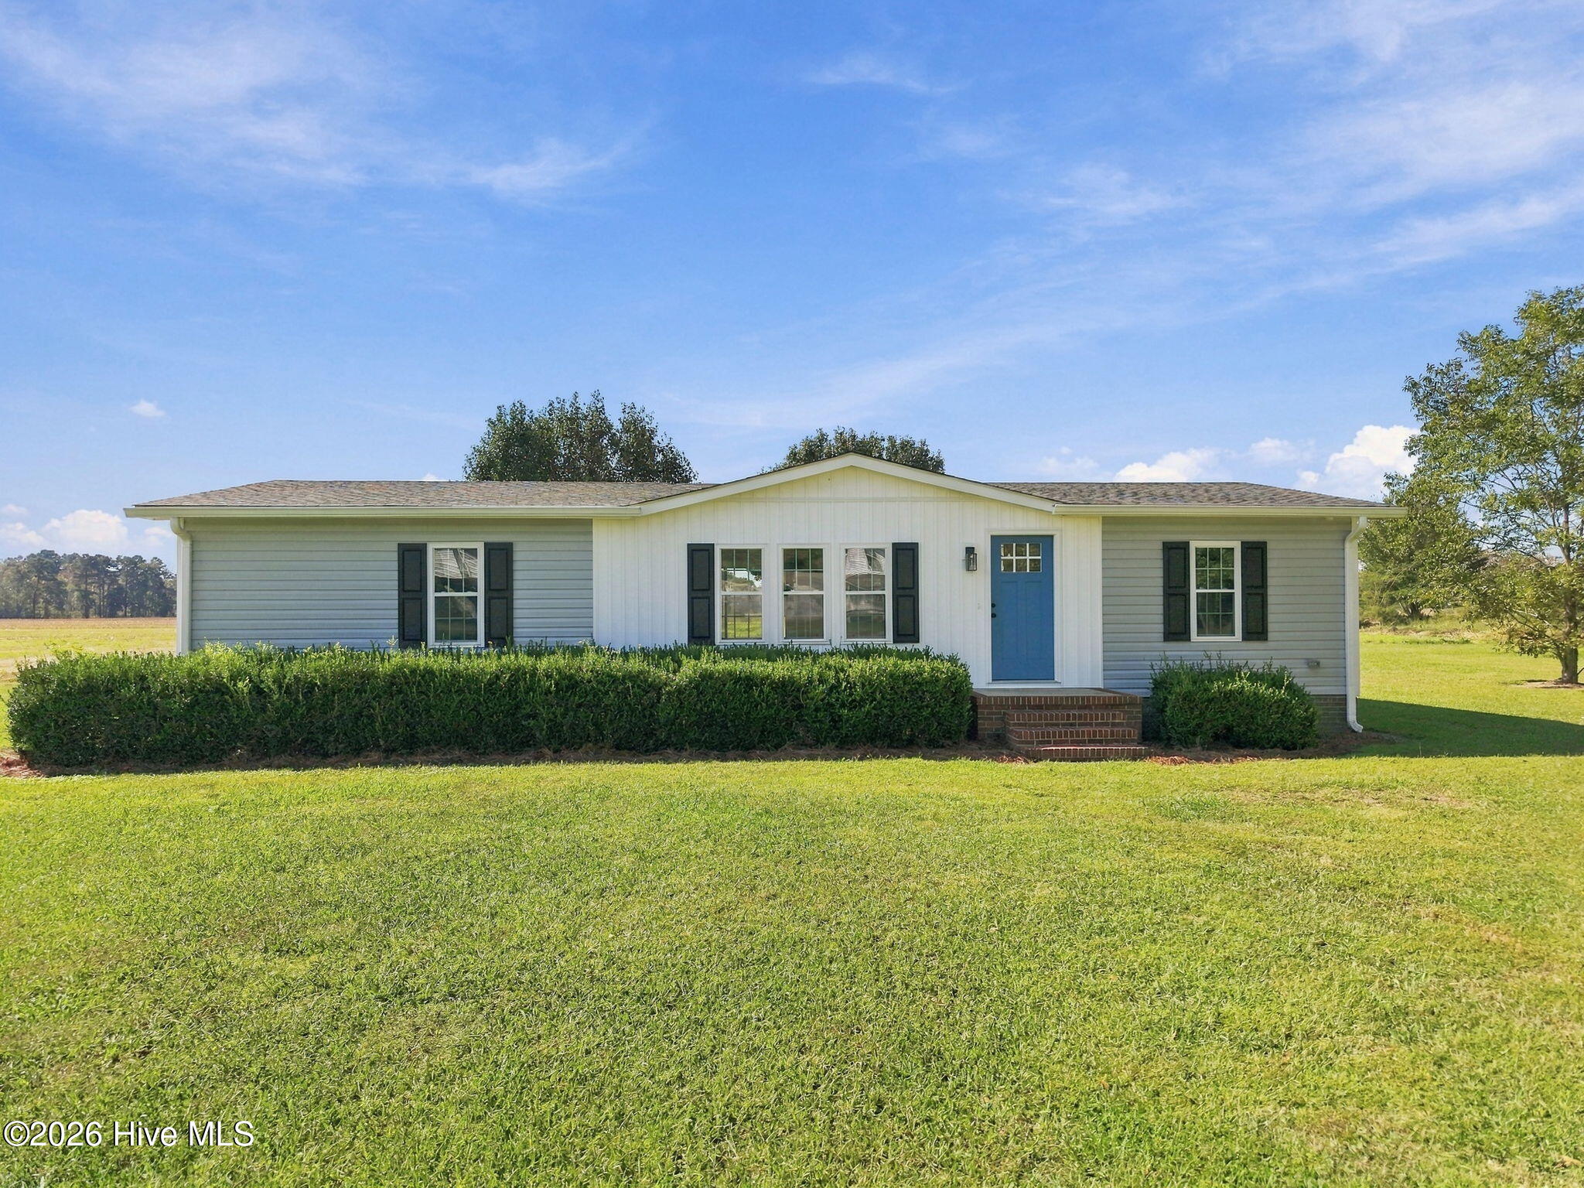
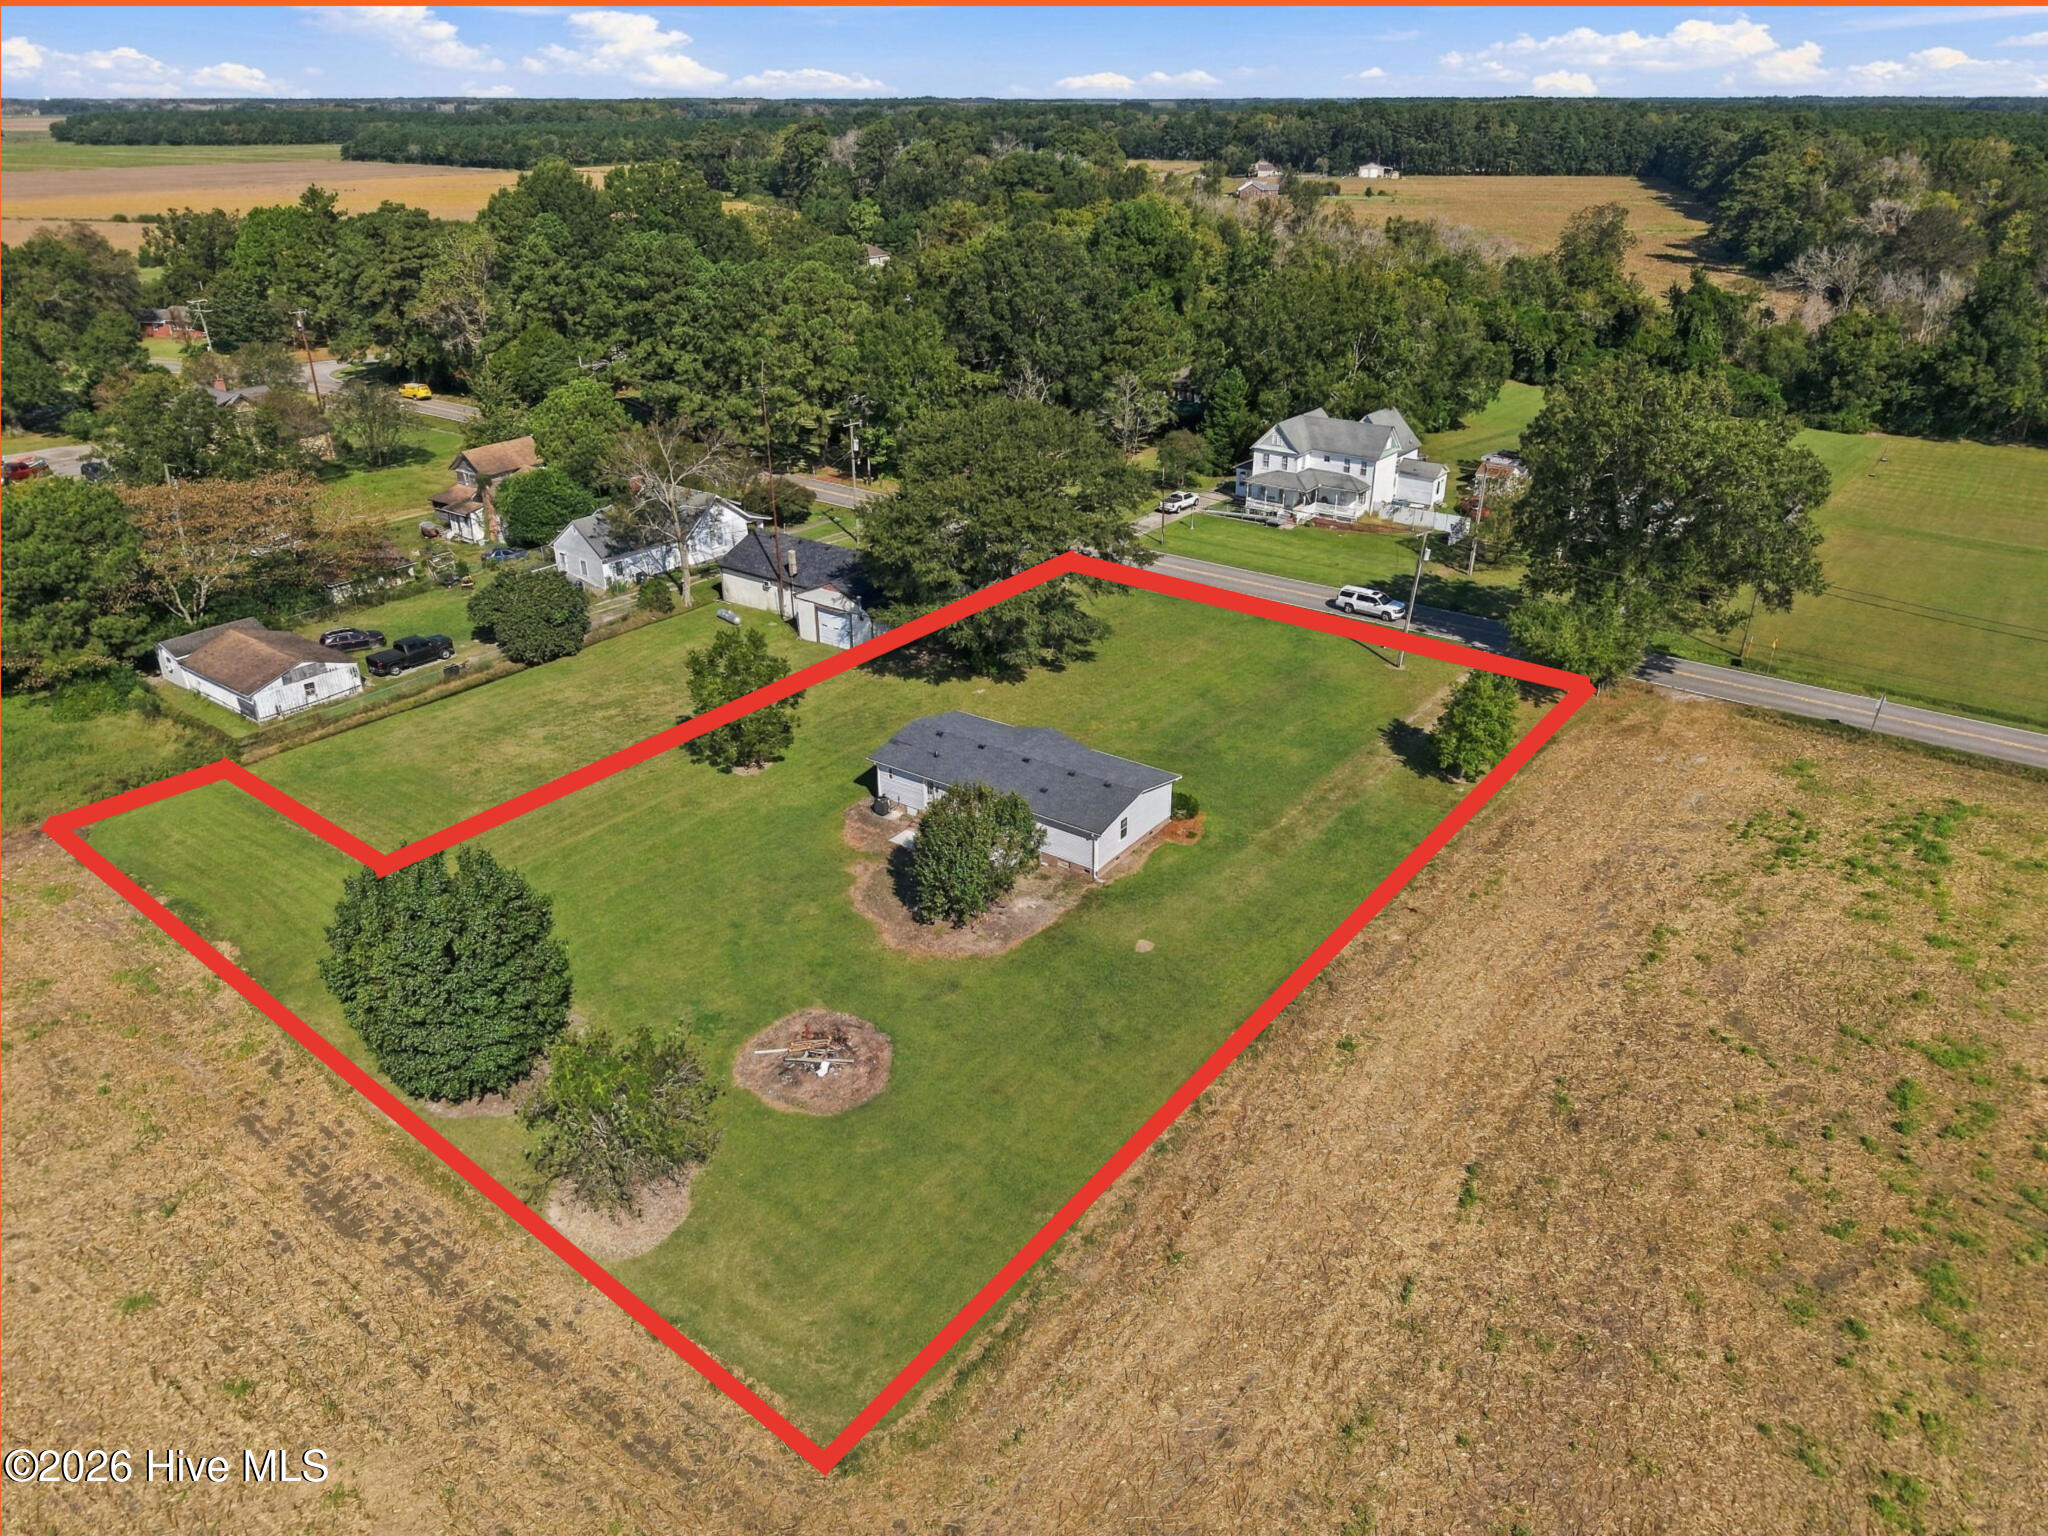
Welcome to this beautifully renovated 3-bedroom, 2-bathroom home offering approximately 1,400 sq. ft. of modern living space on a spacious .90-acre lot! Step inside to discover a bright, open floor plan designed for comfortable everyday living and entertaining. The stunning kitchen features quartz countertops and all-new appliances, creating a stylish and functional heart of the home. Enjoy the warmth and ambiance of the electric fireplace, complemented by modern light fixtures and recessed lighting throughout. All three spacious bedrooms feature walk-in closets, while the two beautifully updated bathrooms offer a fresh, modern feel. This home has been extensively renovated from floor to ceiling, including all-new sheetrock, windows, doors, exterior siding, and gutters, along with a new HVAC system, new water heater, and updated electrical and plumbing. Outside, enjoy the generous backyard with plenty of room to relax, garden, entertain, or create your own outdoor retreat. A brand-new patio just off the back of the home provides the perfect spot for morning coffee or evening gatherings. With extensive updates throughout, modern finishes, and nearly an acre of land, this move-in-ready home is ready for its next owner to enjoy!
Amenities
- Built-In Microwave
- Refrigerator
- Dishwasher
- Electric Range
Additional Features
- County: Camden
- Days on Market: 0
- Exterior: Storm Doors
- Pool: No
- Tax Number: 03.8953.04.90.5486.0000
- Water/Sewer: Underground Utilities, Water Connected
- Year Built: 1992
- Property Type: Residential
- Property Sub Type: Manufactured Home
- Tax Year: 2025
- Tax Amount: $1,117.30
Financial
- Short Sale: Standard
Interior Features
- Cool System: Heat Pump
- Floors: LVT/LVP, Carpet
- Heat System: Heat Pump, Fireplace(s), Electric
- Interior: Walk-in Closet(s), High Ceilings, Solid Surface, Ceiling Fan(s), Reverse Floor Plan, Walk-in Shower, Walk-In Closet(s)
- Room Type: Master Bedroom, Bedroom 2, Bedroom 3, Living Room, Dining Area, Bathroom 1, Bathroom 2
- Total Rooms: 5
- Levels: One
- Heating Fuel: Electric
- Full Baths: 2
- 1/2 Baths: 0
- Laundry: Dryer Hookup,Washer Hookup,Laundry Room
- Water Heater: Electric
- Basement Description: None
Exterior Features
- Exterior: Storm Doors
- Fuel Tanks: None
- Parking: Gravel, Unpaved
- Roof: Architectural Shingle
- Siding: Vinyl Siding
- Is New Construction: No
- Construction: Vinyl Siding,Wood Frame
- Foundation: Brick/Mortar,Crawl Space
- Water Source: County Water
- Septic or Sewer: Septic Tank
- Utilities: Underground Utilities,Water Connected
- Garage Spaces: 0
- Parking Spaces: 0
- Fencing: None
- Exterior: Vinyl Siding
- Patio/Deck Description: Patio,Front Porch
- Zoning: NR
- Building Total Area (Sq.Ft): 1404
- Road Description: City Street,State Road
- Road Improvements: See Remarks
- View Description: None
Location
- Directions: Take 343 S past the old Shiloh shopping center. Home sits on the right and next to the forestry service building.
- Street Number: 943
- County: Camden
- Latitude: 36.272045
- Longitude: -76.083523
- Marketing City: Shiloh
Listed by: Bridgers Realty Team from Howard Hanna WEW/EC.