
Location
Agent Comments
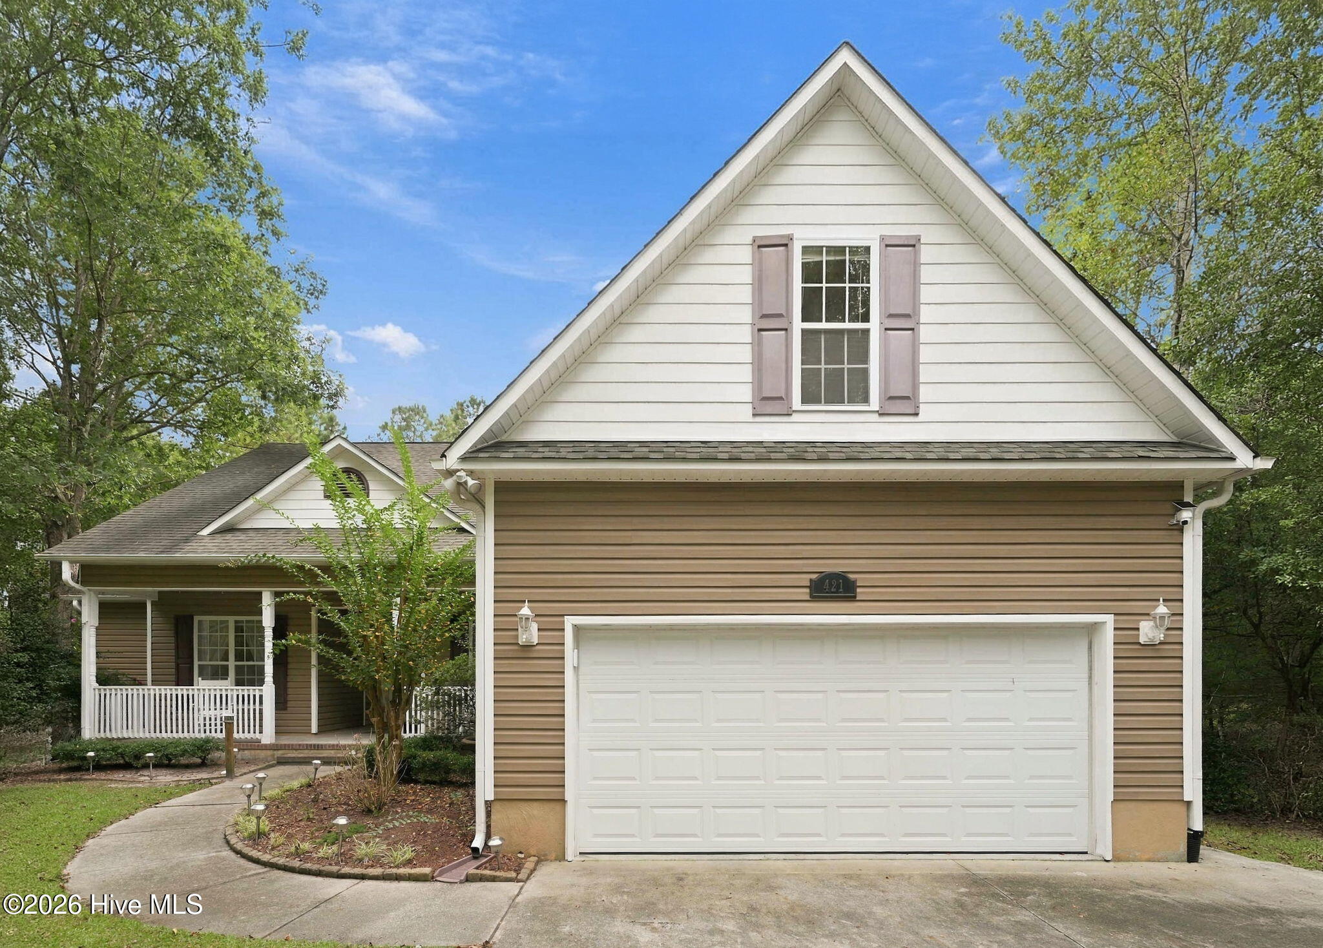
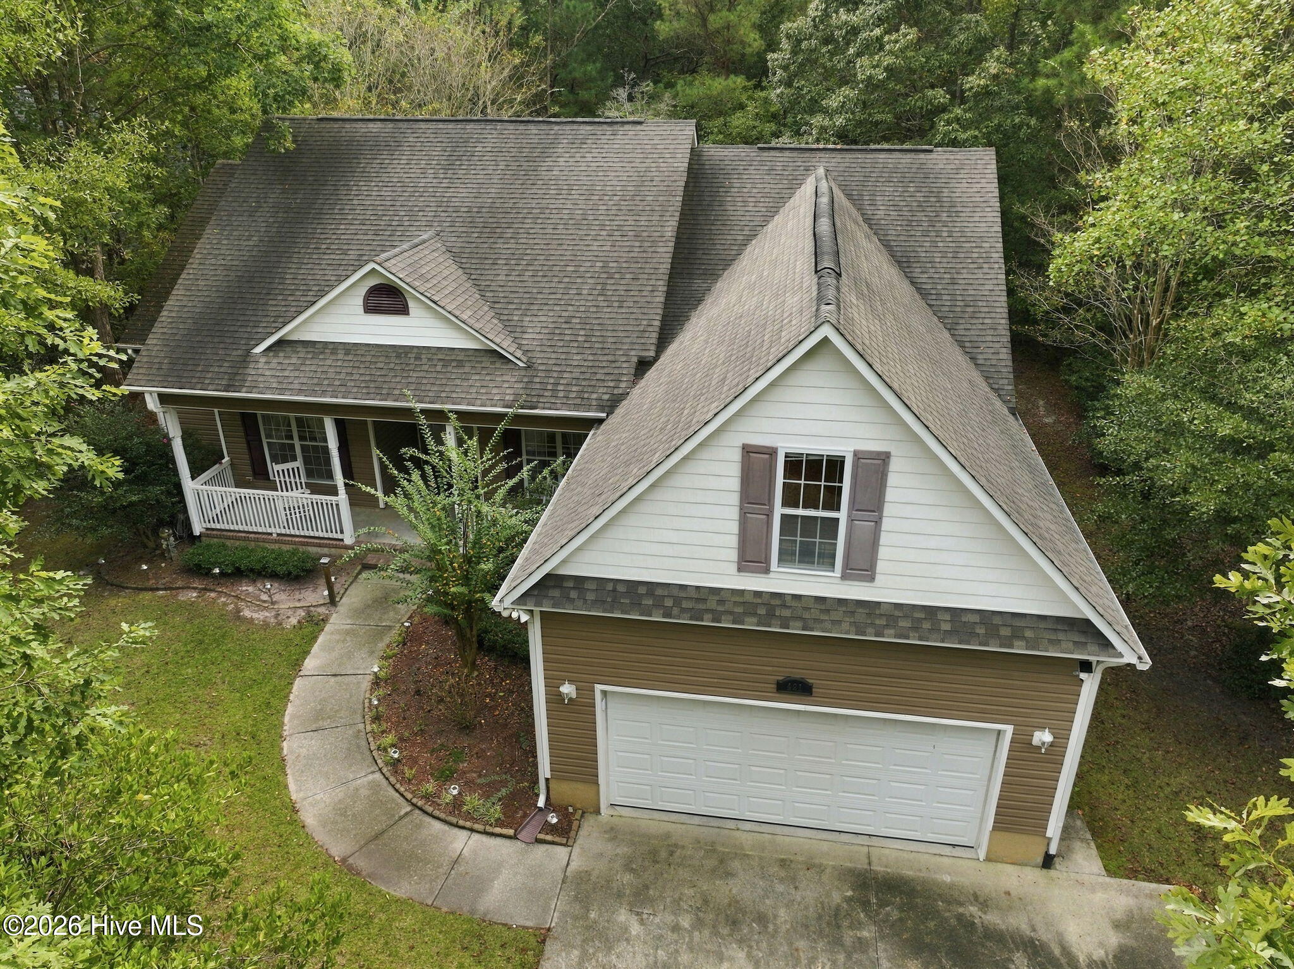
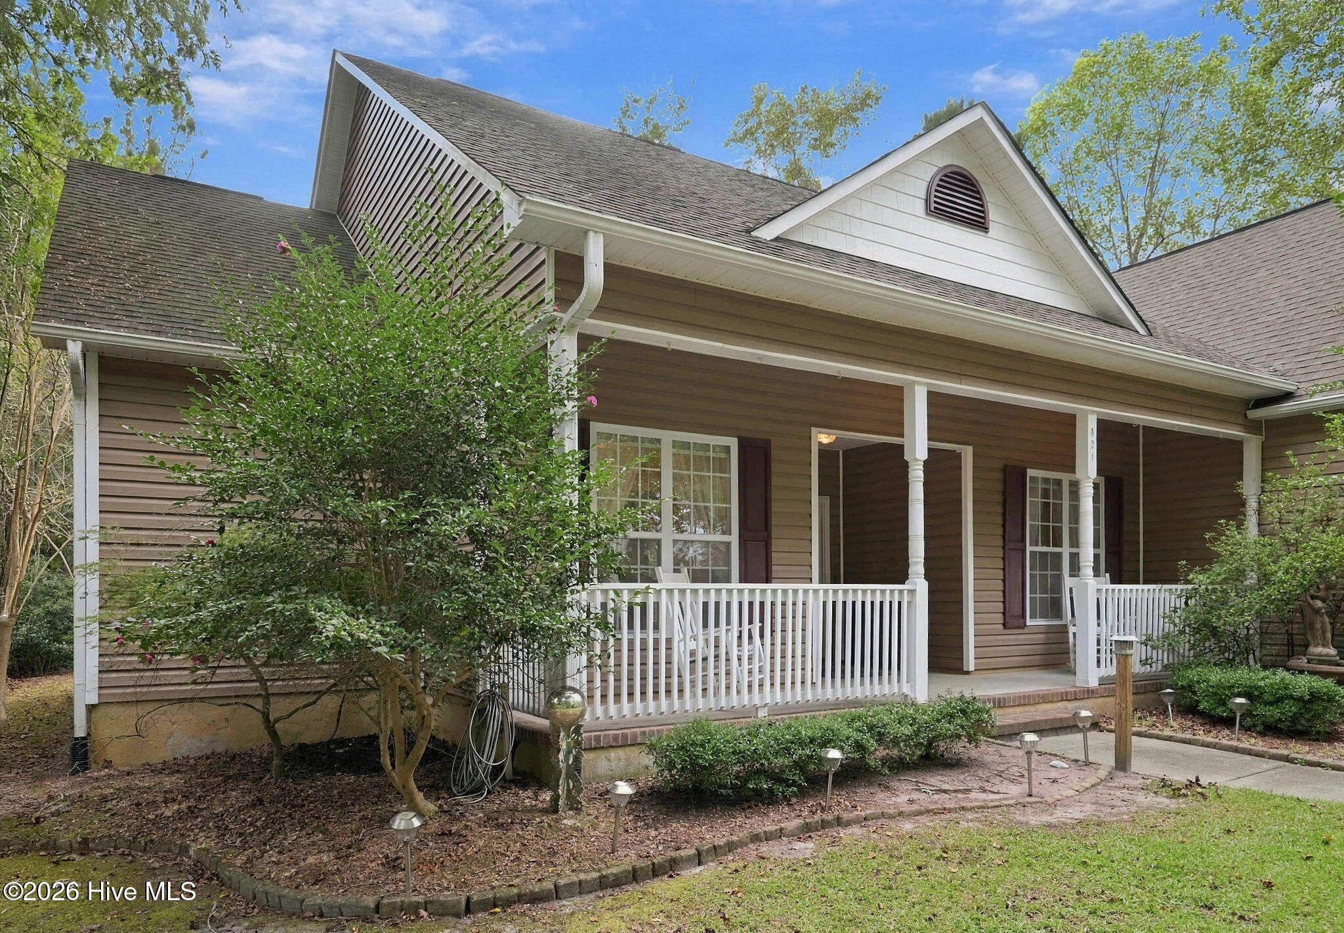
Nice home located in Riverside Plantation on a wooded, cul-de-sac lot. This home features a split floor plan with 3 bedrooms, 2 baths and a space for a home office and as well as a bonus room above the garage. There is an eat-in-kitchen in addition to a dinning room. Schedule your showing today.
Amenities
- Built-In Microwave
- Washer
- Refrigerator
- Range
- Dryer
- Dishwasher
Additional Features
- Association Amenities: Waterfront Community,Maintenance Grounds
- County: Onslow
- Days on Market: 0
- Exterior: Gas Log
- Pool: Yes
- Pool Features: None
- Tax Number: 1157a-110
- Waterfront Features: None
- Water/Sewer: Water Connected
- Year Built: 2005
- Property Type: Residential
- Property Sub Type: Single Family Residence
- Tax Year: 2026
- Tax Amount: $2,405.09
- HOA Fees: $400.00
- Unit Type: 3 Bedroom
Financial
- Short Sale: Standard
Interior Features
- Cool System: Central Air, Ceiling Fan(s), Heat Pump
- Floors: Carpet, Tile, Wood
- Heat System: Heat Pump, Electric
- Interior: Walk-in Closet(s), Entrance Foyer, Ceiling Fan(s), Blinds/Shades, Eat-in Kitchen, Gas Log, Walk-In Closet(s)
- Room Type: Master Bedroom, Living Room, Dining Area, Dining Room, Office, Bedroom 2, Bedroom 3, Laundry, Fnshd Room over Garage
- Total Rooms: 9
- Levels: One
- Heating Fuel: Electric
- Association Amenities: Waterfront Community,Maintenance Grounds
- Full Baths: 2
- 1/2 Baths: 0
- Laundry: Laundry Room
- Water Heater: Electric
- Attic Description: Access Only,Eave Storage
- Basement Description: None
Exterior Features
- Exterior: Gas Log
- Fuel Tanks: None
- Parking: Garage
- Pool: None
- Roof: Architectural Shingle
- Siding: Vinyl Siding
- Waterfront Feature: None
- Is New Construction: No
- Construction: Vinyl Siding,Wood Frame
- Foundation: Slab
- Water Source: Public
- Septic or Sewer: Septic Tank
- Water Provider: Onslow Water Authority
- Utilities: Water Connected
- Garage Spaces: 2
- Parking Spaces: 2
- Fencing: None
- Exterior: Vinyl Siding
- Patio/Deck Description: Covered,Deck,Front Porch
- Is Horse Property: No
- Zoning: R-20
- Building Total Area (Sq.Ft): 2413
- Road Description: Asphalt
- Road Improvements: See Remarks
- View Description: None
Location
- Directions: From HWY 24, turn onto Belgrade-Swansboro Rd, turn right onto Curt Holland Rd, turn left onto Longwood Dr, turn left onto Holland Point Dr, turn left onto Riverside Ln. Home is on the left in the cul-de-sac.
- Street Number: 421
- County: Onslow
- Latitude: 34.738788
- Longitude: -77.136116
- Marketing City: Stella
Listed by: Deana Yonally from Coldwell Banker Sea Coast Adv EI.